
Open House Sun, Sep 20th 02:00 PM - 04:00 PM
Address
945 Harvard Street, Houston, TX
Price
$ 2,999,999
Property Attributes
- MLS#87050788
- TypeSingle Family
- Listing Status Active
- CountyHarris
- CityHouston
- Area9 Heights/Greater Heights
- NeighborhoodHouston Heights
- Zip77008
- Style
- Year Built1908
- Taxes$ 52177
- Price$ 2,999,999
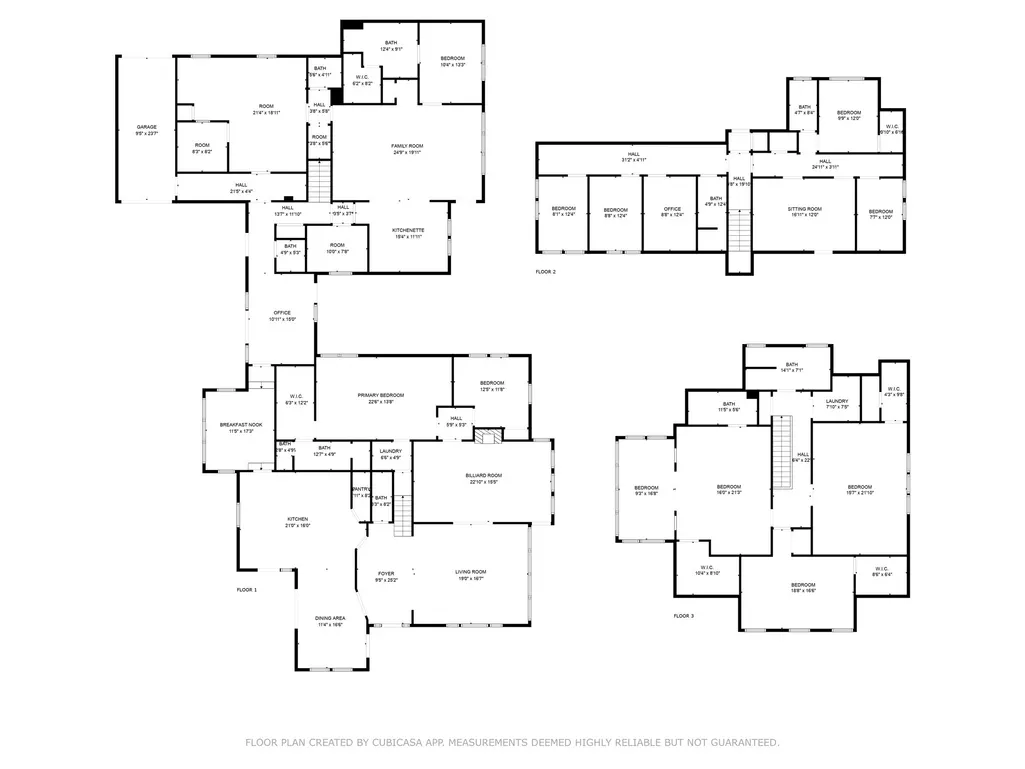
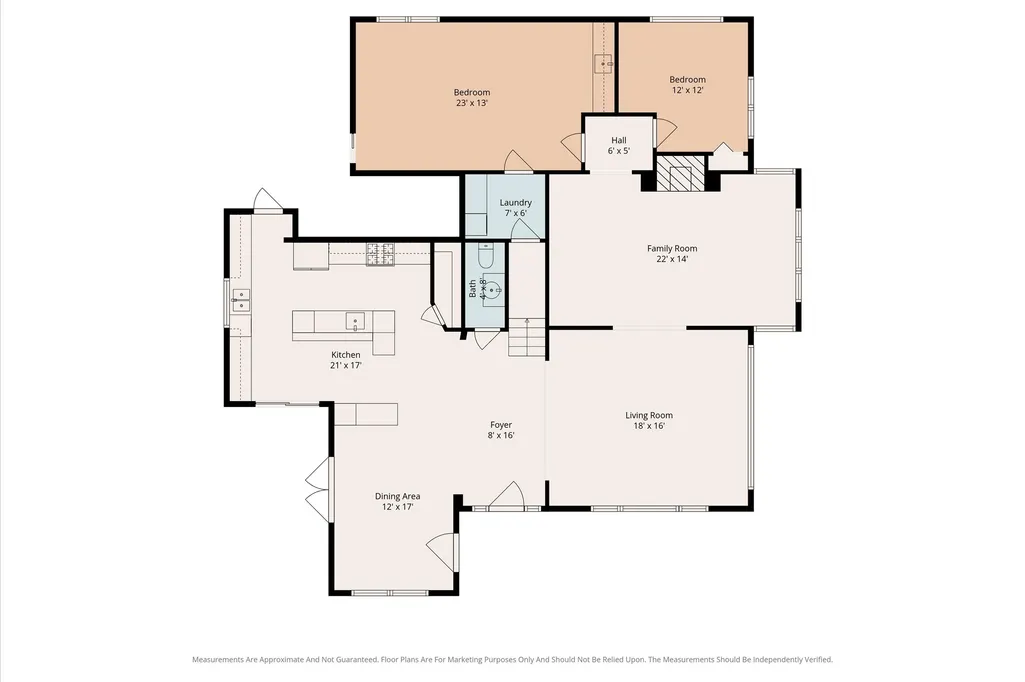
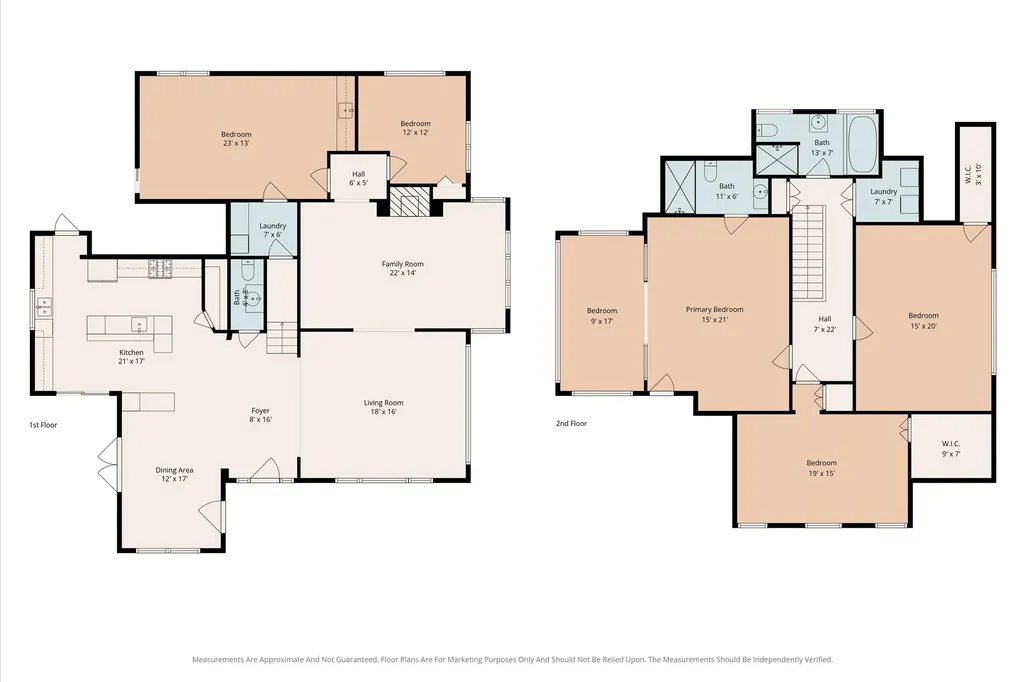
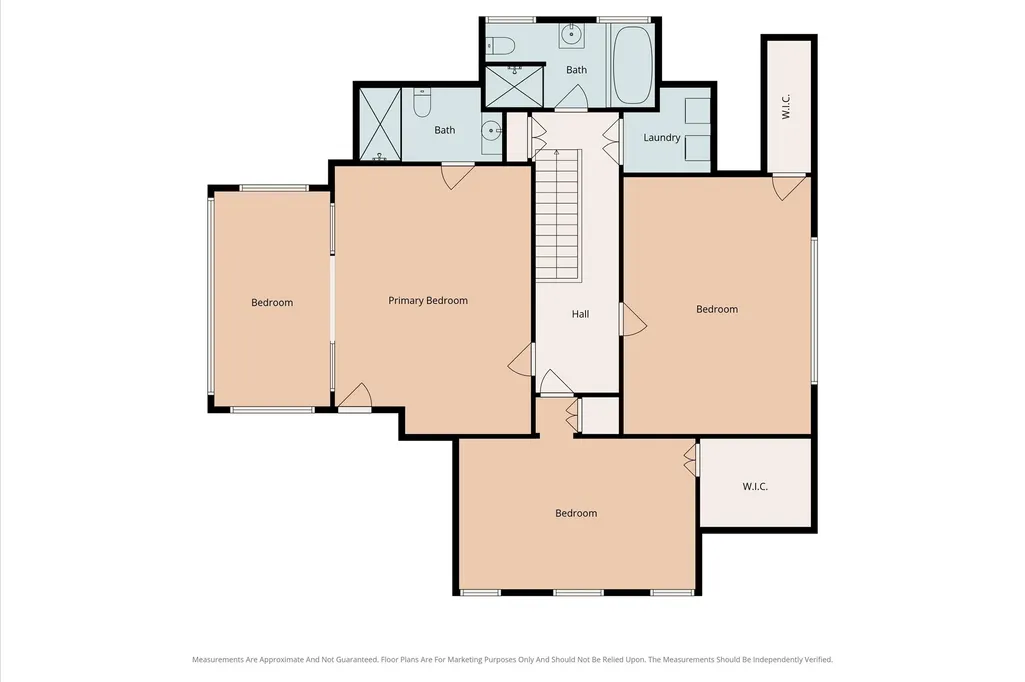
- Bedrooms7
- Full Bathrooms6
- Half Bathrooms3
- Sqr Footage6483
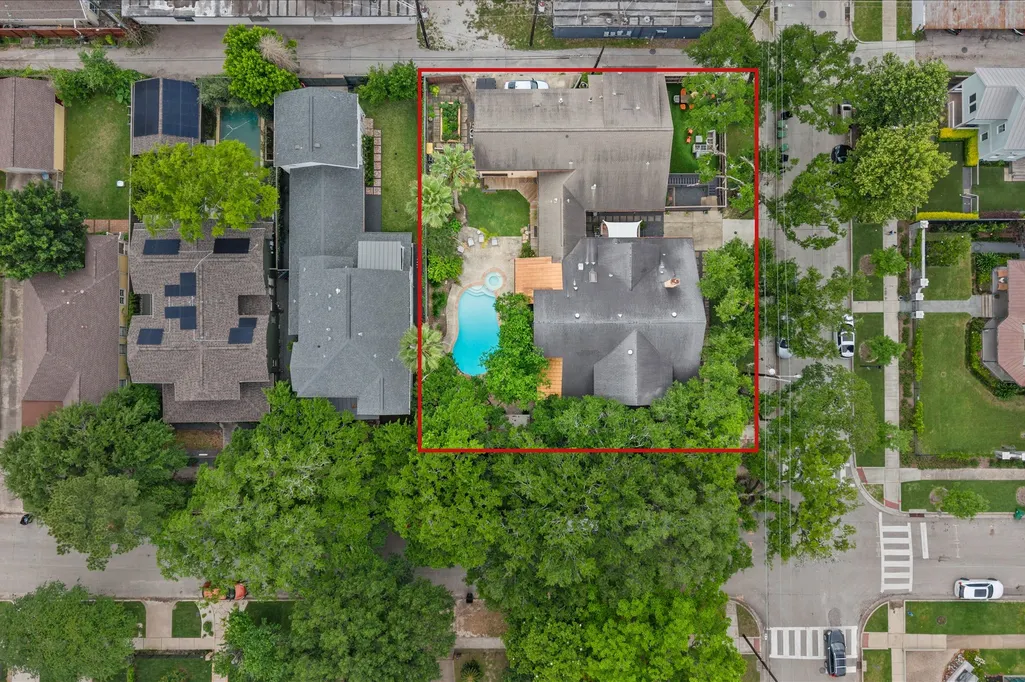
- Lot Size0.303 Acres
Data Source:
Houston Association of REALTORS® (HAR)
Property Description
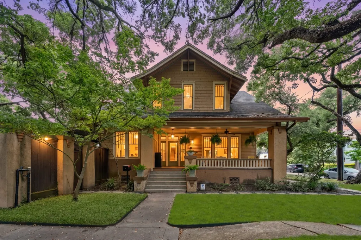
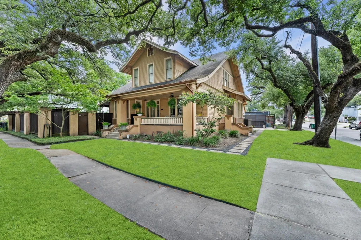
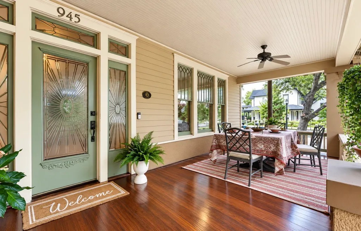
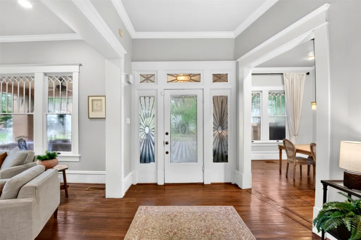
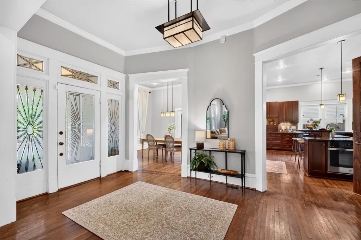
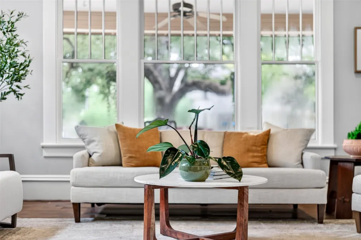
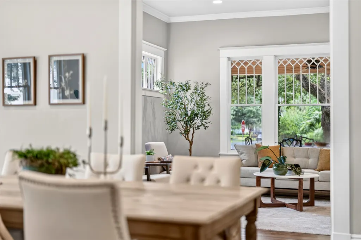
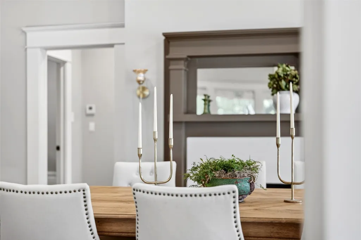
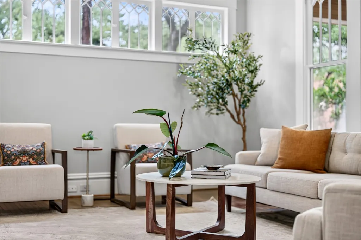
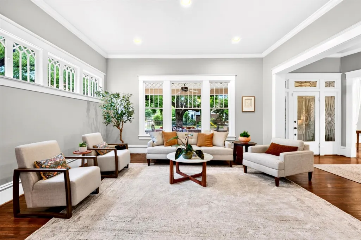
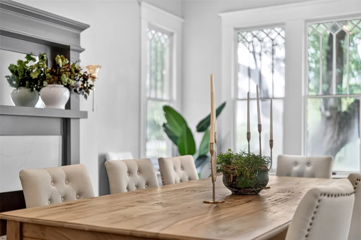
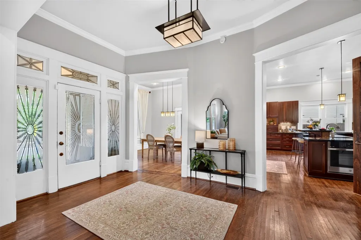
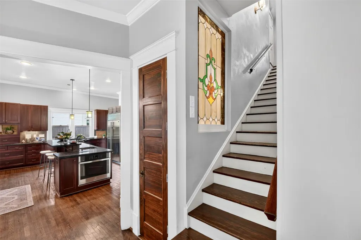
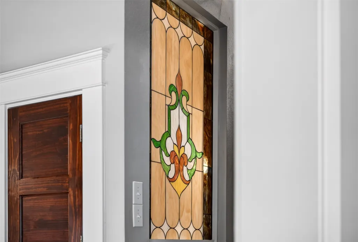
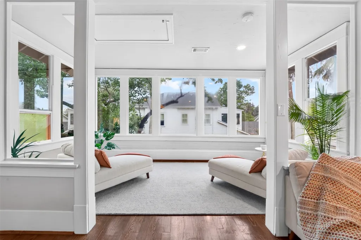
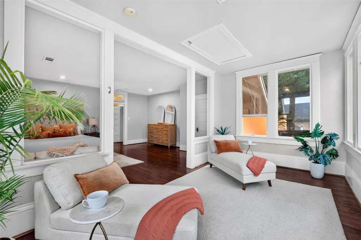
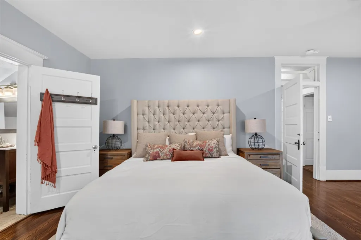
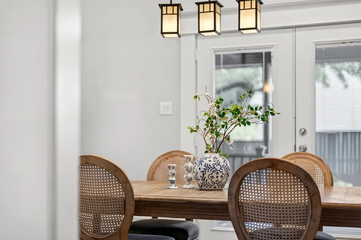
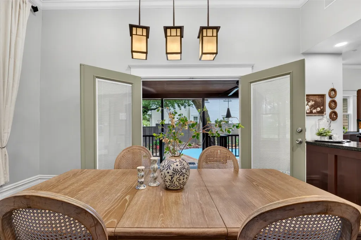
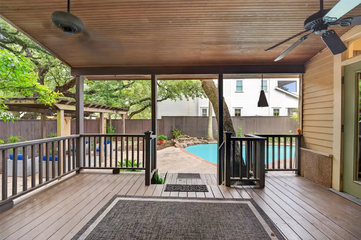
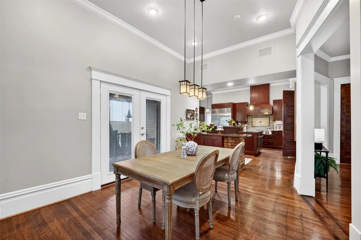
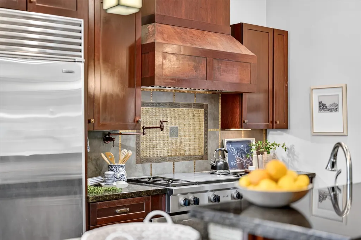
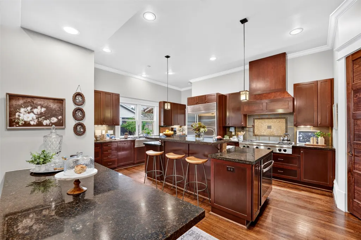
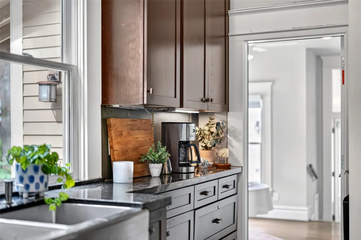
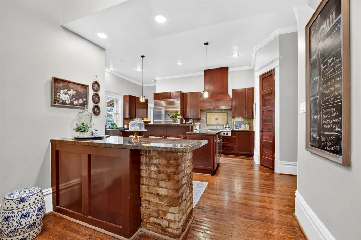
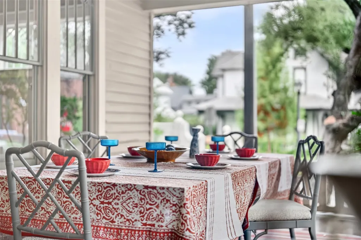
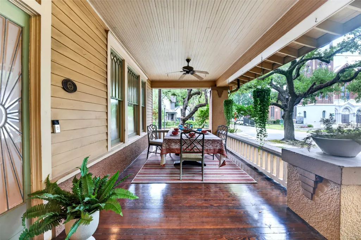
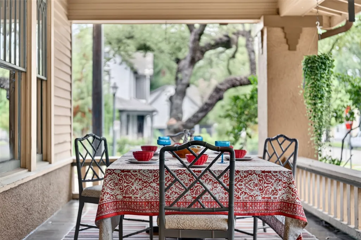
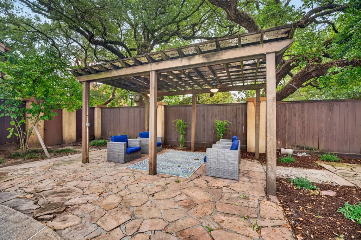
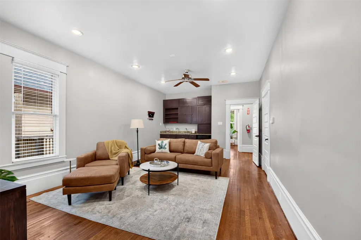
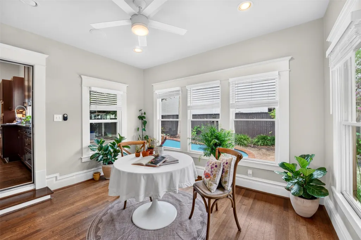
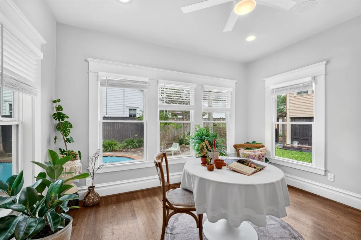
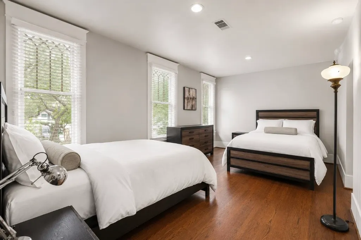
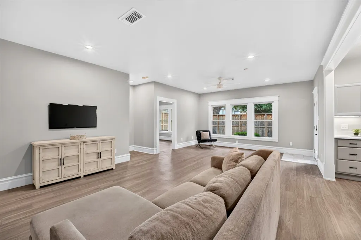
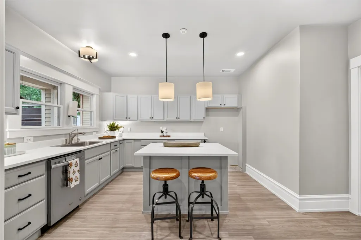
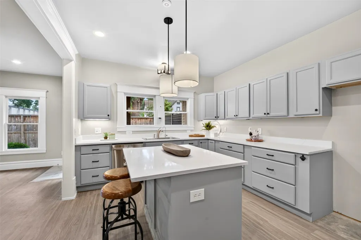
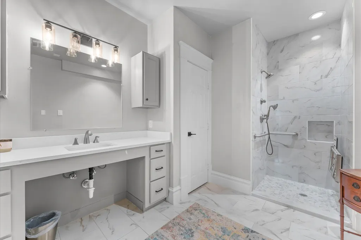
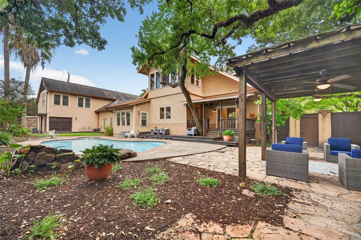
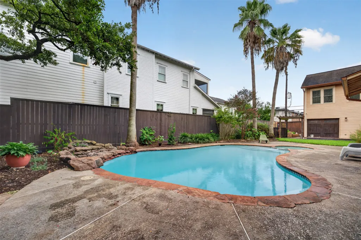
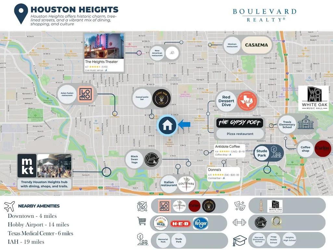
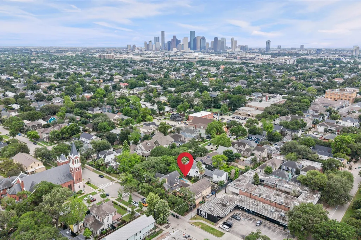
A rare Houston Heights landmark on an extraordinary 13,200-square-foot, oak-lined corner lot, this 1908 home with Craftsman influence pairs irreplaceable historic character with remarkable flexibility. Original wood floors, stained glass, Prairie-style windows, gracious porches, and light-filled rooms preserve its enduring soul, while the chef’s kitchen, multiple bedroom suites—including two primary retreats—pool and spa, and a separate ADA-accessible bungalow support modern living. Enjoy the Heights’ distinctive porch culture, neighborhood gatherings, and expansive outdoor spaces beneath a canopy of mature oaks. Conveniently located near Heights-area dining, retail, coffee shops, and nearby walking, jogging, and biking trails. Alley access leads to a converted three-car garage with flexible space above for an art studio, full gym, or other creative use—an exceptional urban estate where history, community, and everyday livability meet. Located just steps from Harvard Elementary.
| Elementary School | Middle School | High School |
|---|---|---|
| HARVARD ELEMENTARY SCHOOL Elementary School | HOGG MIDDLE SCHOOL (HOUSTON) Middle School | HEIGHTS HIGH SCHOOL High School |
| Price History | |
|---|---|
| 8/20/2026 | Listed $2,999,999 |
General Features
| Country | US |
|---|---|
| Sewer | Public Sewer |
| Heating | Central,Gas |
| Cooling | Central Air,Gas,Window Unit(s),Zoned,Attic Fan |
| Roof | Composition,Metal |
| Appliances | Double Oven,Dishwasher,Gas Cooktop,Disposal,Gas Oven,Microwave,Cooktop,Dryer,Washer |
| Garage Spaces | 1 |
| Patio/Porch Features | Deck,Patio,Porch |
| Architectural Style | Craftsman |
| Pool Features | Gunite,Pool/Spa Combo,Association |
| Construction Materials | Brick,Cement Siding,Stucco,Wood Siding |
| Year Built | 1908 |
| Stories Count | 2 |
| Levels | Two |
| Property Subtype | Detached |
| Tax Year | 2025 |
| Community Features | Community Pool |
| Accessibility | Accessible Full Bath,Accessible Bedroom,Accessible Kitchen |
| County | Harris |
| New Construction | false |
| Property Type | Residential |
| Association Amenities | Meeting/Banquet/Party Room,Party Room,Pool |
| Attached Garage | true |
| Subdivision Name | Houston Heights |
| Facing Direction | East |
| Garage Y/N | true |
| Other Structures | Garage Apartment |
| Total Rooms | 30 |
| Full Baths | 6 |
| Status | Active |
| Directions | From I-10: Exit Heights Blvd, go north. Right on W 9th St, left on Harvard. Property on right at 945 Harvard. |
| ModificationTimestamp | 2026-09-17T00:10:05.893-00:00 |
| High School | HEIGHTS HIGH SCHOOL |
| City | Houston |
| High School District | 27 - Houston |
| MLS Area | 9 |
| Lot Size Units | Square Feet |
| Spa Features | Hot Tub |
| Elementary School | HARVARD ELEMENTARY SCHOOL |
| Tax Annual Amount | 52177 |
| Middle/Junior High School | HOGG MIDDLE SCHOOL (HOUSTON) |
| MLS Area Minor | Heights/Greater Heights |
| Lease Considered Y/N | true |
| Standard Status | Active |
| Middle/Junior School District | 27 - Houston |
| Elementary School District | 27 - Houston |
| Year Built Source | Public Records |
| PostalCity | Houston |
| Legal Description | LTS 1 & 2 BLK 230 HOUSTON HEIGHTS |
Interior Features
| Interior Amenities | Crown Molding,En Suite Bathroom,Granite Counters,Handicap Access,High Ceilings,Hot Tub/Spa,Kitchen Island,Bath in Primary Bedroom,Main Level Primary,Multiple Staircases,Three Bedrooms Up,Walk-In Pantry,Walk-In Closet(s),Ceiling Fan(s) |
|---|---|
| Flooring | Engineered Hardwood,Laminate,Tile,Wood |
| Total Fireplaces | 1 |
| Fireplace Features | Gas Log,Wood Burning |
| Air Conditioning Y/N | true |
| Heating Y/N | true |
| Fireplace Y/N | true |
| Half Baths | 3 |
| Laundry Features | Washer Hookup,Electric Dryer Hookup,Gas Dryer Hookup |
| Total Bedrooms | 7 |
| Room Type | Breakfast Room/Nook,Dining Room,Family Room,Garage Apartment,Guest Quarters,Library,Living Room,Office,Utility Room,Half Bath |
| LivingAreaSource | Appraiser |
| Total Baths | 9 |
| Bedrooms Possible | 7 |
Exterior Features
| Exterior Amenities | Deck,Fully Fenced,Fence,Hot Tub/Spa,Sprinkler/Irrigation,Porch,Patio,Private Yard |
|---|---|
| Fencing | Back Yard |
| Parking Features | Additional Parking,Attached,Garage,Garage Door Opener |
| Lot Features | Other,Backs to Greenbelt/Park,Side Yard |
| Water Source | Public |
| Lot Size Area | 13200 |
| Foundation Details | Pillar/Post/Pier |
| Spa | true |
| Building Area Total | 6483 |
| Lot Size Acres | 0.303 |
| Road Surface Type | Concrete |
| Lot Size Source | Appraiser |
| Private Pool | true |
Amenities
- Foreclosure
- Views
- Short Sale
- New Construction
- Adult 55+
- Lease To Own
- No HOA Fees
- Furnished
- Primary On Main
- Air Conditioning
- Seller Finance
- Green
- Fixer Upper
- Horse
- Golf
- Fireplace
- Deck
- Garage
- Basement
- Pool
Property vs Single Family Average in 77008
Price
Taxes
Year Built
 © 2026 North Texas Real Estate Information Systems, Inc. All rights reserved. Disclaimer: All information deemed reliable but not guaranteed and should be independently verified. All properties are subject to prior sale, change or withdrawal. Neither listing broker(s) nor All City Real Estate shall be responsible for any typographical errors, misinformation, misprints and shall be held totally harmless. The database information herein is provided from and copyrighted by the North Texas Real Estate
 The information being provided by Houston Association of REALTORS, Inc. is for the consumer's personal, non-commercial use and may not be used for any purpose other than to identify prospective properties consumers may be interested in purchasing. Any information relating to real estate for sale referenced on this web site comes from the Internet Data Exchange (IDX) program of the Houston Association of REALTORS, Inc. This web site may reference real estate listing(s) held by a brokerage firm other
 Austin Board of REALTORS® Copyright ©2026 All rights reserved.
 Information provided courtesy of LERA MLS. IDX information is provided exclusively for consumers' personal, non-commercial use and may not be used for any purpose other than to identify prospective properties consumers may be interested in purchasing. Information is believed to be accurate but not guaranteed. Provided courtesy of LERA MLS. Copyright 2026 LERA MLS, All Rights Reserved. Data last updated September 18, 2026 12:59 PM UTC
 This data is provided by the Waco Association of REALTORS® Multiple Listing Service Inc Internet Data Exchange; is for consumers personal, non-commercial use and may not be used for any purpose other than to identify prospective properties consumers may be interested in purchasing. The listing broker is listed on each listing; the information is deemed reliable but not guaranteed accurate. Copyrighted © 2026 Waco Association of REALTORS®
 Odessa Board of Realtors® All information deemed reliable but not guaranteed. All properties are subject to prior sale, change or withdrawal. Neither listing broker(s) or information provider(s) shall be responsible for any typographical errors, misinformation, misprints and shall be held totally harmless. Listing(s) information is provided for consumer's personal, non-commercial use and may not be used for any purpose other than to identify prospective properties consumers may be interested
 Central Texas MLS | Four Rivers Association of REALTORS® All information deemed reliable but not guaranteed. All properties are subject to prior sale, change or withdrawal. Neither listing broker(s) or information provider(s) shall be responsible for any typographical errors, misinformation, misprints and shall be held totally harmless. Listing(s) information is provided for consumer's personal, non-commercial use and may not be used for any purpose other than to identify prospective properties
 Highland Lakes Association of Realtors® All information deemed reliable but not guaranteed. All properties are subject to prior sale, change or withdrawal. Neither listing broker(s) or information provider(s) shall be responsible for any typographical errors, misinformation, misprints and shall be held totally harmless. Listing(s) information is provided for consumer's personal, non-commercial use and may not be used for any purpose other than to identify prospective properties consumers may
 Permian Basin Board of REALTORS® All information deemed reliable but not guaranteed. All properties are subject to prior sale, change or withdrawal. Neither listing broker(s) or information provider(s) shall be responsible for any typographical errors, misinformation, misprints and shall be held totally harmless. Listing(s) information is provided for consumer's personal, non-commercial use and may not be used for any purpose other than to identify prospective properties consumers may be interested
