
Open House Sat, Sep 19th 01:00 PM - 03:00 PM - New Construction
Address
212 E 24th Street, Houston, TX
Price
$ 1,949,990
Property Attributes
- MLS#35874761
- TypeSingle Family
- Listing Status Active
- CountyHarris
- CityHouston
- Area9 Heights/Greater Heights
- NeighborhoodHouston Heights
- Zip77008
- Style
- Year Built2026
- Price$ 1,949,990
- Bedrooms5
- Full Bathrooms5
- Half Bathrooms1
- Sqr Footage4252
Data Source:
Houston Association of REALTORS® (HAR)
Property Description
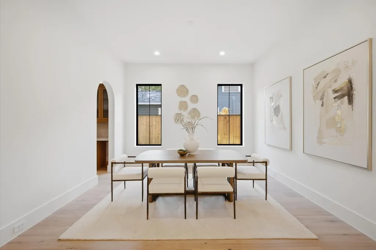
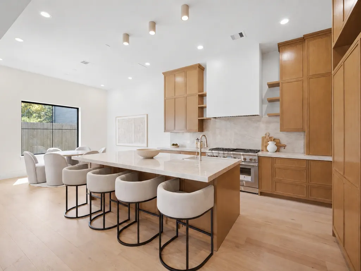
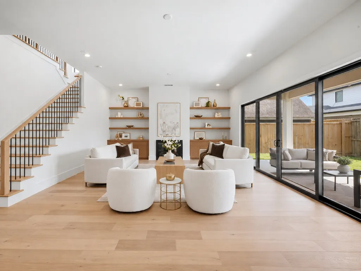
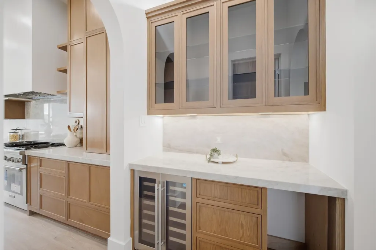
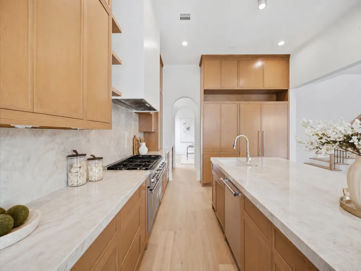
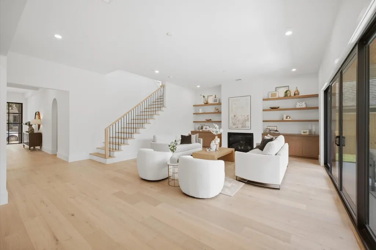
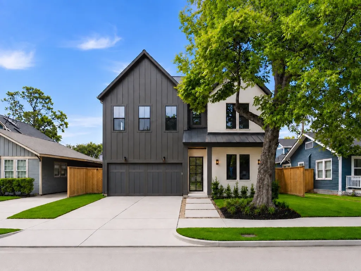
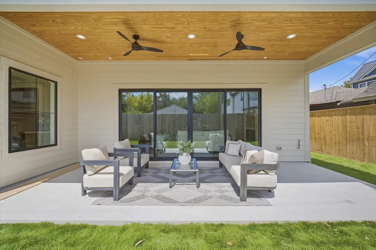
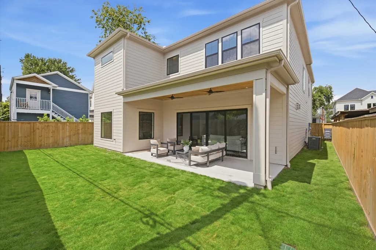
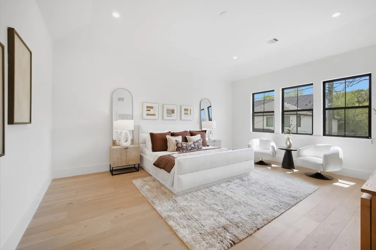
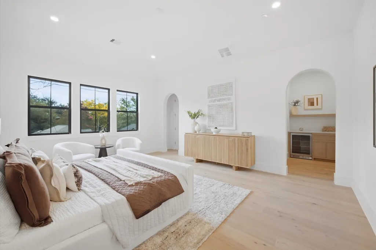
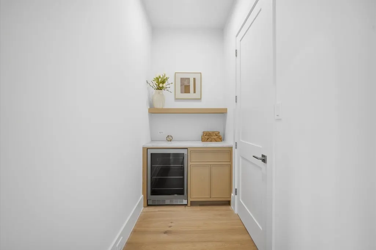
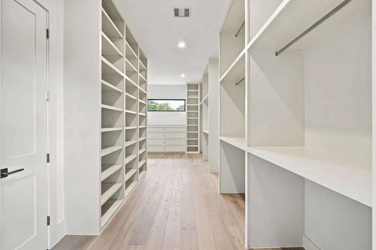
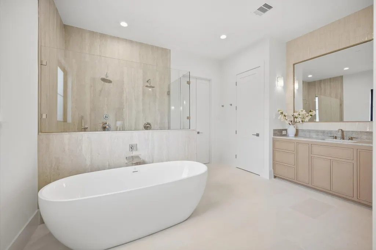
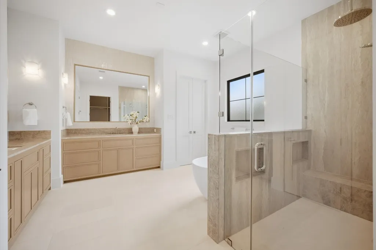
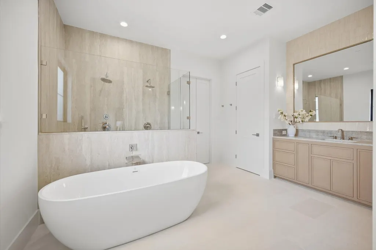
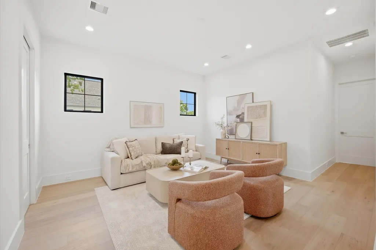
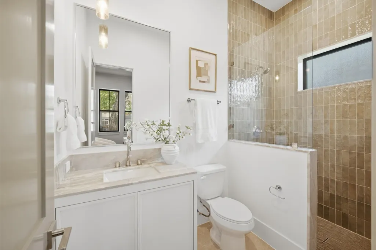
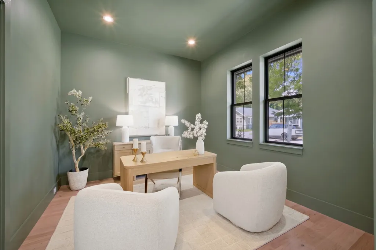
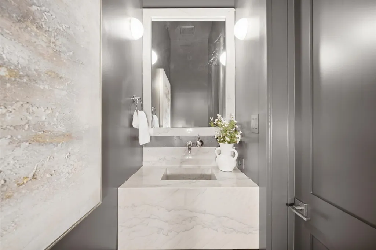
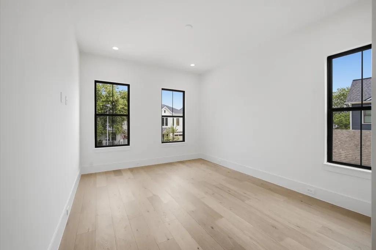
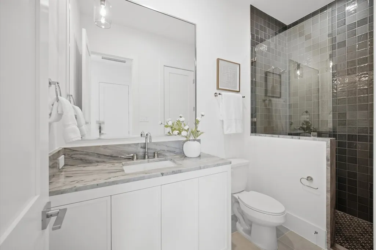
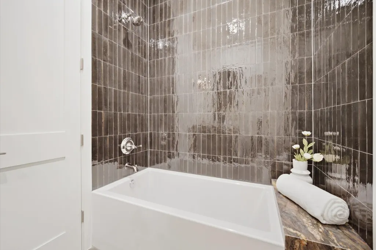
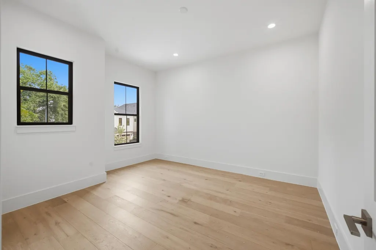
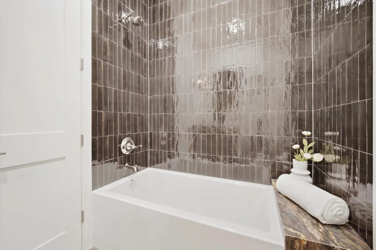
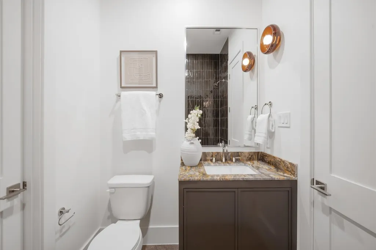
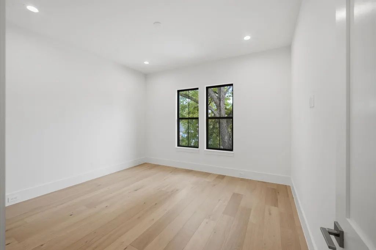
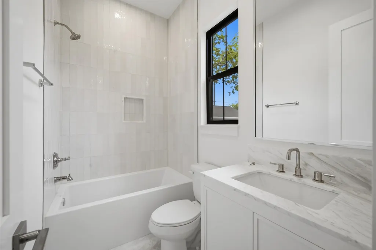
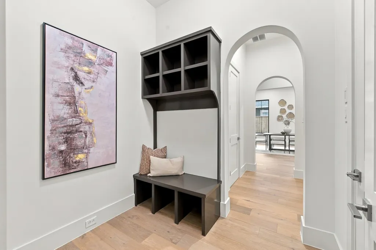
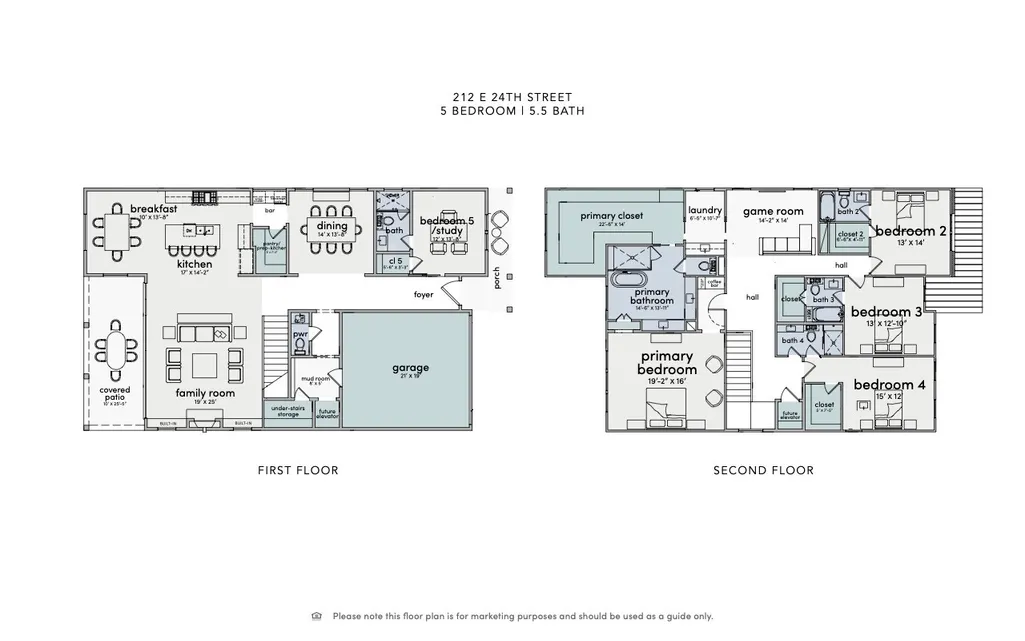
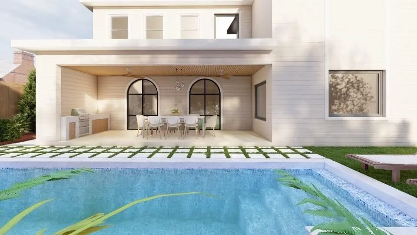
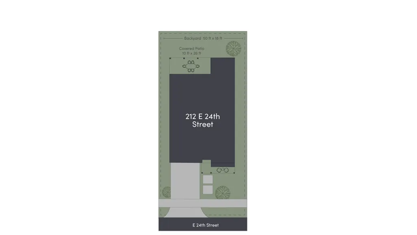
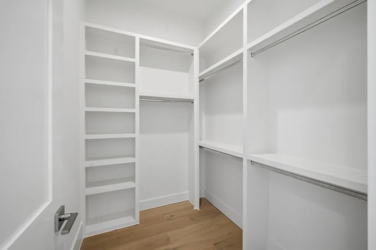
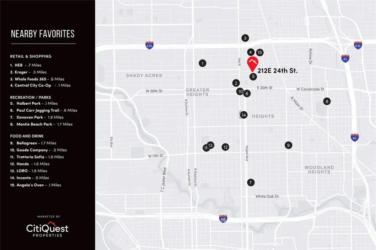
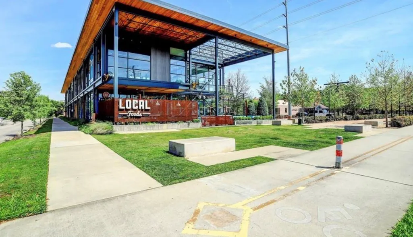
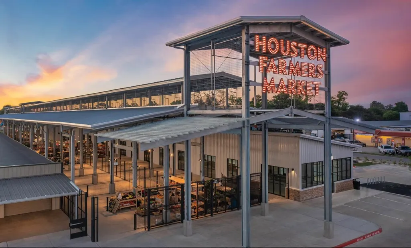
Just completed! Staging ready. Stunning new construction in the Heights offering 4,252 sq ft of refined living with 5 beds, 5.5 baths, interiors curated for modern luxury — walking distance to Halbert Park, coffee shops and farmers market. Gourmet kitchen features inset custom white oak cabinetry, Thermador appliances, quartzite countertops, paneled 54" refrigerator and wine/beverage coolers. Formal dining and sun-lit breakfast nook complement a spacious living room anchored by a custom fireplace and built-ins. 1st floor study may serve as guest suite. A 16' slider opens to a covered patio primed for outdoor kitchen, with a pool-ready backyard perfect for entertaining. Upstairs, the grand primary suite offers a lavish bath with 72" tub, dual shower/vanities and an oversized walk-in closet connecting to the laundry room, game room and 4 beds w ensuite baths. European oak hardwoods, 11' ceilings, level 5 drywall, steel exterior doors, arched doorways, plaster finishes, elevator-ready.
| Elementary School | Middle School | High School |
|---|---|---|
| HELMS ELEMENTARY SCHOOL Elementary School | HAMILTON MIDDLE SCHOOL (HOUSTON) Middle School | HEIGHTS HIGH SCHOOL High School |
| Price History | |
|---|---|
| 9/10/2026 | Listed $1,949,990 |
General Features
| Country | US |
|---|---|
| Sewer | Public Sewer |
| Heating | Central,Electric,Gas |
| Cooling | Central Air,Electric,Gas |
| Roof | Composition |
| Appliances | Dishwasher,Disposal,Ice Maker,Microwave |
| Garage Spaces | 2 |
| Architectural Style | Craftsman,Traditional |
| Pool Features | Gunite,In Ground |
| Construction Materials | Brick,Cement Siding |
| Year Built | 2026 |
| Stories Count | 2 |
| Levels | Two |
| Property Subtype | Detached |
| County | Harris |
| New Construction | true |
| Property Type | Residential |
| Attached Garage | true |
| Subdivision Name | Houston Heights |
| Garage Y/N | true |
| Total Rooms | 8 |
| Full Baths | 5 |
| Status | Active |
| Directions | Heading East on I-610, exit Yale Street and head South. Take a left on E 24th Street and cross through the intersection of Harvard Street. The property is located on the right side toward the end of the street, 212 E 24th Street. |
| ModificationTimestamp | 2026-09-18T17:26:49.183-00:00 |
| High School | HEIGHTS HIGH SCHOOL |
| City | Houston |
| Disclosures | None |
| High School District | 27 - Houston |
| MLS Area | 9 |
| Lot Size Units | Square Feet |
| Elementary School | HELMS ELEMENTARY SCHOOL |
| Middle/Junior High School | HAMILTON MIDDLE SCHOOL (HOUSTON) |
| Property Condition | Under Construction |
| MLS Area Minor | Heights/Greater Heights |
| Lease Considered Y/N | false |
| Builder Name | J. Christopher Builders |
| Standard Status | Active |
| Occupancy Type | Vacant |
| Middle/Junior School District | 27 - Houston |
| Elementary School District | 27 - Houston |
| Year Built Source | Builder |
| PostalCity | Houston |
| Legal Description | LT 11 BLK 2 MILROY PLACE |
Interior Features
| Interior Amenities | Bedroom on Main Level,Butler's Pantry,Bath in Primary Bedroom,Pantry,Self-closing Drawers,Soaking Tub,Walk-In Pantry |
|---|---|
| Total Fireplaces | 1 |
| Air Conditioning Y/N | true |
| Heating Y/N | true |
| Fireplace Y/N | true |
| Half Baths | 1 |
| Total Bedrooms | 5 |
| Room Type | Breakfast Room/Nook,Dining Room,Game Room,Living Room,Pantry,Half Bath |
| LivingAreaSource | Builder |
| Total Baths | 6 |
Exterior Features
| Parking Features | Attached,Garage |
|---|---|
| Lot Features | Cleared |
| Water Source | Public |
| Lot Size Area | 5300 |
| Foundation Details | Slab |
| Building Area Total | 4252 |
| Lot Size Source | Survey |
| Private Pool | true |
Amenities
- Foreclosure
- Views
- Short Sale
- New Construction
- Adult 55+
- Lease To Own
- No HOA Fees
- Furnished
- Primary On Main
- Air Conditioning
- Seller Finance
- Green
- Fixer Upper
- Horse
- Golf
- Fireplace
- Deck
- Garage
- Basement
- Pool
Property vs Single Family Average in 77008
Price
Year Built
 © 2026 North Texas Real Estate Information Systems, Inc. All rights reserved. Disclaimer: All information deemed reliable but not guaranteed and should be independently verified. All properties are subject to prior sale, change or withdrawal. Neither listing broker(s) nor All City Real Estate shall be responsible for any typographical errors, misinformation, misprints and shall be held totally harmless. The database information herein is provided from and copyrighted by the North Texas Real Estate
 The information being provided by Houston Association of REALTORS, Inc. is for the consumer's personal, non-commercial use and may not be used for any purpose other than to identify prospective properties consumers may be interested in purchasing. Any information relating to real estate for sale referenced on this web site comes from the Internet Data Exchange (IDX) program of the Houston Association of REALTORS, Inc. This web site may reference real estate listing(s) held by a brokerage firm other
 Austin Board of REALTORS® Copyright ©2026 All rights reserved.
 Information provided courtesy of LERA MLS. IDX information is provided exclusively for consumers' personal, non-commercial use and may not be used for any purpose other than to identify prospective properties consumers may be interested in purchasing. Information is believed to be accurate but not guaranteed. Provided courtesy of LERA MLS. Copyright 2026 LERA MLS, All Rights Reserved. Data last updated September 18, 2026 12:59 PM UTC
 This data is provided by the Waco Association of REALTORS® Multiple Listing Service Inc Internet Data Exchange; is for consumers personal, non-commercial use and may not be used for any purpose other than to identify prospective properties consumers may be interested in purchasing. The listing broker is listed on each listing; the information is deemed reliable but not guaranteed accurate. Copyrighted © 2026 Waco Association of REALTORS®
 Odessa Board of Realtors® All information deemed reliable but not guaranteed. All properties are subject to prior sale, change or withdrawal. Neither listing broker(s) or information provider(s) shall be responsible for any typographical errors, misinformation, misprints and shall be held totally harmless. Listing(s) information is provided for consumer's personal, non-commercial use and may not be used for any purpose other than to identify prospective properties consumers may be interested
 Central Texas MLS | Four Rivers Association of REALTORS® All information deemed reliable but not guaranteed. All properties are subject to prior sale, change or withdrawal. Neither listing broker(s) or information provider(s) shall be responsible for any typographical errors, misinformation, misprints and shall be held totally harmless. Listing(s) information is provided for consumer's personal, non-commercial use and may not be used for any purpose other than to identify prospective properties
 Highland Lakes Association of Realtors® All information deemed reliable but not guaranteed. All properties are subject to prior sale, change or withdrawal. Neither listing broker(s) or information provider(s) shall be responsible for any typographical errors, misinformation, misprints and shall be held totally harmless. Listing(s) information is provided for consumer's personal, non-commercial use and may not be used for any purpose other than to identify prospective properties consumers may
 Permian Basin Board of REALTORS® All information deemed reliable but not guaranteed. All properties are subject to prior sale, change or withdrawal. Neither listing broker(s) or information provider(s) shall be responsible for any typographical errors, misinformation, misprints and shall be held totally harmless. Listing(s) information is provided for consumer's personal, non-commercial use and may not be used for any purpose other than to identify prospective properties consumers may be interested
