
Views
Address
9010 Canyon Trail, McGregor, TX
Price
$ 2,595,000
Property Attributes
- MLS#229336
- TypeSingle Family
- Listing Status Active
- CountyMCLENNAN
- CityMcGregor
- NeighborhoodHidden Valley
- Zip76657
- StyleDetached
- Year Built2018
- Taxes$ 52938
- Price$ 2,595,000
- Bedrooms8
- Full Bathrooms5
- Half Bathrooms1
- Sqr Footage7861
- Lot Size0.71 Acres
Data Source:
Waco Association of REALTORS®
Property Description
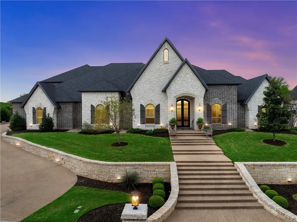
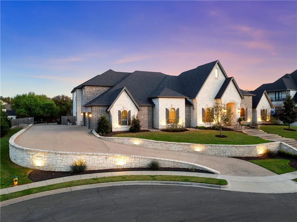
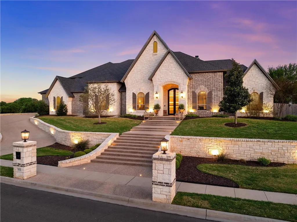
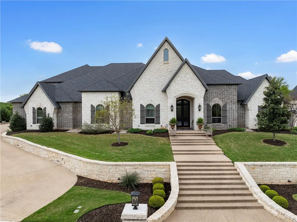
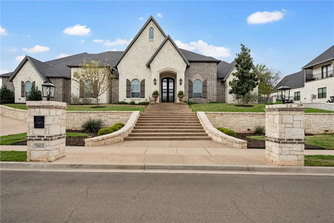
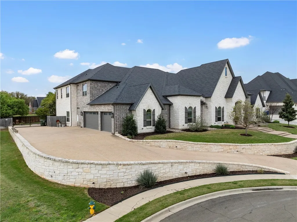
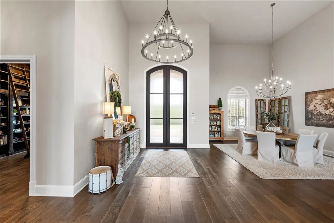
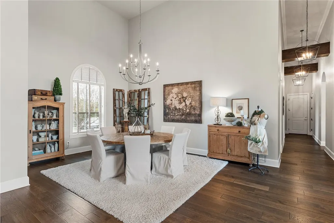
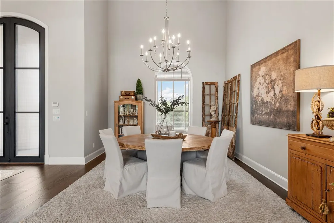
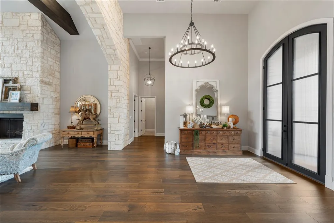
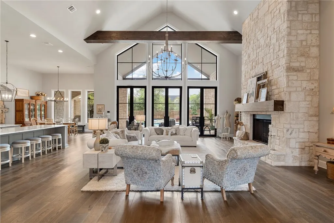
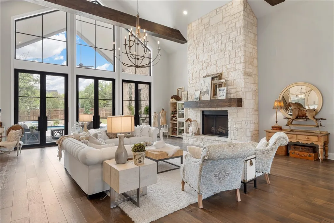
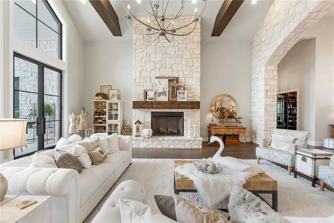
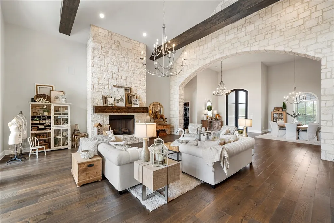
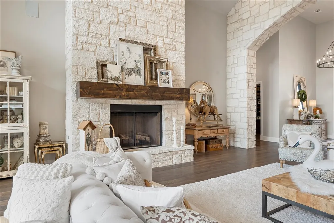
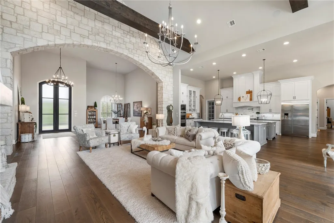
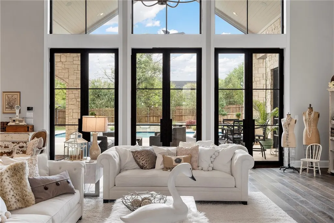
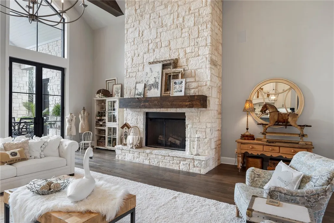
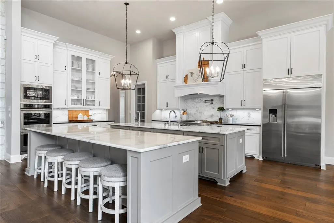
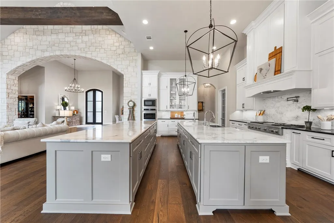
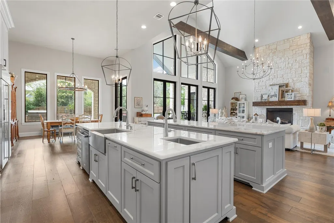
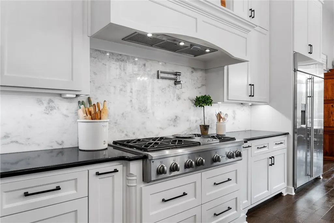
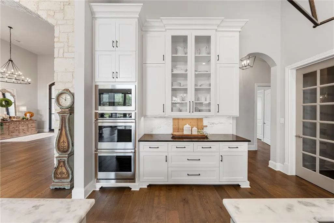
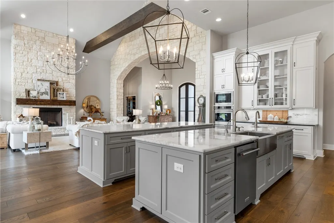
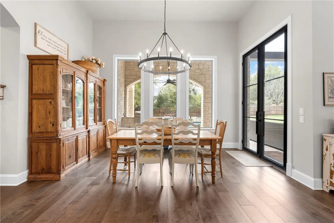
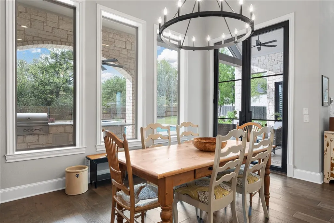
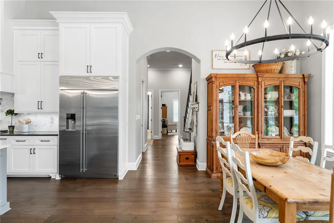
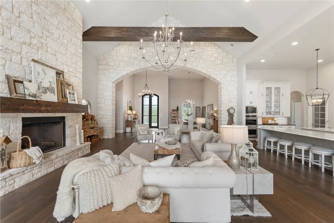
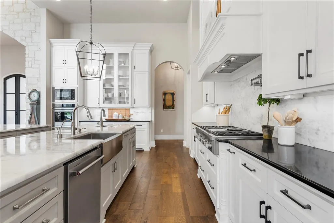
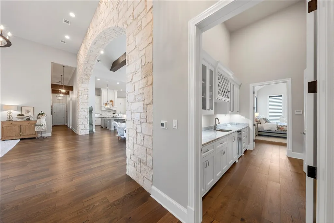
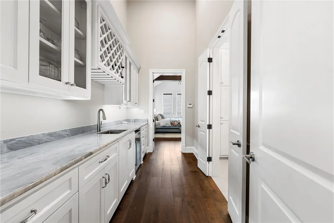
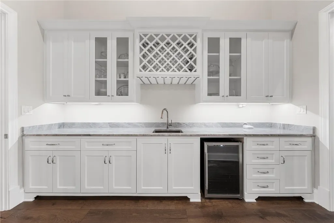
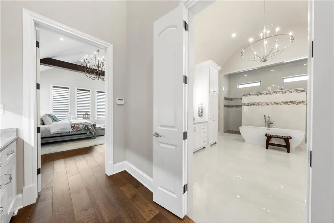
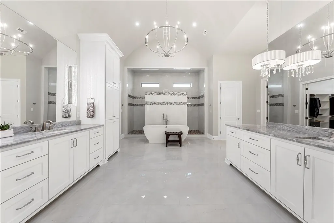
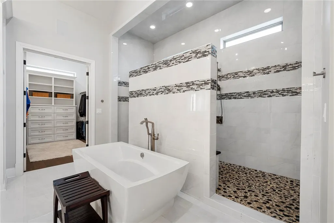
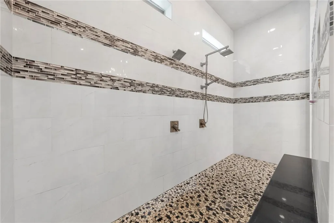
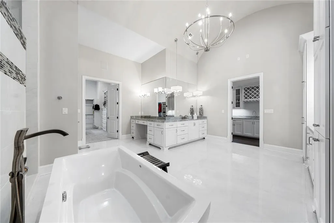
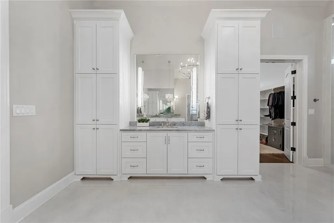
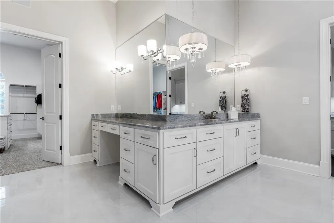
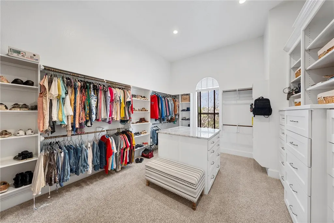
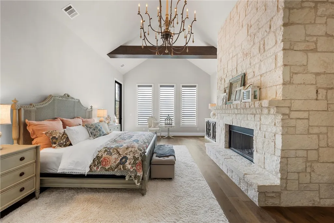
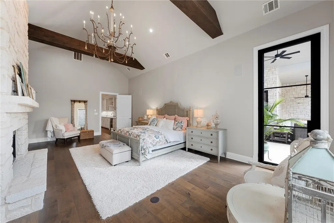
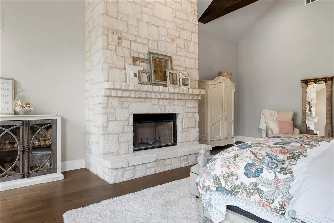
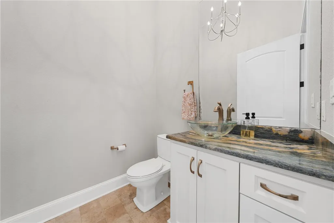
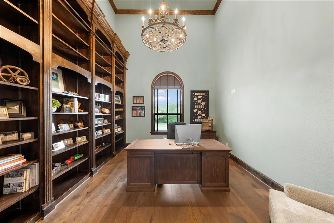
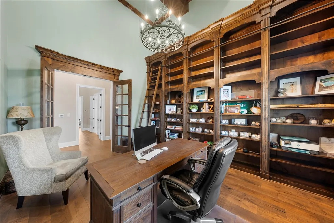
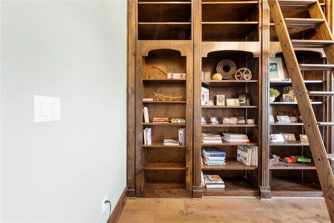
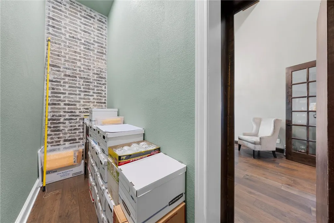
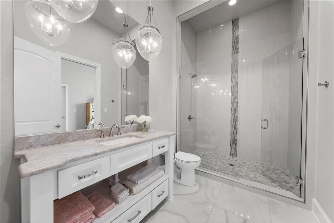
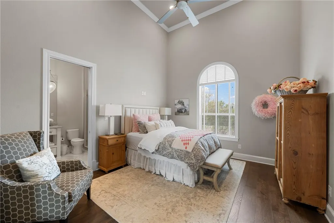
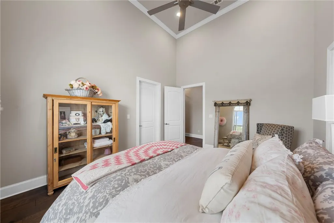
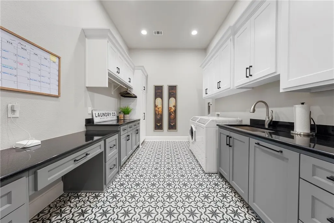
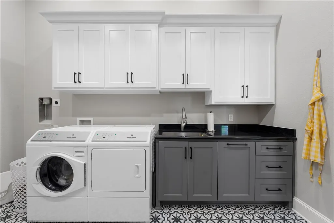
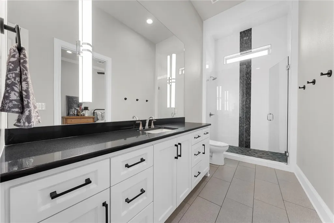
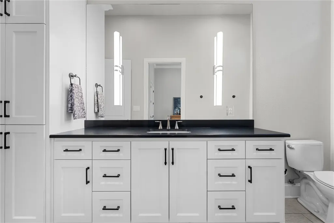
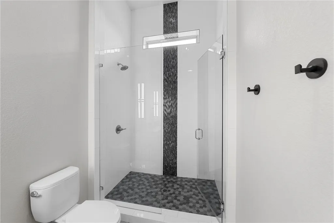
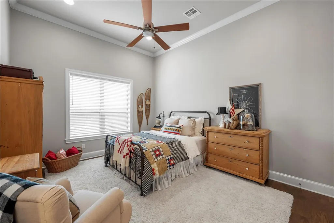
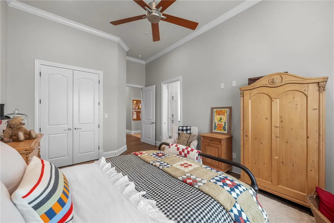
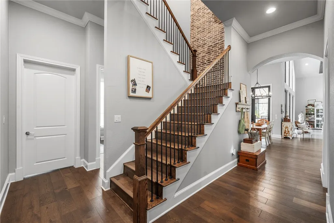
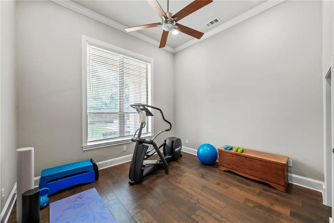
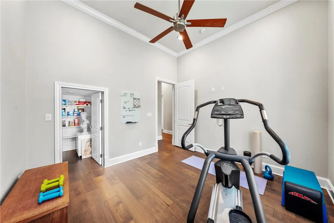
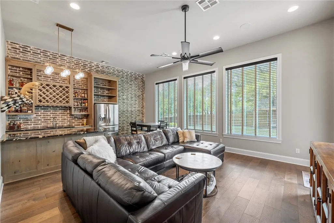
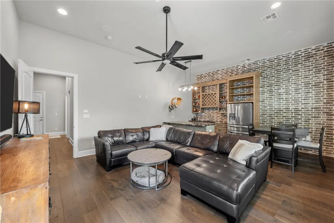
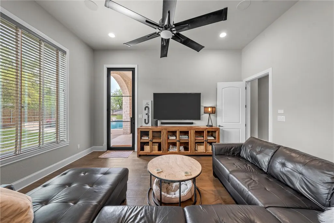
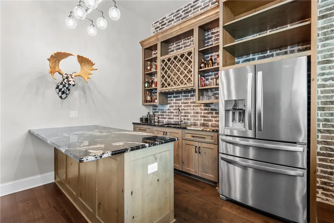
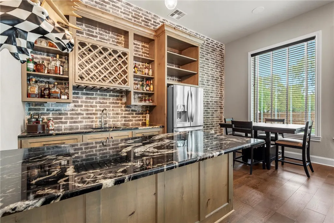
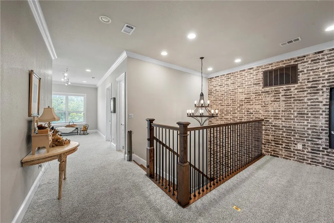
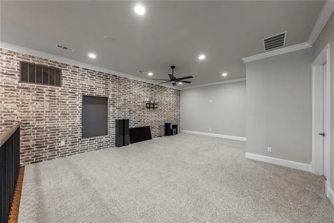
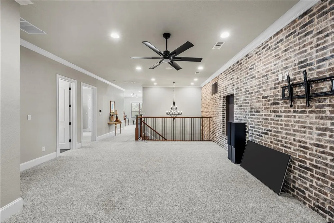
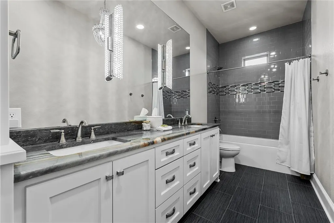
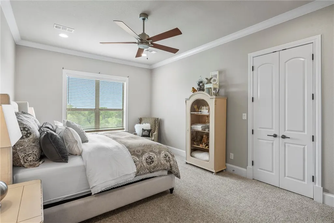
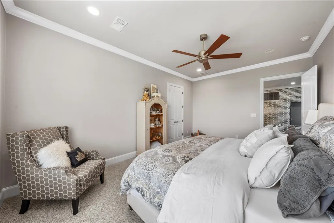
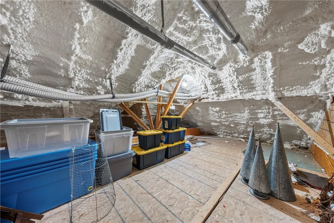
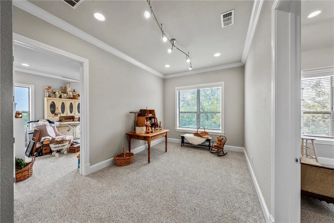
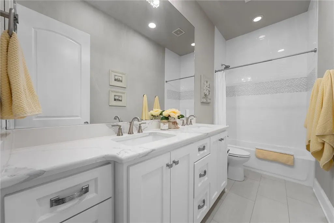
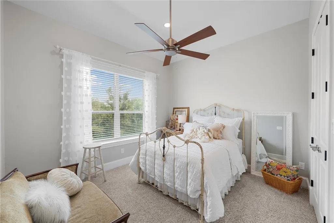
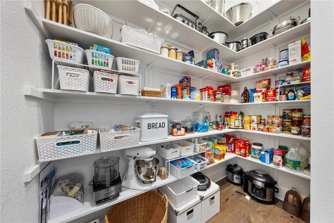
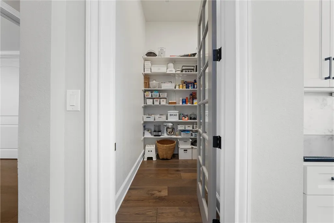
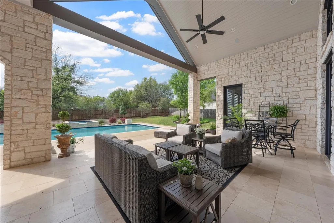
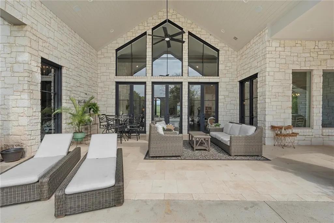
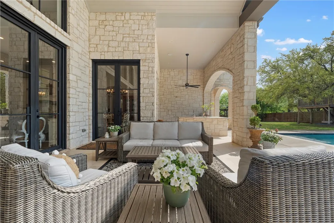
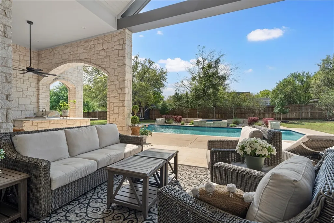
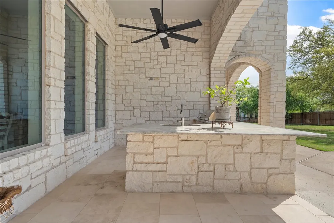
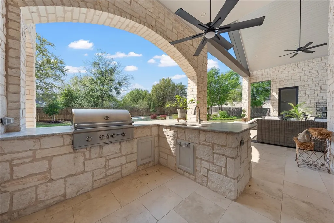
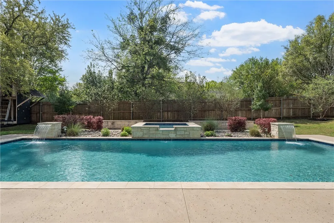
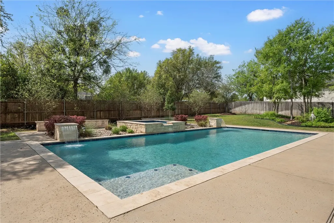
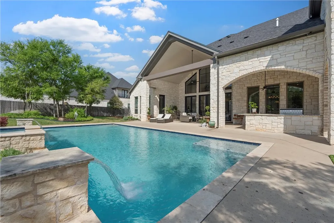
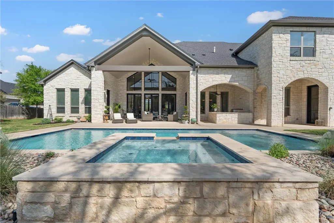
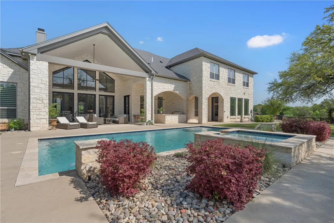
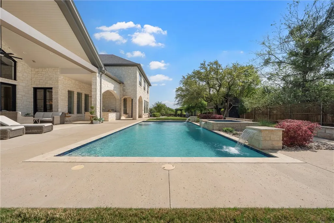
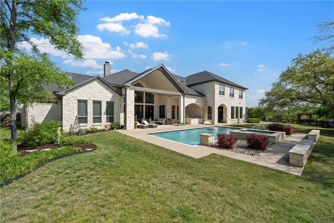
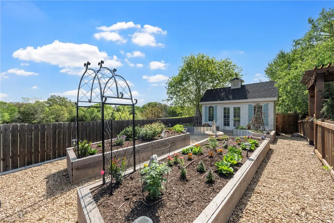
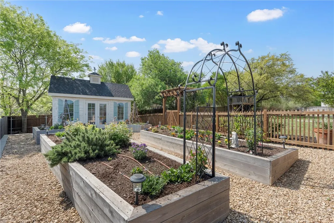
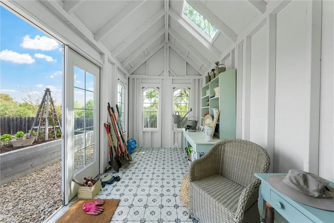
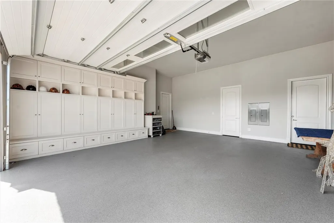
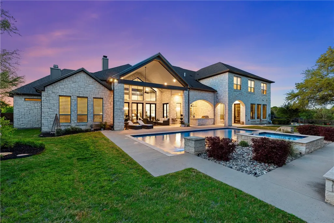
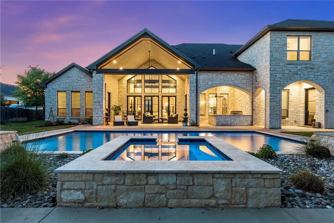
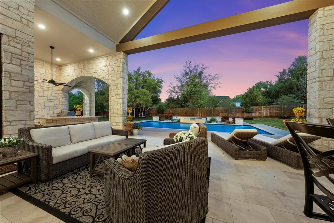
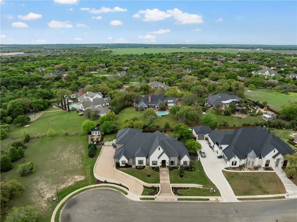

Discover unparalleled luxury in this magnificent 8-bedroom, 5 and one-half bathroom estate, encompassing 7,861 square feet of meticulously designed living space. Situated on a private cul de sac in the esteemed Hidden Valley community, this 2018 home constructed by the highly regarded Loera Home builders offers a harmonious blend of sophistication and comfort. Grand Entrance and Living Spaces As you ascend the stately front staircase, the home's impressive stone façade and arched entryway welcome you. Inside, soaring ceilings and expansive arched windows bathe the interiors in natural light, highlighting the open-concept design. Gourmet Kitchen and Family Room The chef's kitchen is a culinary masterpiece, featuring two spacious islands—one accommodating up to five guests—a full suite of professional-grade Monogram appliances, including dual ovens, and a generous size pantry. The family room boasts a secondary mini kitchen and wet bar, with adjacent doors providing seamless access to the outdoor kitchen and patio space. Luxurious Primary Suite The main floor's primary suite is a private sanctuary, complete with a stone fireplace, spa-like bathroom, in-room wet bar, butler's pantry, and two expansive walk-in closets. Enjoy tranquil views and direct access to the backyard patio from this serene retreat. Additional Bedrooms and Versatile Spaces Four additional bedrooms, two bathrooms, a hobby/gaming room and sitting area are thoughtfully positioned on the second floor for privacy and convenience. On the first floor you'll find two optional mother-in-law suites that serve as a secondary primary bedrooms, featuring a private ensuite bathroom and generous closet space in each. Library and Functional Amenities The distinguished library showcases 12-foot Alderwood bookcases and a concealed panic room entrance. A substantial laundry room, equipped with dual washer and dryer connections, and a family cubby space off the garage enhance the home's functionality. Outdoor Oasis Step into your private backyard retreat featuring a sport style gunite pool with an integrated spa area, perfect for relaxation and entertaining alongside the custom outdoor kitchen. Complementing the main residence is a charming custom garden shed, meticulously designed to mirror the home's architectural style, providing both aesthetic harmony and practical storage solutions. Incorporating elements such as drip irrigation to the raised garden beds will help any aspiring gardener achieve their homesteading dreams. The home also features a 3 car garage with epoxy flooring as well as a multitude of installed cabinetry for extra storage. This home truly has it all! Experience the pinnacle of luxury living in this remarkable Hidden Valley estate.
| Elementary School |
|---|
| South Bosque Elementary School |
| Price History | |
|---|---|
| 4/3/2025 | Listed $2,595,000 |
General Features
| Interior Features | WetBar,Bookcases,BuiltInFeatures,Bathtub,CeilingFans,DoubleVanity,Fireplace,HisAndHersClosets,JettedTub,Other,SoakingTub,SeparateShower,VaultedCeilings,WiredForSound,WindowTreatments,BreakfastArea,Gr |
|---|---|
| Sewer | PublicSewer |
| Heating | Central,HeatPump |
| Cooling | CentralAir,Electric,Other,ThreeOrMoreUnits |
| Utilities | SewerAvailable |
| Possession | CloseOfEscrow |
| Roof | Composition |
| Appliances | SomeElectricAppliances,SomeGasAppliances,Cooktop,DoubleOven,Dishwasher,ExhaustFan,Freezer,Disposal,GasWaterHeater,IceMaker,MultipleWaterHeaters,Microwave,PlumbedForIceMaker,Range,Refrigerator,Tankles |
| Exterior Features | CoveredPatio,Deck,Garden,SprinklerIrrigation,OutdoorGrill,Other,Patio,RainGutters,Storage,FullyFenced |
| Patio/Porch Features | Covered,Deck,Patio |
| Pool Features | Gunite,Heated,InGround,OutdoorPool,Pool,Private,PoolSpaCombo,WaterFeature |
| Security Features | SecuritySystem |
| Construction Materials | BrickVeneer,Stone,FoamInsulation |
| Year Built | 2018 |
| Stories | 2 |
| Property Subtype | Detached |
| Tax Year | 2024 |
| Community Features | Gutters |
| County | McLennan |
| New Construction | No |
| Property Type | Residential |
| HOA | No |
| Attached Garage | No |
| Energy Efficient | Hvac,Insulation,Windows |
| Subdivision Name | Hidden Valley |
| Garage Y/N | Yes |
| Other Structures | Sheds,Workshop |
| Total Rooms | 16 |
| Full Baths | 5 |
| Status | Active |
| ModificationTimestamp | 2025-04-08T19:14:27.613-00:00 |
| City | McGregor |
| Senior Community Y/N | No |
| High School District | Midway ISD |
| Lot Size Units | Acres |
| Waterfront Y/N | No |
| Carport Y/N | No |
| Electric On Property Y/N | No |
| Spa Features | HotTub |
| Elementary School | South Bosque |
| Property Attached Y/N | No |
| Land Lease Y/N | No |
| Tax Annual Amount | 52938.37 |
| Home Warranty Y/N | No |
| Lease Renewal Y/N | No |
| Additional Parcels Y/N | No |
| Lease Considered Y/N | No |
| Rent Control Y/N | No |
| Standard Status | Active |
| Occupancy Type | Owner |
| Middle/Junior School District | Midway ISD |
| Elementary School District | Midway ISD |
| Tax Lot | 48 |
| Property Sub Type Additional | Detached,SingleFamilyResidence |
| MobileHomeRemainsYN | No |
| PostalCity | McGregor |
| Legal Description | HIDDEN VALLEY ADDITION PART SIXTEEN LOT 48 BLOCK 12 ACRES .71 |
Interior Features
| Flooring | Carpet,Terrazzo,Tile,Wood |
|---|---|
| Total Fireplaces | 2 |
| Fireplace Features | Propane,WoodBurning |
| Total Stories | 2 |
| Basement (Y/N) | No |
| Air Conditioning Y/N | Yes |
| Heating Y/N | Yes |
| Window Features | DoublePaneWindows |
| Fireplace Y/N | Yes |
| Half Baths | 1 |
| Total Bedrooms | 8 |
| Room Type | ComputerRoom |
| Total Baths | 6 |
| Bedrooms Possible | 8 |
Exterior Features
| Fencing | Fenced,Wood,WroughtIron |
|---|---|
| Parking Features | Attached,Garage,GarageFacesSide,Shelves,Storage,GarageDoorOpener |
| Total Parking | 3.0 |
| Lot Size Area | 0.71 |
| Foundation Details | Slab |
| Spa | Yes |
| Building Area Total | 7861.0 |
| Lot Size Acres | 0.71 |
| Crops Included Y/N | No |
| Open Parking Y/N | No |
| Horse Y/N | No |
| Irrigation Water Rights Y/N | No |
Amenities
- Foreclosure
- Views
- Short Sale
- New Construction
- Adult 55+
- Lease To Own
- No HOA Fees
- Furnished
- Primary On Main
- Air Conditioning
- Seller Finance
- Green
- Fixer Upper
- Horse
- Golf
- Fireplace
- Deck
- Garage
- Basement
- Pool
Property vs Single Family Average in 76657
Price
Taxes
Year Built
Visits
 © 2026 North Texas Real Estate Information Systems, Inc. All rights reserved. Disclaimer: All information deemed reliable but not guaranteed and should be independently verified. All properties are subject to prior sale, change or withdrawal. Neither listing broker(s) nor All City Real Estate shall be responsible for any typographical errors, misinformation, misprints and shall be held totally harmless. The database information herein is provided from and copyrighted by the North Texas Real Estate
 The information being provided by Houston Association of REALTORS, Inc. is for the consumer's personal, non-commercial use and may not be used for any purpose other than to identify prospective properties consumers may be interested in purchasing. Any information relating to real estate for sale referenced on this web site comes from the Internet Data Exchange (IDX) program of the Houston Association of REALTORS, Inc. This web site may reference real estate listing(s) held by a brokerage firm other
 Austin Board of REALTORS® Copyright ©2026 All rights reserved.
 Information provided courtesy of LERA MLS. IDX information is provided exclusively for consumers' personal, non-commercial use and may not be used for any purpose other than to identify prospective properties consumers may be interested in purchasing. Information is believed to be accurate but not guaranteed. Provided courtesy of LERA MLS. Copyright 2026 LERA MLS, All Rights Reserved. Data last updated September 14, 2026 8:03 PM UTC
 This data is provided by the Waco Association of REALTORS® Multiple Listing Service Inc Internet Data Exchange; is for consumers personal, non-commercial use and may not be used for any purpose other than to identify prospective properties consumers may be interested in purchasing. The listing broker is listed on each listing; the information is deemed reliable but not guaranteed accurate. Copyrighted © 2026 Waco Association of REALTORS®
 Odessa Board of Realtors® All information deemed reliable but not guaranteed. All properties are subject to prior sale, change or withdrawal. Neither listing broker(s) or information provider(s) shall be responsible for any typographical errors, misinformation, misprints and shall be held totally harmless. Listing(s) information is provided for consumer's personal, non-commercial use and may not be used for any purpose other than to identify prospective properties consumers may be interested
 Central Texas MLS | Four Rivers Association of REALTORS® All information deemed reliable but not guaranteed. All properties are subject to prior sale, change or withdrawal. Neither listing broker(s) or information provider(s) shall be responsible for any typographical errors, misinformation, misprints and shall be held totally harmless. Listing(s) information is provided for consumer's personal, non-commercial use and may not be used for any purpose other than to identify prospective properties
 Highland Lakes Association of Realtors® All information deemed reliable but not guaranteed. All properties are subject to prior sale, change or withdrawal. Neither listing broker(s) or information provider(s) shall be responsible for any typographical errors, misinformation, misprints and shall be held totally harmless. Listing(s) information is provided for consumer's personal, non-commercial use and may not be used for any purpose other than to identify prospective properties consumers may
 Permian Basin Board of REALTORS® All information deemed reliable but not guaranteed. All properties are subject to prior sale, change or withdrawal. Neither listing broker(s) or information provider(s) shall be responsible for any typographical errors, misinformation, misprints and shall be held totally harmless. Listing(s) information is provided for consumer's personal, non-commercial use and may not be used for any purpose other than to identify prospective properties consumers may be interested
