
Address
11030 Hidden Bluff, McGregor, TX
Price
$ 2,499,999
Property Attributes
- MLS#228592
- TypeSingle Family
- Listing Status Active
- CountyMCLENNAN
- CityMcGregor
- NeighborhoodHidden Valley
- Zip76657
- StyleDetached
- Year Built2015
- Taxes$ 46452
- Price$ 2,499,999
- Bedrooms4
- Full Bathrooms3
- Half Bathrooms1
- Sqr Footage8107
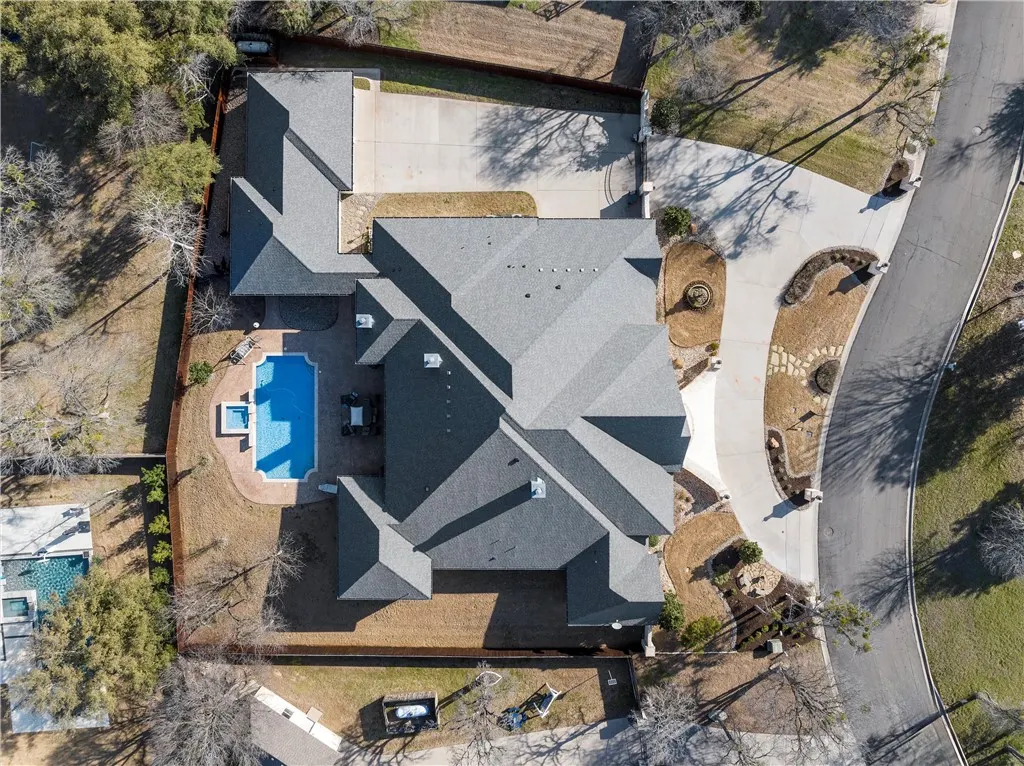
- Lot Size0.7 Acres
Data Source:
Waco Association of REALTORS®
Property Description
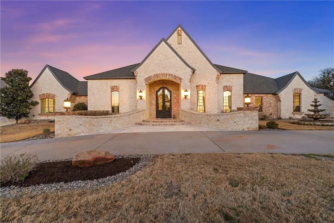
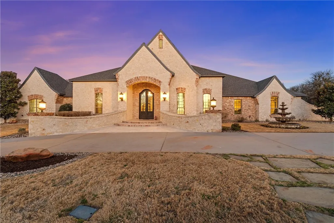
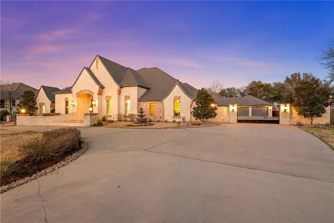
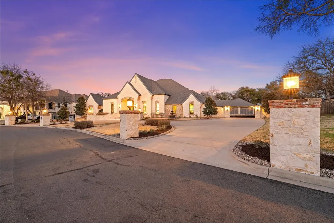
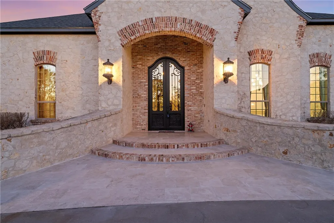
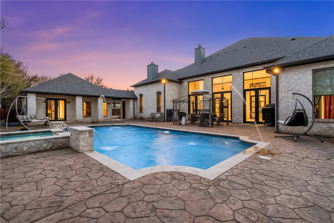
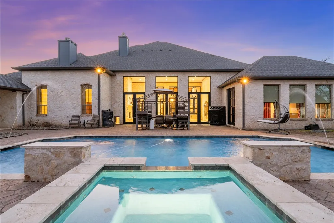
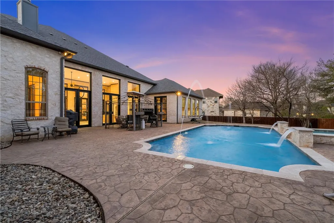
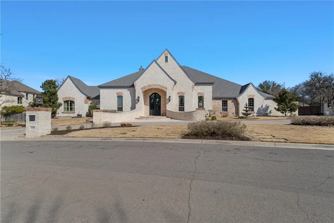
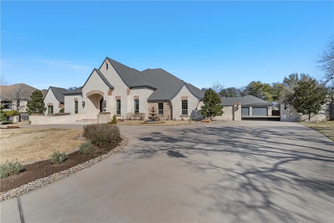
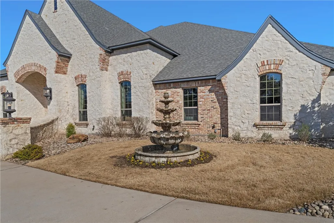
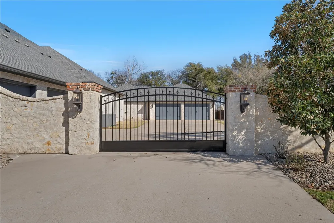
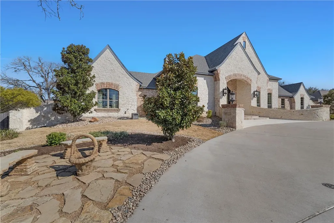
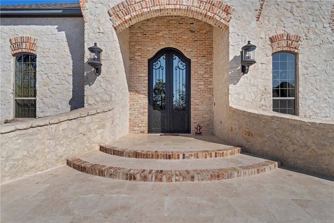
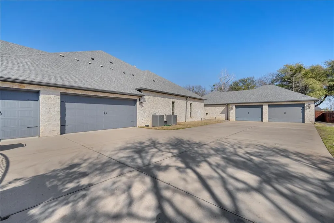
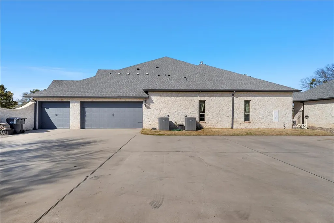
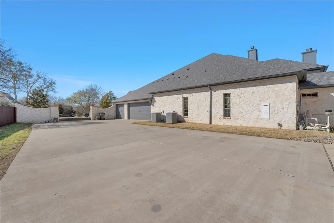
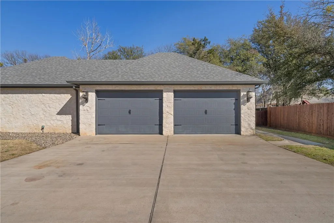
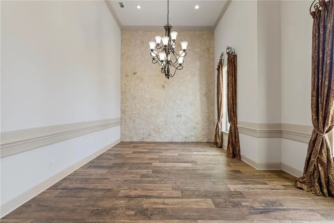
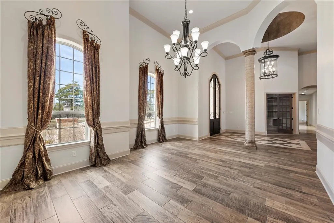
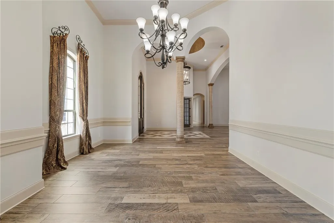
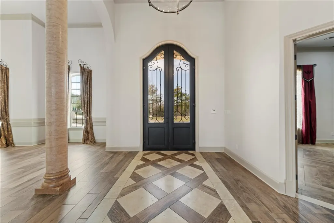
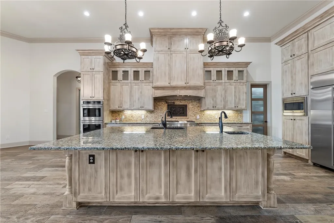
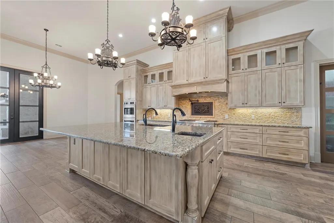
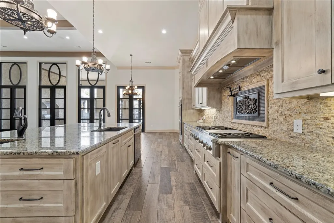
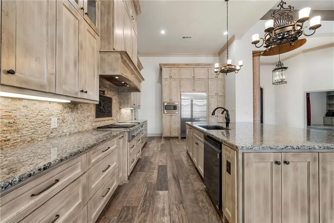
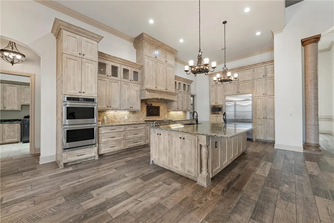
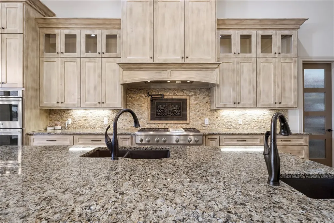
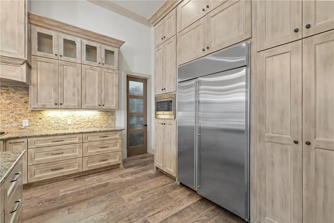
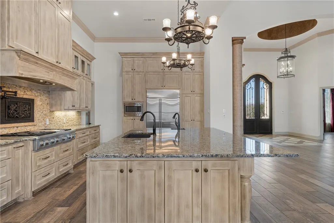
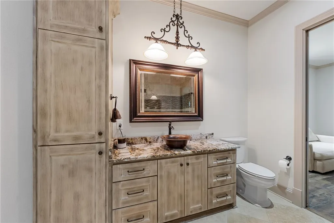
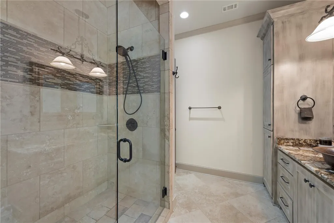
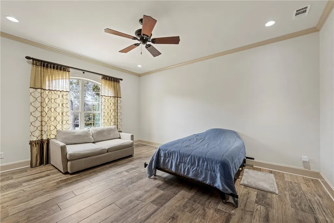
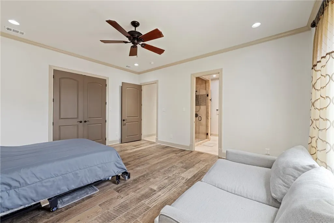
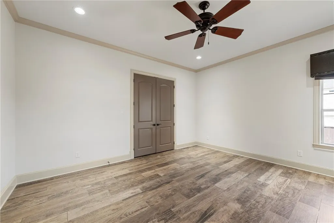
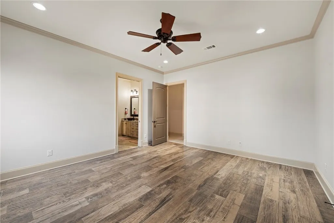
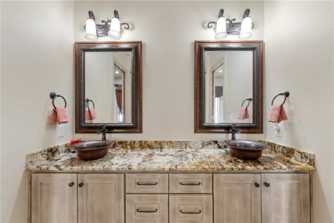
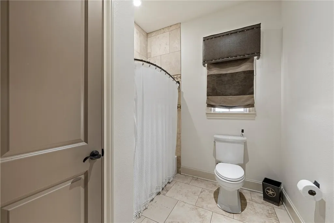
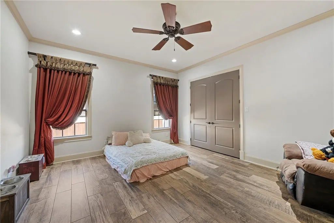
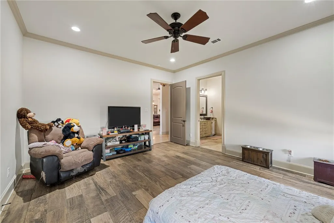
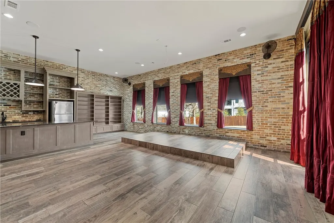
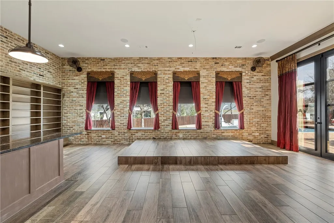
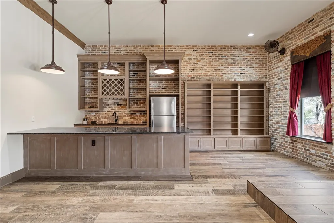
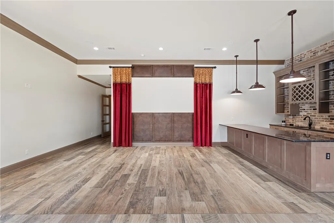
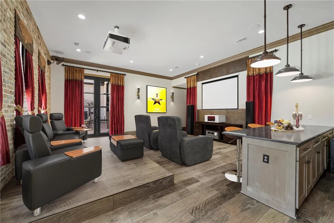
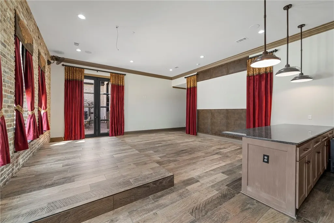
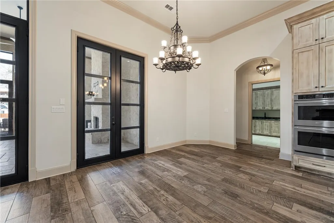
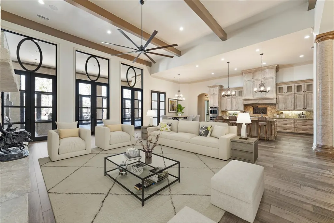
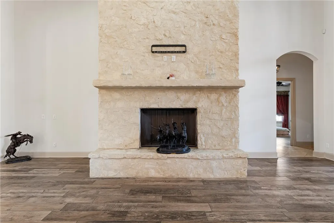
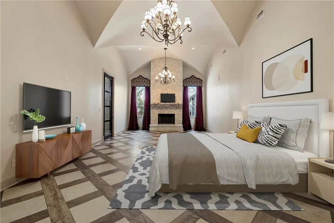
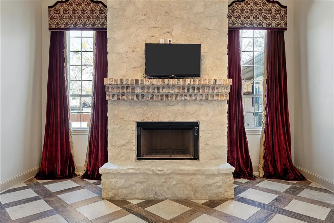
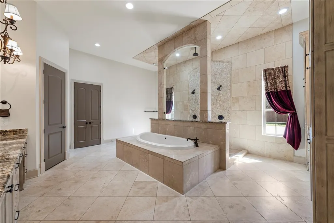
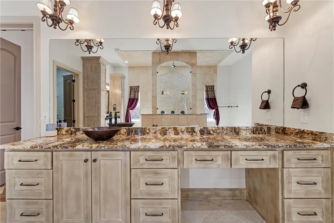
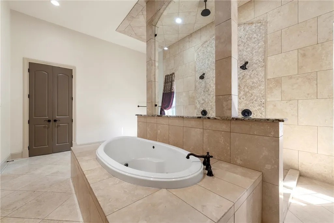
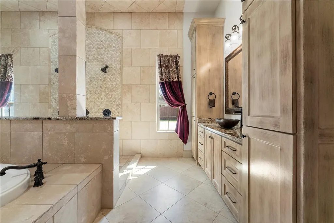
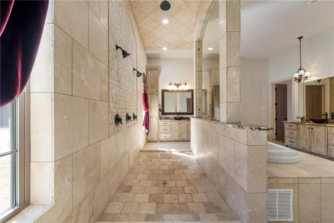
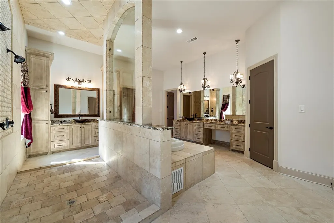
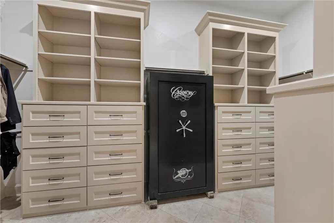
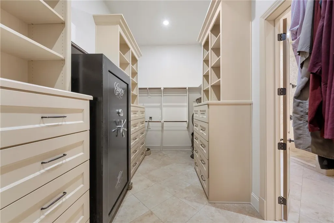
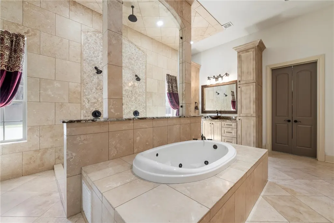
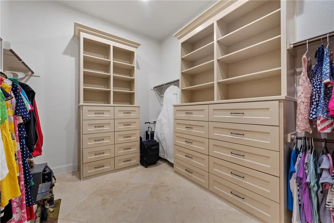
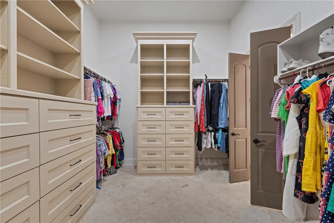
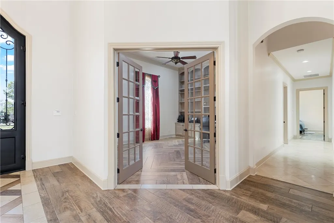
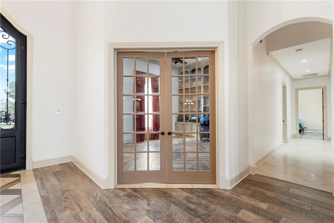
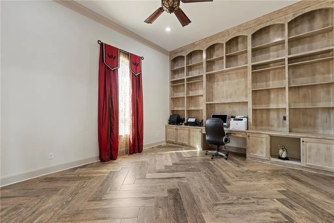
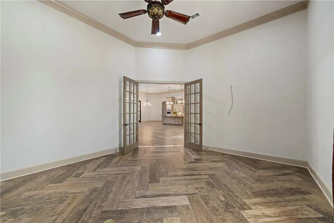
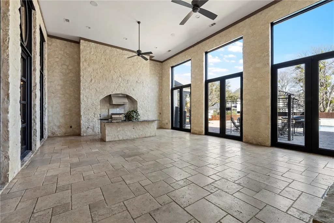
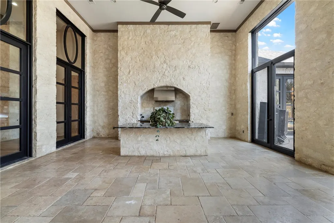
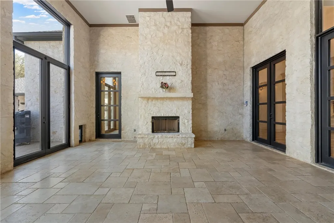
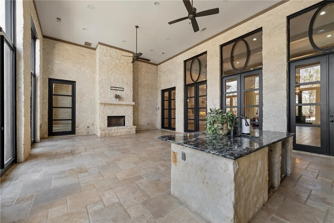
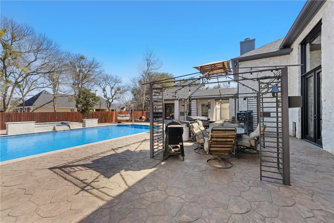
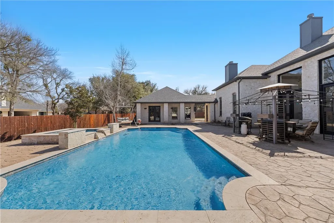
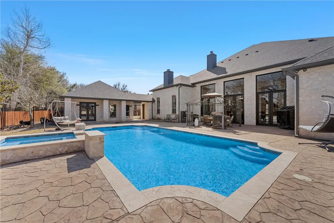
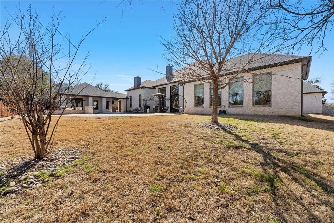
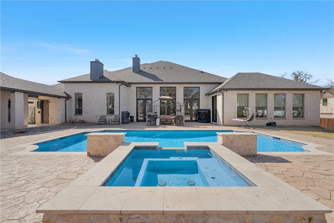
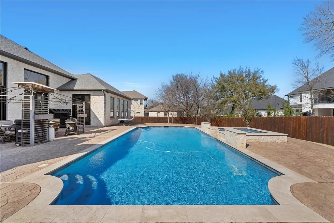
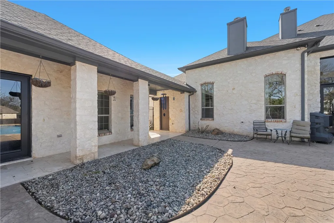
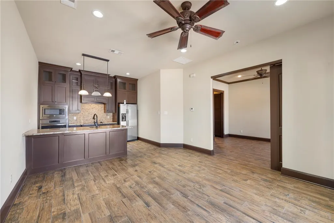
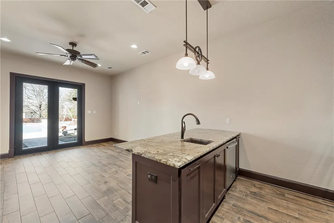
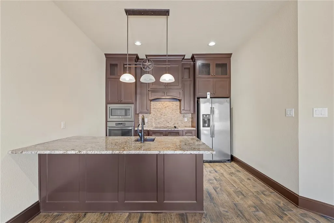
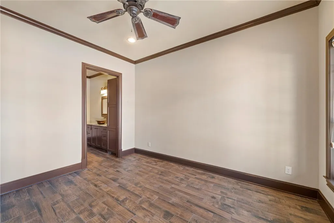
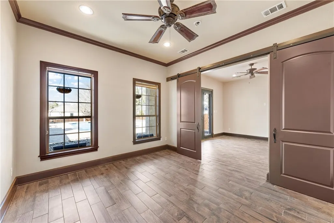
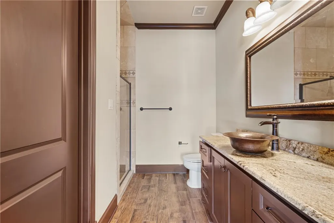
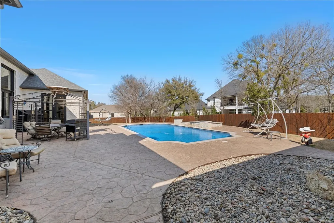
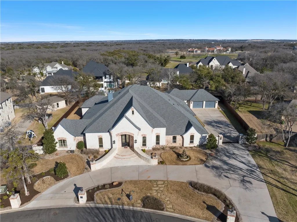
Discover an unparalleled level of sophistication in this 4-bedroom, 3.5-bathroom estate in the coveted Hidden Valley community of McGregor, TX. Perfectly positioned in the most desirable section of the subdivision, this residence offers a seamless blend of luxury and functionality. As you approach, a grand entry facade with an exquisite circle drive and custom iron doors set the stage for this remarkable home. The meticulously landscaped front yard stages an impressive outdoor water fountain, embodying both tranquility and grandeur. Step inside to luxury at every turn, greeted by tile floors and soaring vaulted ceilings that accentuate the architectural brilliance. Interior details are crafted with precision. The front-oriented office, featuring floor-to-ceiling cabinets, is a perfect sanctuary for productivity. Entertain or unwind in the movie theatre room, equipped with projector hookup, ideal for cinematic experiences. The split concept design flawlessly integrates communal and private spaces, highlighted by the open-concept living area centered around a magnificent floor-to-ceiling stone fireplace. The culinary dream kitchen is a chef’s paradise, complete with top-of-the-line appliances and sophisticated finishes, ensuring every meal preparation is a chef's kiss. The enclosed, heated, and cooled patio with its own fireplace and built-in grill stands ready for year-round enjoyment, seamlessly blending indoor and outdoor living. Indulge in the lavish main primary bedroom suite, equipped with a romantic personal fireplace. The ensuite bath beckons relaxation with its double entry shower and luxurious soaking tub. This home comes with a secondary master oriented at the front of the home for pure isolation! Organizing is a breeze with huge his-and-her closets that offer abundant storage space. Formal dining is elevated to an art form with an elegant chandelier casting the perfect light for any occasion. The exterior is nothing short of extraordinary, offering a private paradise. Enjoy the backyard oasis featuring an in-ground pool, complete with a captivating water feature and hot tub, perfect for relaxation and entertaining. The pool lighting sets the ambiance for memorable evening soirees. Elegance meets comfort in approximately 711 square feet of extra living space within the property’s charming casita, featuring an additional bedroom, bathroom, and kitchenette. You have the luxury of picking between MIL or pool house! This residence promises year-round comfort with an all-new HVAC system ensuring optimal climate control, an entire new ductwork system ran throughout, an all new spray foam installation to ensure quality and efficiency, as well as an entirely new fresh coat of classy and prestigious paint. With a spacious 5-car garage, two of which are designed for your oversized Texas trucks, storage and convenience find their home. This polished property captures what it means to live luxuriously in McGregor, offering a harmonious blend of seclusion and convenience in a thriving community.
| Elementary School |
|---|
| South Bosque Elementary School |
| Price History | |
|---|---|
| 3/1/2025 | Listed $2,750,000 |
| 4/3/2025 | 10$2,499,999 |
General Features
| Interior Features | Bookcases,BuiltInFeatures,Bathtub,BayWindow,CeilingFans,DoubleVanity,Fireplace,HisAndHersClosets,JettedTub,SoakingTub,SeparateShower,VaultedCeilings,WiredForSound,BreakfastArea,GraniteCounters,Kitche |
|---|---|
| Sewer | PublicSewer |
| Heating | Central |
| Cooling | CentralAir,TwoUnits |
| Utilities | SewerAvailable |
| Possession | CloseOfEscrow |
| Roof | Composition |
| Appliances | SomeElectricAppliances,SomeGasAppliances,Cooktop,DoubleOven,Dishwasher,ExhaustFan,Disposal,GasWaterHeater,IceMaker,MultipleWaterHeaters,Microwave,PlumbedForIceMaker,Refrigerator,TanklessWaterHeater |
| Exterior Features | CoveredPatio,Deck,DogRun,SprinklerIrrigation,OutdoorGrill,Patio,RainGutters,FullyFenced |
| Patio/Porch Features | Covered,Deck,Patio |
| Pool Features | Cabana,InGround,OutdoorPool,Pool,Private,PoolSpaCombo,WaterFeature |
| Security Features | SecuritySystem |
| Construction Materials | BrickVeneer,Stone,FoamInsulation |
| Year Built | 2015 |
| Stories | 1 |
| Property Subtype | Detached |
| Tax Year | 2024 |
| Community Features | Gutters |
| County | McLennan |
| New Construction | No |
| Property Type | Residential |
| HOA | No |
| Attached Garage | No |
| Energy Efficient | Insulation,Windows |
| Subdivision Name | Hidden Valley |
| Garage Y/N | Yes |
| Other Structures | PoolHouse |
| Full Baths | 3 |
| Status | Active |
| ModificationTimestamp | 2025-04-04T14:54:50.563-00:00 |
| City | McGregor |
| Senior Community Y/N | No |
| High School District | Midway ISD |
| Lot Size Units | Acres |
| Waterfront Y/N | No |
| Carport Y/N | No |
| Electric On Property Y/N | No |
| Spa Features | HotTub |
| Elementary School | South Bosque |
| Property Attached Y/N | No |
| Land Lease Y/N | No |
| Tax Annual Amount | 46452.34 |
| Home Warranty Y/N | No |
| Lease Renewal Y/N | No |
| Additional Parcels Y/N | No |
| Lease Considered Y/N | No |
| Rent Control Y/N | No |
| Standard Status | Active |
| Occupancy Type | Owner |
| Middle/Junior School District | Midway ISD |
| Elementary School District | Midway ISD |
| Tax Lot | 22 |
| Property Sub Type Additional | Detached,SingleFamilyResidence |
| MobileHomeRemainsYN | No |
| PostalCity | McGregor |
| Legal Description | HIDDEN VALLEY ADDITION PART THIRTEEN LOT 22 BLOCK 12 ACRES .7 |
Interior Features
| Flooring | Terrazzo,Tile |
|---|---|
| Total Fireplaces | 2 |
| Fireplace Features | WoodBurning |
| Total Stories | 1 |
| Basement (Y/N) | No |
| Air Conditioning Y/N | Yes |
| Heating Y/N | Yes |
| Window Features | DoublePaneWindows |
| Fireplace Y/N | Yes |
| Half Baths | 1 |
| Total Bedrooms | 4 |
| Total Baths | 4 |
| Bedrooms Possible | 4 |
Exterior Features
| Fencing | Fenced,Wood,WroughtIron |
|---|---|
| Parking Features | Attached,Detached,FrontEntry,Garage,GarageFacesSide,GarageDoorOpener |
| Total Parking | 5.0 |
| Lot Size Area | 0.7 |
| Foundation Details | Slab |
| Spa | Yes |
| Building Area Total | 8107.0 |
| Lot Size Acres | 0.7 |
| Crops Included Y/N | No |
| Open Parking Y/N | No |
| Horse Y/N | No |
| Irrigation Water Rights Y/N | No |
Amenities
- Foreclosure
- Views
- Short Sale
- New Construction
- Adult 55+
- Lease To Own
- No HOA Fees
- Furnished
- Primary On Main
- Air Conditioning
- Seller Finance
- Green
- Fixer Upper
- Horse
- Golf
- Fireplace
- Deck
- Garage
- Basement
- Pool
Property vs Single Family Average in 76657
Price
Taxes
Year Built
Visits
 © 2026 North Texas Real Estate Information Systems, Inc. All rights reserved. Disclaimer: All information deemed reliable but not guaranteed and should be independently verified. All properties are subject to prior sale, change or withdrawal. Neither listing broker(s) nor All City Real Estate shall be responsible for any typographical errors, misinformation, misprints and shall be held totally harmless. The database information herein is provided from and copyrighted by the North Texas Real Estate
 The information being provided by Houston Association of REALTORS, Inc. is for the consumer's personal, non-commercial use and may not be used for any purpose other than to identify prospective properties consumers may be interested in purchasing. Any information relating to real estate for sale referenced on this web site comes from the Internet Data Exchange (IDX) program of the Houston Association of REALTORS, Inc. This web site may reference real estate listing(s) held by a brokerage firm other
 Austin Board of REALTORS® Copyright ©2026 All rights reserved.
 Information provided courtesy of LERA MLS. IDX information is provided exclusively for consumers' personal, non-commercial use and may not be used for any purpose other than to identify prospective properties consumers may be interested in purchasing. Information is believed to be accurate but not guaranteed. Provided courtesy of LERA MLS. Copyright 2026 LERA MLS, All Rights Reserved. Data last updated September 14, 2026 8:03 PM UTC
 This data is provided by the Waco Association of REALTORS® Multiple Listing Service Inc Internet Data Exchange; is for consumers personal, non-commercial use and may not be used for any purpose other than to identify prospective properties consumers may be interested in purchasing. The listing broker is listed on each listing; the information is deemed reliable but not guaranteed accurate. Copyrighted © 2026 Waco Association of REALTORS®
 Odessa Board of Realtors® All information deemed reliable but not guaranteed. All properties are subject to prior sale, change or withdrawal. Neither listing broker(s) or information provider(s) shall be responsible for any typographical errors, misinformation, misprints and shall be held totally harmless. Listing(s) information is provided for consumer's personal, non-commercial use and may not be used for any purpose other than to identify prospective properties consumers may be interested
 Central Texas MLS | Four Rivers Association of REALTORS® All information deemed reliable but not guaranteed. All properties are subject to prior sale, change or withdrawal. Neither listing broker(s) or information provider(s) shall be responsible for any typographical errors, misinformation, misprints and shall be held totally harmless. Listing(s) information is provided for consumer's personal, non-commercial use and may not be used for any purpose other than to identify prospective properties
 Highland Lakes Association of Realtors® All information deemed reliable but not guaranteed. All properties are subject to prior sale, change or withdrawal. Neither listing broker(s) or information provider(s) shall be responsible for any typographical errors, misinformation, misprints and shall be held totally harmless. Listing(s) information is provided for consumer's personal, non-commercial use and may not be used for any purpose other than to identify prospective properties consumers may
 Permian Basin Board of REALTORS® All information deemed reliable but not guaranteed. All properties are subject to prior sale, change or withdrawal. Neither listing broker(s) or information provider(s) shall be responsible for any typographical errors, misinformation, misprints and shall be held totally harmless. Listing(s) information is provided for consumer's personal, non-commercial use and may not be used for any purpose other than to identify prospective properties consumers may be interested
