
Views - Primary on Main
Address
6005 Empresa Dr, Austin, TX
Price
$ 1,125,000
Property Attributes
- MLS#7990970
- TypeSingle Family
- Listing Status Active
- CountyTRAVIS
- CityAustin
- AreaLS
- NeighborhoodSweetwater Ranch Sec 2 Village
- Zip78738
- StyleSingle Family Residence
- Year Built2016
- Taxes$ 22915
- Price$ 1,125,000
- Bedrooms4
- Full Bathrooms3
- Half Bathrooms1
- Sqr Footage3572
- Lot Size0.2435 Acres
Data Source:
Austin Board of REALTORS® (ABOR) as distributed by MLS GRID
Property Description
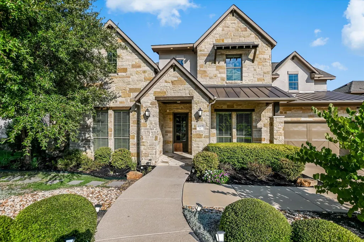
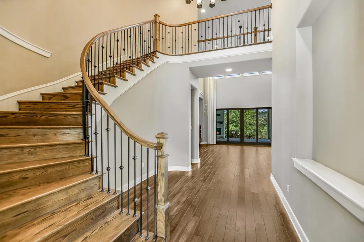
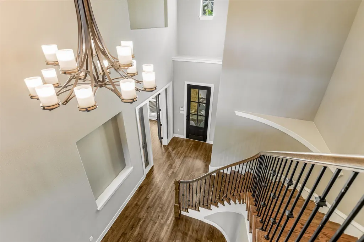
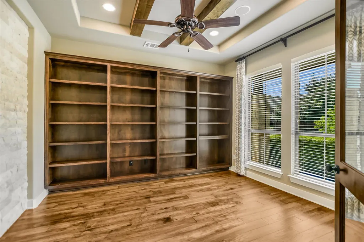
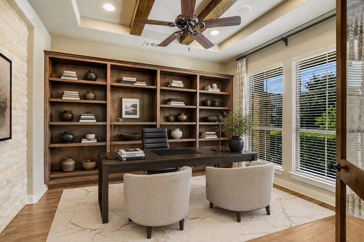
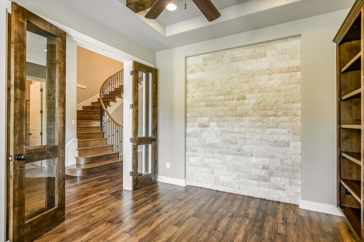
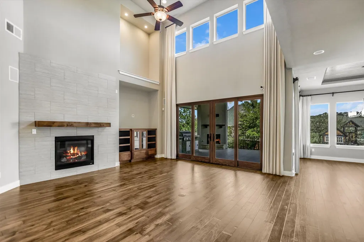
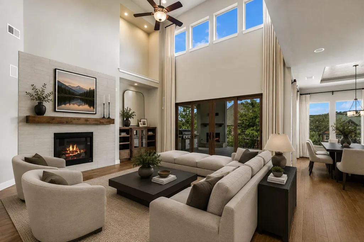
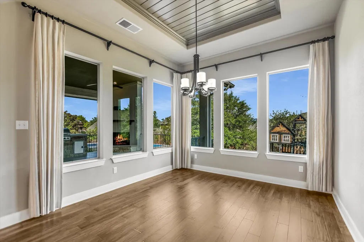
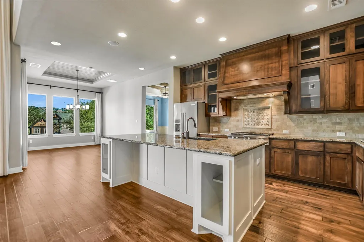
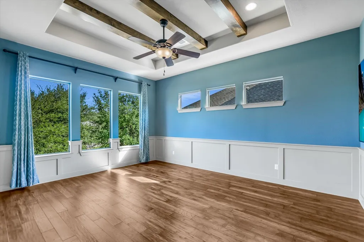
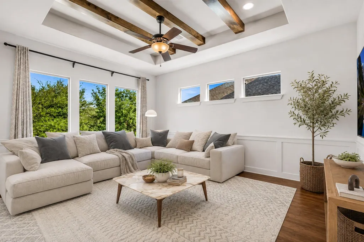
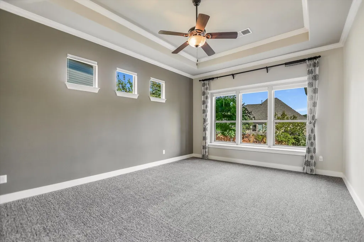
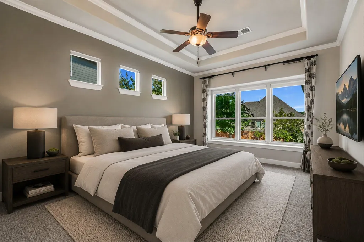
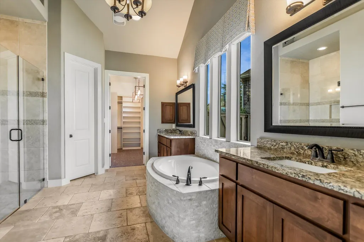
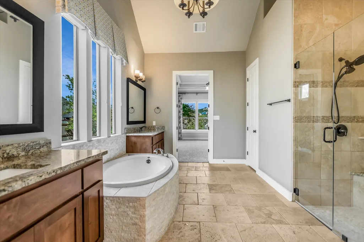
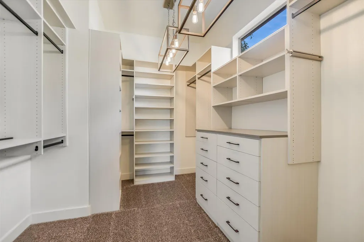
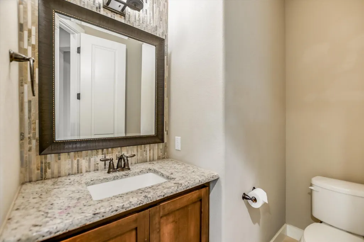
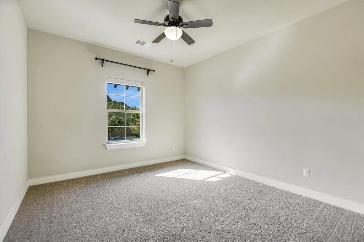
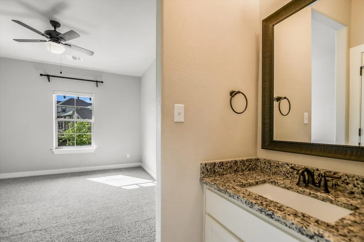
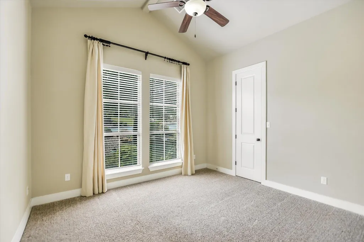
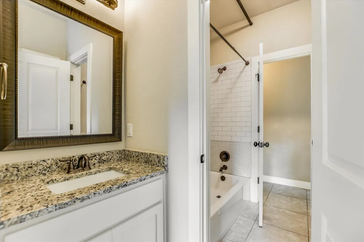
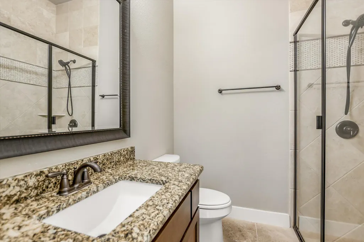
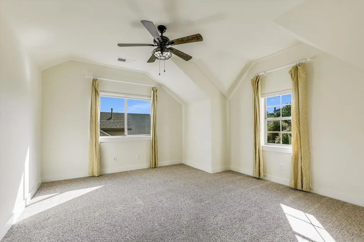
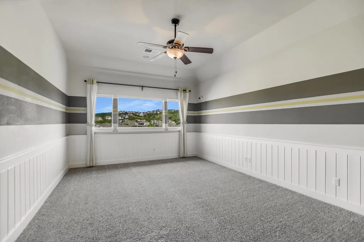
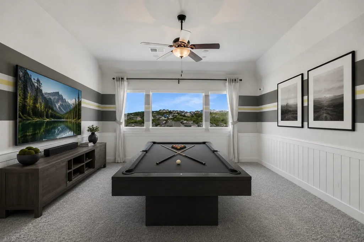
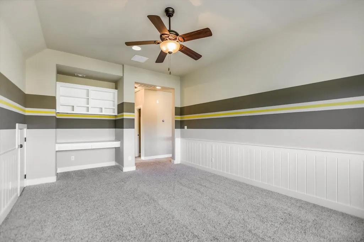
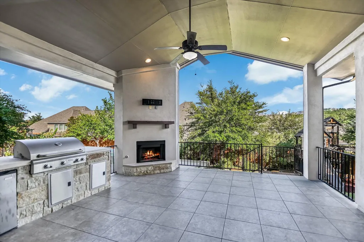
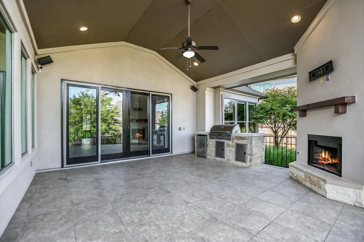
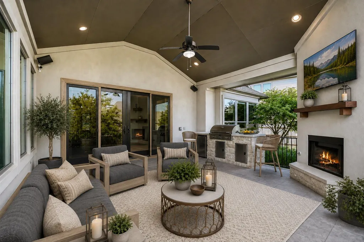
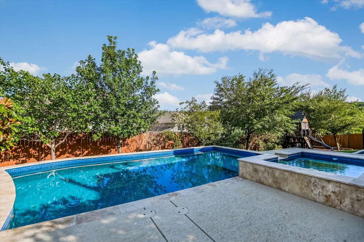
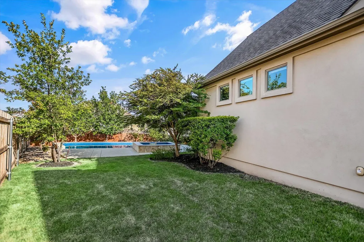
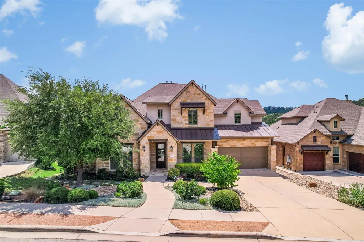
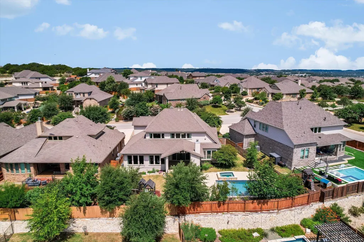
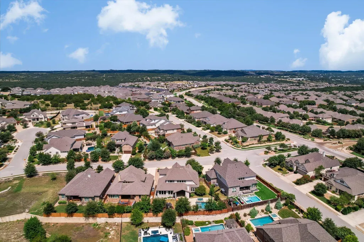
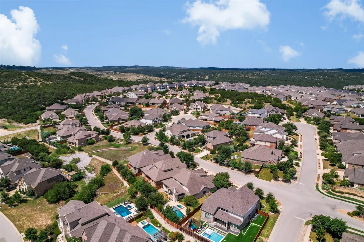
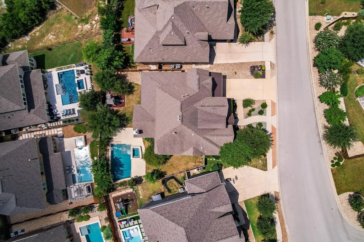
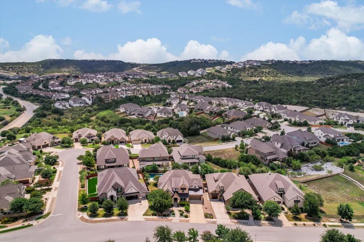
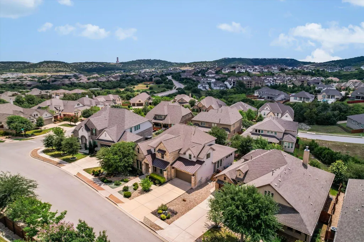
Welcome home to Sweetwater, where exceptional community amenities and a thoughtfully designed floor plan come together to create the perfect place to live and entertain. Built in 2016, this 3,563-square-foot home offers 4 bedrooms, 3 full baths, and 1 half bath, with the flexibility of two bedrooms on the main level, including the spacious primary suite. A private study with custom built-ins provides an ideal work-from-home space, home library, or quiet retreat. From the moment you step inside, you'll be greeted by soaring ceilings and a graceful curved staircase that sets the tone for the home's inviting style. The main living room features beautiful sliding doors that open directly to the large covered patio, creating an effortless connection between indoor and outdoor living. A second living room downstairs is perfect for movie nights, a playroom, or a cozy sitting area, while upstairs you'll find a generous game room and two additional bedrooms, giving everyone their own space. The heart of the home is the gourmet kitchen, featuring rich hardwood floors, a 6-burner natural gas cooktop, generous prep space, and an open layout that keeps you connected whether you're hosting friends or enjoying a quiet evening at home. Step outside and discover a backyard designed for making memories. Enjoy the beautiful pool and spa, fire up the built-in grill for weekend gatherings, or relax by the outdoor fireplace on the large covered patio. It's an inviting outdoor living space you'll enjoy throughout the year. Additional highlights include a three-car tandem garage with an electric vehicle charger and access to Sweetwater's outstanding amenities, including resort-style pools, a fitness center, clubhouse, parks, playgrounds, sports courts, and miles of scenic hiking and biking trails. This home blends comfort, function, and exceptional indoor-outdoor living in one of the area's most desirable communities.
| Elementary School | Middle School | High School |
|---|---|---|
| Rough Hollow Elementary School | Lake Travis Middle School | Lake Travis High School |
| Price History | |
|---|---|
| 8/7/2026 | Listed $1,125,000 |
General Features
| Living Area | 3572 |
|---|---|
| Sewer | MUD |
| Heating | Central |
| Cooling | Central Air |
| Utilities | Electricity Available,Natural Gas Available,Sewer Connected,Underground Utilities |
| Roof | Composition |
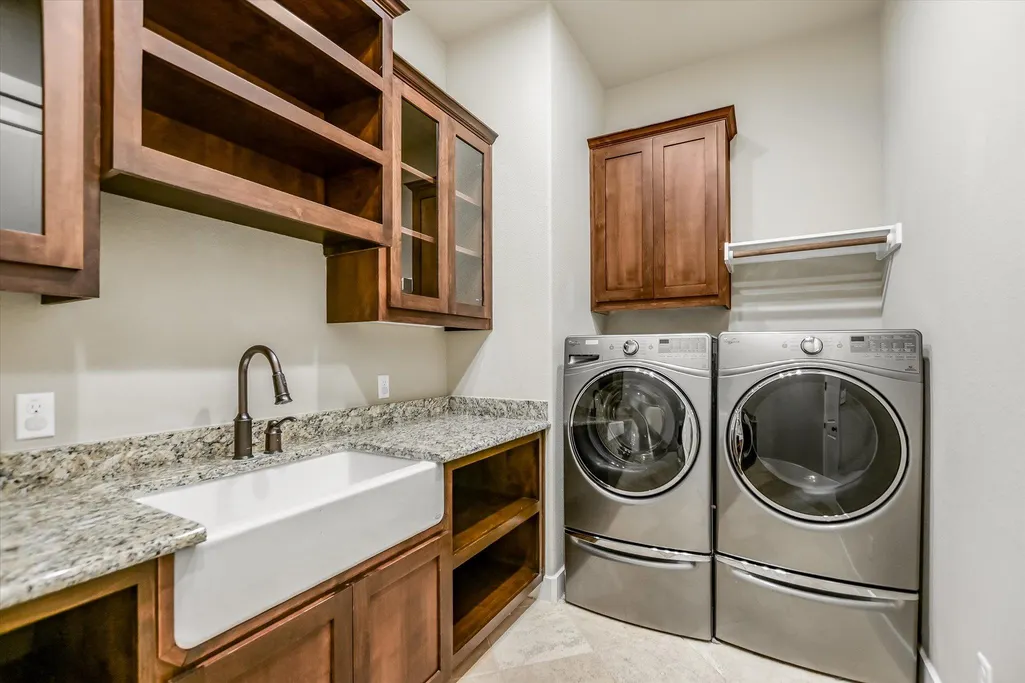
| Appliances | Built-In Oven(s),Dishwasher,Disposal,Gas Cooktop,Microwave,Refrigerator,Self Cleaning Oven,Washer/Dryer |
| HOA Fee | 230 |
| Garage Spaces | 3 |
| Association Fee Includes | Common Area Maintenance |
| Patio/Porch Features | Covered,Front Porch,Rear Porch |
| Pool Features | In Ground |
| Security Features | Fire Alarm,Smoke Detector(s) |
| Construction Materials | Frame,Masonry – All Sides,Stone,Stucco |
| Year Built | 2016 |
| View | See Remarks |
| Levels | Two |
| Property Subtype | Single Family Residence |
| Tax Year | 2026 |
| Waterfront Features | None |
| Community Features | Clubhouse,Common Grounds,Fitness Center,Playground,Pool,Trail(s) |
| Accessibility | See Remarks |
| Assoc Fee Paid Per | Quarterly |
| County | Travis |
| New Construction | No |
| Property Type | Residential |
| HOA | Yes |
| Energy Efficient | Other/See Remarks |
| Subdivision Name | Sweetwater Ranch Sec 2 Village |
| Facing Direction | West |
| Green Sustainability | See Remarks |
| Other Structures | See Remarks |
| Full Baths | 3 |
| Status | Active |
| Directions | Hwy 71 North,Left at Pedernales Summit Pkwy.,Left on Empressa,House on Left. |
| High School | Lake Travis |
| City | Austin |
| Disclosures | MUD,Seller Disclosure |
| Association Name | Sweetwater HOA |
| MLS Area | LS |
| Lot Size Square Feet | 10606.86 |
| Elementary School | Rough Hollow |
| Tax Annual Amount | 22915.35 |
| Middle/Junior High School | Lake Travis |
| Property Condition | Resale |
| Virtual Tour | https://shutterbugstudios.hd.pics/6005-Empresa-Dr/idx |
| Standard Status | Active |
| Year Built Source | Estimated |
| Tax Assessed Value | 862296 |
| Virtual Tour | https://shutterbugstudios.hd.pics/6005-Empresa-Dr |
Interior Features
| Interior Amenities | Bookcases,Ceiling Fan(s),Beamed Ceilings,Ceiling-Vaulted,Eat-in Kitchen,Entrance Foyer,Interior Steps,Kitchen Island,Multiple Living Areas,Open Floorplan,Pantry,Primary Bedroom on Main,Recessed Light |
|---|---|
| Flooring | Carpet,Tile,Wood |
| Total Fireplaces | 2 |
| Fireplace Features | Family Room,Outside |
| Window Features | Window Treatments |
| Half Baths | 1 |
| Total Bedrooms | 4 |
| Main Level Bedrooms | 2 |
| LivingAreaSource | Public Records |
| Total Baths | 4 |
Exterior Features
| Exterior Amenities | Electric Car Plug-in,Gas Grill,Gutters Full,Outdoor Grill |
|---|---|
| Fencing | Full,Wood |
| Parking Features | Driveway |
| Lot Features | Back Yard,Front Yard,Landscaped,Trees-Medium (20 Ft - 40 Ft) |
| Water Source | MUD |
| Total Parking | 4 |
| Foundation Details | Slab |
| Lot Size Acres | 0.2435 |
| Waterfront Y/N | No |
| Covered Spaces | 3 |
| Horse Y/N | No |
| Horse Amenities | None |
Amenities
- Foreclosure
- Views
- Short Sale
- New Construction
- Adult 55+
- Lease To Own
- No HOA Fees
- Furnished
- Primary On Main
- Air Conditioning
- Seller Finance
- Green
- Fixer Upper
- Horse
- Golf
- Fireplace
- Deck
- Garage
- Basement
- Pool
Property vs Single Family Average in 78738
Price
Taxes
Year Built
Visits
 © 2026 North Texas Real Estate Information Systems, Inc. All rights reserved. Disclaimer: All information deemed reliable but not guaranteed and should be independently verified. All properties are subject to prior sale, change or withdrawal. Neither listing broker(s) nor All City Real Estate shall be responsible for any typographical errors, misinformation, misprints and shall be held totally harmless. The database information herein is provided from and copyrighted by the North Texas Real Estate
 The information being provided by Houston Association of REALTORS, Inc. is for the consumer's personal, non-commercial use and may not be used for any purpose other than to identify prospective properties consumers may be interested in purchasing. Any information relating to real estate for sale referenced on this web site comes from the Internet Data Exchange (IDX) program of the Houston Association of REALTORS, Inc. This web site may reference real estate listing(s) held by a brokerage firm other
 Austin Board of REALTORS® Copyright ©2026 All rights reserved.
 Information provided courtesy of LERA MLS. IDX information is provided exclusively for consumers' personal, non-commercial use and may not be used for any purpose other than to identify prospective properties consumers may be interested in purchasing. Information is believed to be accurate but not guaranteed. Provided courtesy of LERA MLS. Copyright 2026 LERA MLS, All Rights Reserved. Data last updated September 15, 2026 7:54 PM UTC
 This data is provided by the Waco Association of REALTORS® Multiple Listing Service Inc Internet Data Exchange; is for consumers personal, non-commercial use and may not be used for any purpose other than to identify prospective properties consumers may be interested in purchasing. The listing broker is listed on each listing; the information is deemed reliable but not guaranteed accurate. Copyrighted © 2026 Waco Association of REALTORS®
 Odessa Board of Realtors® All information deemed reliable but not guaranteed. All properties are subject to prior sale, change or withdrawal. Neither listing broker(s) or information provider(s) shall be responsible for any typographical errors, misinformation, misprints and shall be held totally harmless. Listing(s) information is provided for consumer's personal, non-commercial use and may not be used for any purpose other than to identify prospective properties consumers may be interested
 Central Texas MLS | Four Rivers Association of REALTORS® All information deemed reliable but not guaranteed. All properties are subject to prior sale, change or withdrawal. Neither listing broker(s) or information provider(s) shall be responsible for any typographical errors, misinformation, misprints and shall be held totally harmless. Listing(s) information is provided for consumer's personal, non-commercial use and may not be used for any purpose other than to identify prospective properties
 Highland Lakes Association of Realtors® All information deemed reliable but not guaranteed. All properties are subject to prior sale, change or withdrawal. Neither listing broker(s) or information provider(s) shall be responsible for any typographical errors, misinformation, misprints and shall be held totally harmless. Listing(s) information is provided for consumer's personal, non-commercial use and may not be used for any purpose other than to identify prospective properties consumers may
 Permian Basin Board of REALTORS® All information deemed reliable but not guaranteed. All properties are subject to prior sale, change or withdrawal. Neither listing broker(s) or information provider(s) shall be responsible for any typographical errors, misinformation, misprints and shall be held totally harmless. Listing(s) information is provided for consumer's personal, non-commercial use and may not be used for any purpose other than to identify prospective properties consumers may be interested
