
Price Reduction - Views - Primary on Main
Address
6708 Davenport Divide Rd, Austin, TX
Price
$ 999,000
Property Attributes
- MLS#7218916
- TypeSingle Family
- Listing Status Active
- CountyTRAVIS
- CityAustin
- AreaLS
- NeighborhoodSweetwater Ranch Sec 2 Village
- Zip78738
- StyleSingle Family Residence
- Year Built2015
- Taxes$ 27541
- Price$ 999,000
- Bedrooms5
- Full Bathrooms4
- Half Bathrooms0
- Sqr Footage4354
- Lot Size0.3165 Acres
Data Source:
Austin Board of REALTORS® (ABOR) as distributed by MLS GRID
Property Description
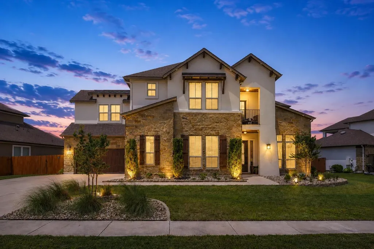
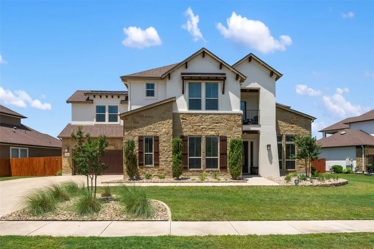
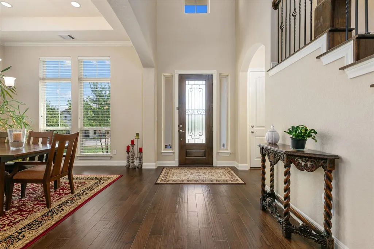
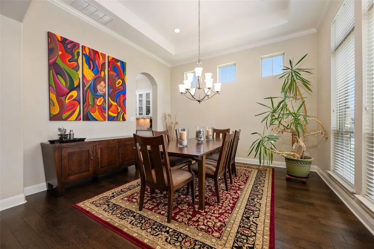
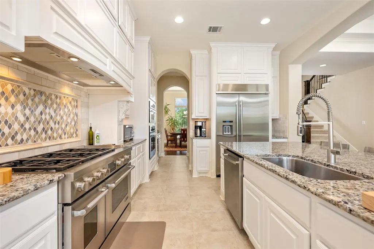
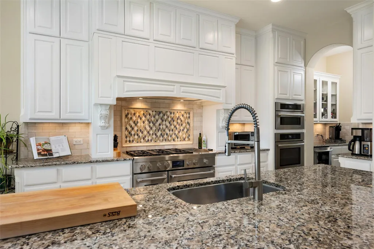
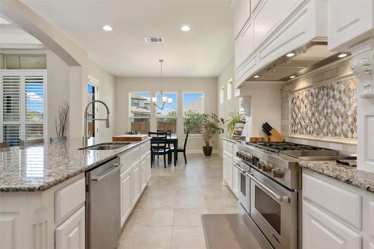
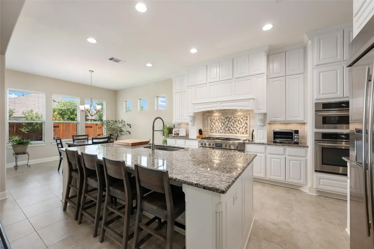
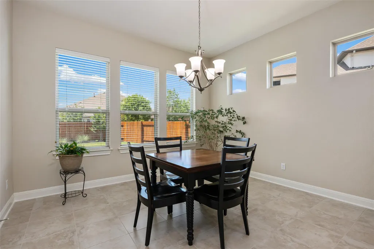
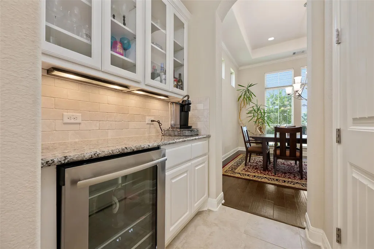
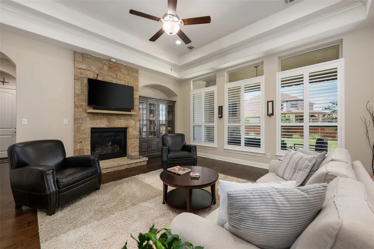
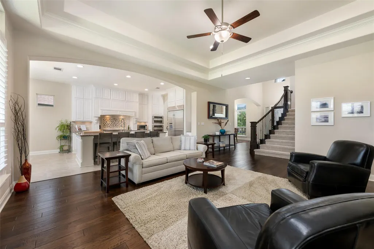
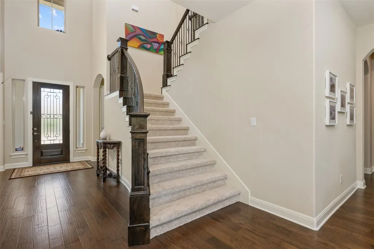
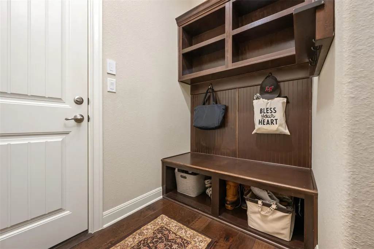
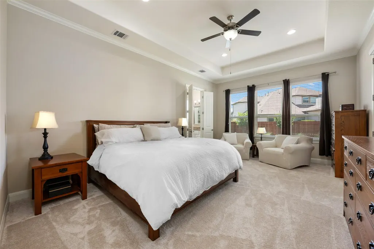
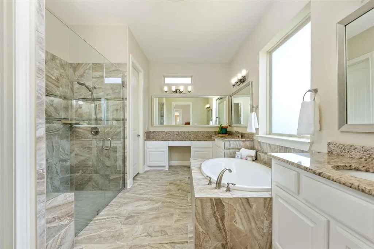
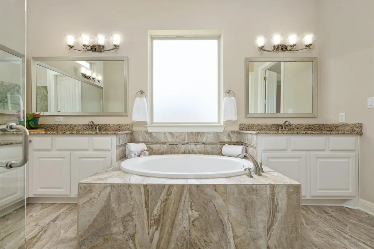
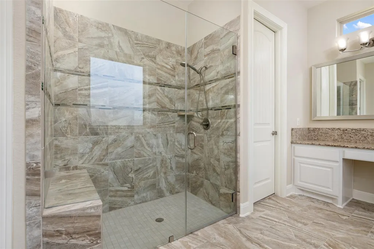
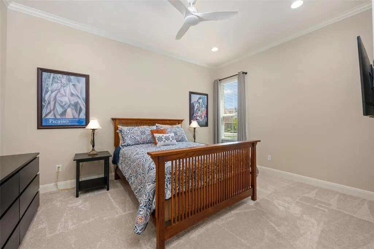
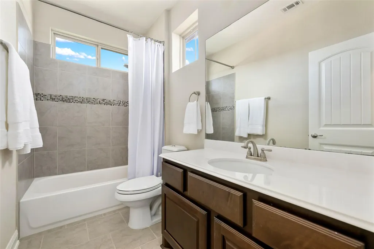
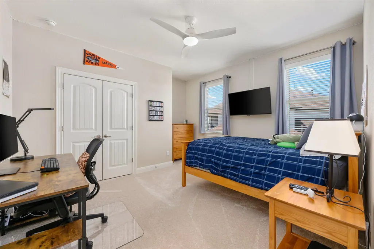
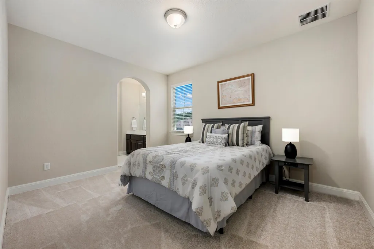
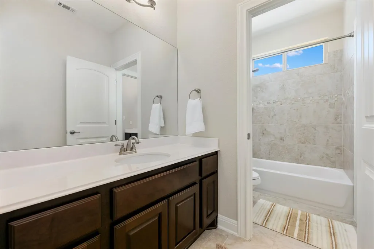
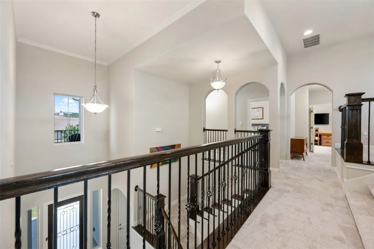
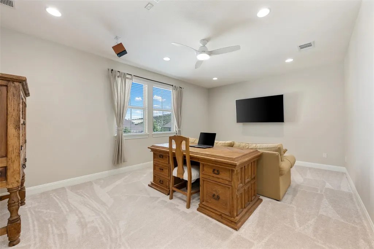
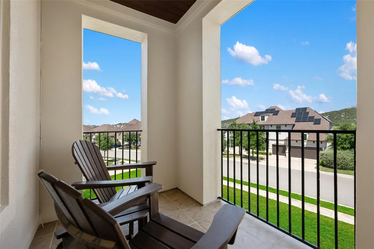
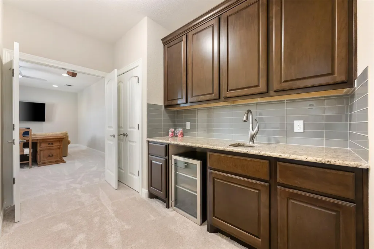
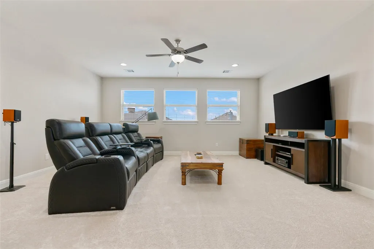
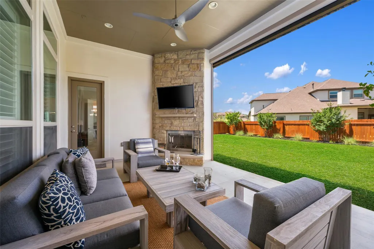
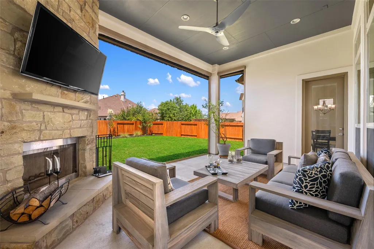
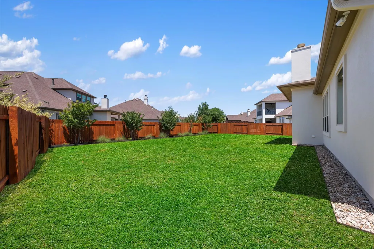
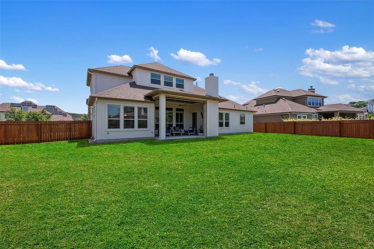
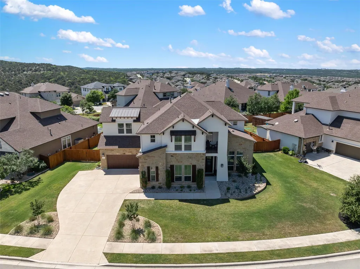
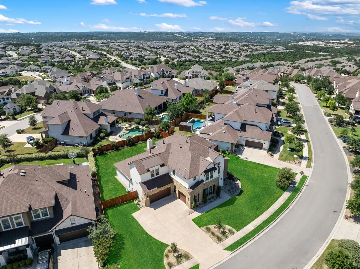
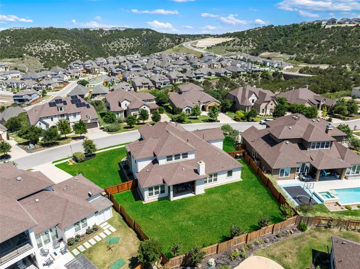
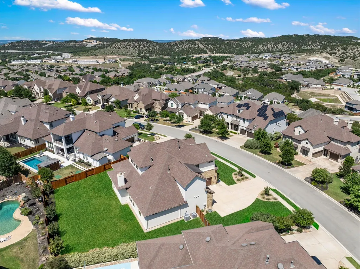
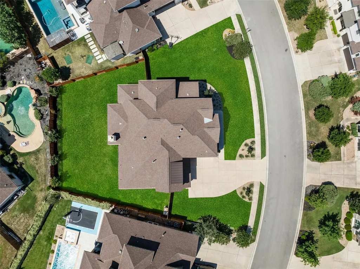
Nestled within the exclusive gated section of Sweetwater, this exceptional five-bedroom, four-bathroom estate offers a refined blend of luxury, comfort, and modern Hill Country living. Located within acclaimed Lake Travis ISD, the 4,354-square-foot residence sits on a beautifully landscaped 0.32-acre homesite and features thoughtfully designed living spaces with timeless designer finishes throughout. Designed for both entertaining and everyday living, the expansive floor plan includes a private guest suite, dedicated media room, spacious game room, formal dining room, and stylish wet bar. At the heart of the home, the chef-inspired kitchen features JennAir Professional Series stainless steel appliances, a center island with breakfast bar seating, walk-in pantry, butler’s pantry, and seamless flow into the spacious family room anchored by a dramatic floor-to-ceiling stone fireplace. The luxurious primary suite offers a spa-like retreat with dual vanities, a deep soaking tub, walk-in shower, and generous walk-in closet. Secondary bedrooms are thoughtfully positioned to provide comfort and privacy for family and guests alike. Designed to embrace indoor-outdoor living, the screened covered patio with fireplace overlooks the spacious backyard with ample room for a custom resort-style pool and additional entertaining spaces. Residents of Sweetwater enjoy access to resort-style amenities including The Sweetwater Club, featuring pools, fitness facilities, athletic fields, and gathering spaces, along with The Overlook Club offering panoramic Hill Country views, additional pools, and a putting green. Extensive hike and bike trails wind throughout the community, completing the exceptional lifestyle this property provides. Buyer and buyer’s agent to verify tax rate and tax amount.
| Elementary School | Middle School | High School |
|---|---|---|
| Rough Hollow Elementary School | Lake Travis Middle School | Lake Travis High School |
| Price History | |
|---|---|
| 5/21/2026 | Listed $1,095,000 |
| 6/29/2026 | 5$1,050,000 |
| 9/3/2026 | 5$999,000 |
General Features
| Living Area | 4354 |
|---|---|
| Sewer | MUD |
| Heating | Central |
| Cooling | Ceiling Fan(s),Central Air |
| Utilities | Electricity Available,Natural Gas Available,Water Available |
| Roof | Composition |
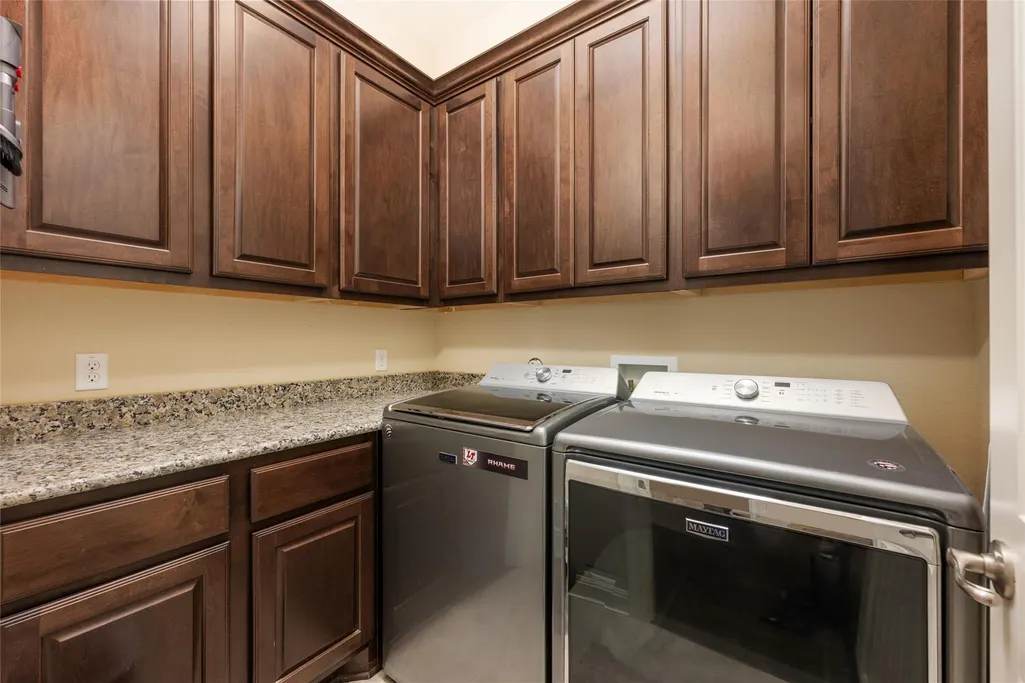
| Appliances | Built-In Refrigerator,Dishwasher,Disposal,Microwave,Double Oven,Free-Standing Range,Washer/Dryer |
| HOA Fee | 440 |
| Garage Spaces | 3 |
| Association Fee Includes | Common Area Maintenance |
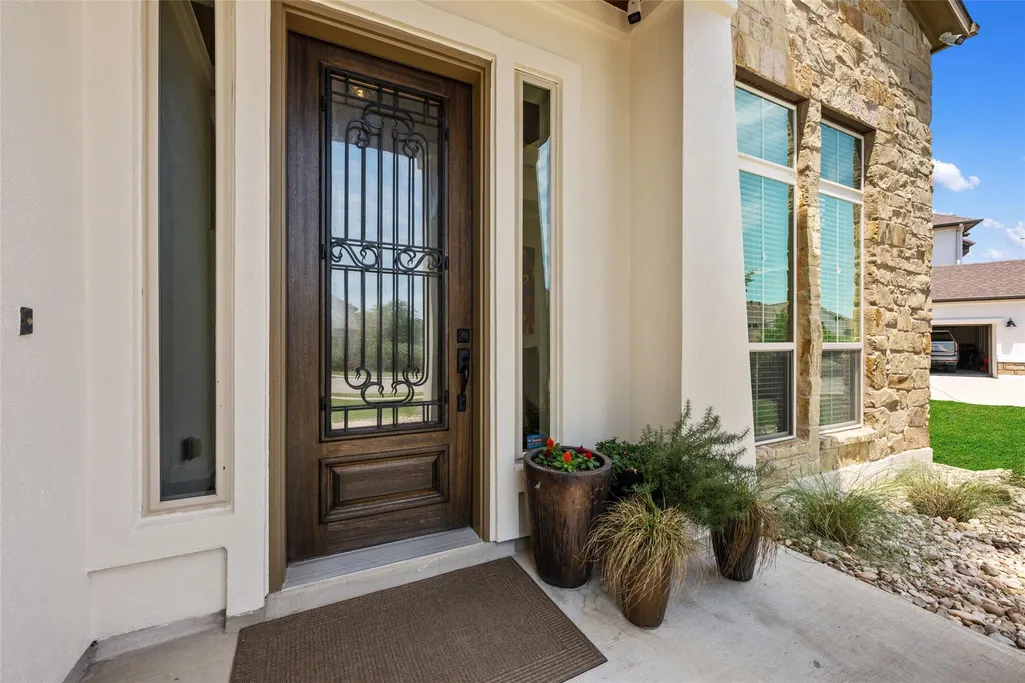
| Patio/Porch Features | Covered,Front Porch,Patio,Screened |
| Pool Features | None |
| Security Features | Prewired |
| Construction Materials | Masonry – All Sides,Stucco |
| Year Built | 2015 |
| View | Neighborhood |
| Levels | Two |
| Property Subtype | Single Family Residence |
| Tax Year | 2026 |
| Waterfront Features | None |
| Community Features | Clubhouse,Cluster Mailbox,Common Grounds,Fitness Center,Park,Playground,Pool,Putting Green,Sidewalks,Street Lights,Trail(s) |
| Accessibility | None |
| Assoc Fee Paid Per | Quarterly |
| County | Travis |
| New Construction | No |
| Property Type | Residential |
| HOA | Yes |
| Energy Efficient | None |
| Subdivision Name | Sweetwater Ranch Sec 2 Village |
| Facing Direction | East |
| Green Sustainability | None |
| Other Structures | None |
| Full Baths | 4 |
| Status | Active |
| Directions | West on Highway 71,approximately 5 miles past RR 620 to Pedernales Summit Drive. Left into Sweetwater community entrance. |
| High School | Lake Travis |
| City | Austin |
| Disclosures | MUD,Seller Disclosure |
| Association Name | Sweetwater HOA |
| MLS Area | LS |
| Lot Size Square Feet | 13786.74 |
| Elementary School | Rough Hollow |
| Tax Annual Amount | 29765.07 |
| Middle/Junior High School | Lake Travis |
| Property Condition | Resale |
| Additional Parcels Y/N | No |
| Virtual Tour | https://www.propertypanorama.com/instaview/aus/7218916 |
| Builder Name | River Oaks Home |
| Standard Status | Active |
| Year Built Source | Public Records |
| Tax Assessed Value | 1016232 |
Interior Features
| Interior Amenities | Bookcases,Breakfast Bar,Built-in Features,Ceiling Fan(s),Granite Counters,Double Vanity,Eat-in Kitchen,Entrance Foyer,Interior Steps,Kitchen Island,Multiple Dining Areas,Multiple Living Areas,Open Fl |
|---|---|
| Flooring | Carpet,Tile,Wood |
| Total Fireplaces | 2 |
| Fireplace Features | Living Room,Outside |
| Window Features | Blinds,Plantation Shutters |
| Total Bedrooms | 5 |
| Main Level Bedrooms | 2 |
| LivingAreaSource | Appraiser |
| Total Baths | 4 |
Exterior Features
| Exterior Amenities | Rain Gutters,Lighting,Private Yard |
|---|---|
| Fencing | Back Yard,Privacy,Wood |
| Parking Features | Attached |
| Lot Features | Back Yard,Landscaped,Level,Sprinkler - Automatic,Trees-Moderate |
| Water Source | MUD |
| Total Parking | 4 |
| Foundation Details | Slab |
| Lot Size Acres | 0.3165 |
| Waterfront Y/N | No |
| Covered Spaces | 3 |
| Horse Y/N | No |
| Horse Amenities | None |
Amenities
- Foreclosure
- Views
- Short Sale
- New Construction
- Adult 55+
- Lease To Own
- No HOA Fees
- Furnished
- Primary On Main
- Air Conditioning
- Seller Finance
- Green
- Fixer Upper
- Horse
- Golf
- Fireplace
- Deck
- Garage
- Basement
- Pool
Property vs Single Family Average in 78738
Price
Taxes
Year Built
Visits
 © 2026 North Texas Real Estate Information Systems, Inc. All rights reserved. Disclaimer: All information deemed reliable but not guaranteed and should be independently verified. All properties are subject to prior sale, change or withdrawal. Neither listing broker(s) nor All City Real Estate shall be responsible for any typographical errors, misinformation, misprints and shall be held totally harmless. The database information herein is provided from and copyrighted by the North Texas Real Estate
 The information being provided by Houston Association of REALTORS, Inc. is for the consumer's personal, non-commercial use and may not be used for any purpose other than to identify prospective properties consumers may be interested in purchasing. Any information relating to real estate for sale referenced on this web site comes from the Internet Data Exchange (IDX) program of the Houston Association of REALTORS, Inc. This web site may reference real estate listing(s) held by a brokerage firm other
 Austin Board of REALTORS® Copyright ©2026 All rights reserved.
 Information provided courtesy of LERA MLS. IDX information is provided exclusively for consumers' personal, non-commercial use and may not be used for any purpose other than to identify prospective properties consumers may be interested in purchasing. Information is believed to be accurate but not guaranteed. Provided courtesy of LERA MLS. Copyright 2026 LERA MLS, All Rights Reserved. Data last updated September 15, 2026 7:54 PM UTC
 This data is provided by the Waco Association of REALTORS® Multiple Listing Service Inc Internet Data Exchange; is for consumers personal, non-commercial use and may not be used for any purpose other than to identify prospective properties consumers may be interested in purchasing. The listing broker is listed on each listing; the information is deemed reliable but not guaranteed accurate. Copyrighted © 2026 Waco Association of REALTORS®
 Odessa Board of Realtors® All information deemed reliable but not guaranteed. All properties are subject to prior sale, change or withdrawal. Neither listing broker(s) or information provider(s) shall be responsible for any typographical errors, misinformation, misprints and shall be held totally harmless. Listing(s) information is provided for consumer's personal, non-commercial use and may not be used for any purpose other than to identify prospective properties consumers may be interested
 Central Texas MLS | Four Rivers Association of REALTORS® All information deemed reliable but not guaranteed. All properties are subject to prior sale, change or withdrawal. Neither listing broker(s) or information provider(s) shall be responsible for any typographical errors, misinformation, misprints and shall be held totally harmless. Listing(s) information is provided for consumer's personal, non-commercial use and may not be used for any purpose other than to identify prospective properties
 Highland Lakes Association of Realtors® All information deemed reliable but not guaranteed. All properties are subject to prior sale, change or withdrawal. Neither listing broker(s) or information provider(s) shall be responsible for any typographical errors, misinformation, misprints and shall be held totally harmless. Listing(s) information is provided for consumer's personal, non-commercial use and may not be used for any purpose other than to identify prospective properties consumers may
 Permian Basin Board of REALTORS® All information deemed reliable but not guaranteed. All properties are subject to prior sale, change or withdrawal. Neither listing broker(s) or information provider(s) shall be responsible for any typographical errors, misinformation, misprints and shall be held totally harmless. Listing(s) information is provided for consumer's personal, non-commercial use and may not be used for any purpose other than to identify prospective properties consumers may be interested
