
Views - New Construction





Address
102 Asbury Street 3701, Houston, TX
Price
$ 17,995,000
Property Attributes
- MLS#75829625
- TypeCondos
- Listing Status Pending
- CountyHarris
- CityHouston
- Area16 Rice Military/Washington Corridor
- NeighborhoodThe St. Regis Residences, Houston
- Zip77007
- Style
- Year Built2028
- Price$ 17,995,000
- Bedrooms4
- Full Bathrooms5
- Half Bathrooms1
- Sqr Footage6414
Data Source:
Houston Association of REALTORS® (HAR)
Property Description
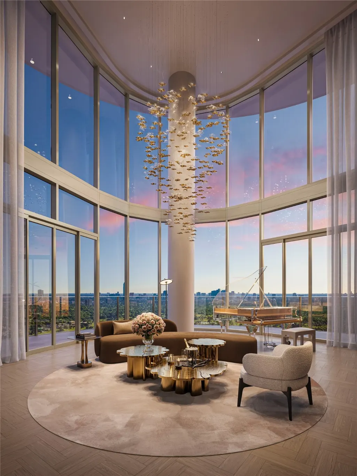
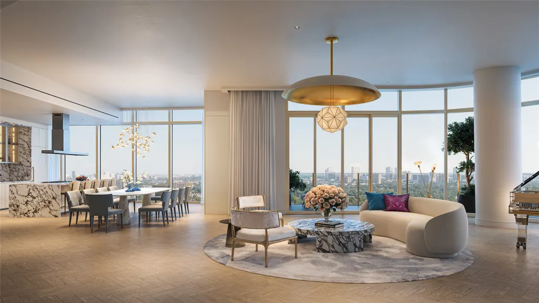
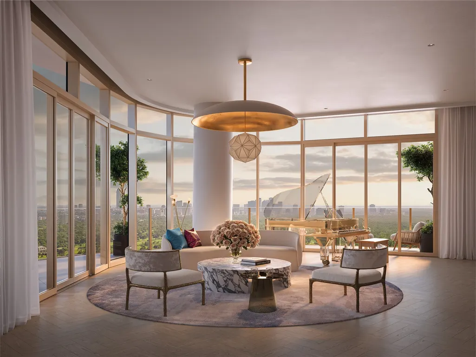
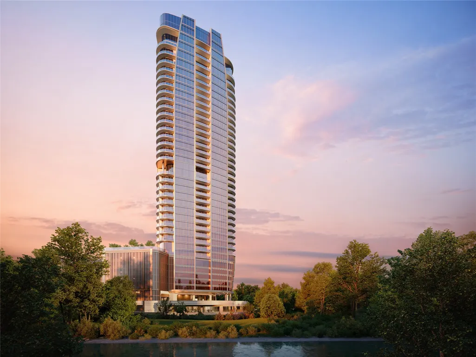
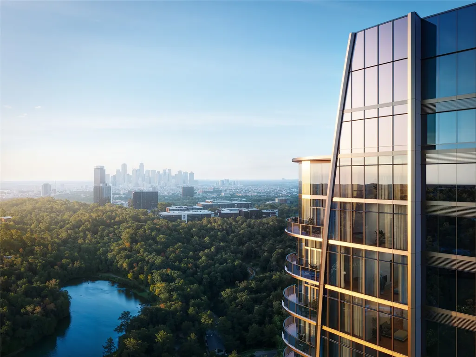
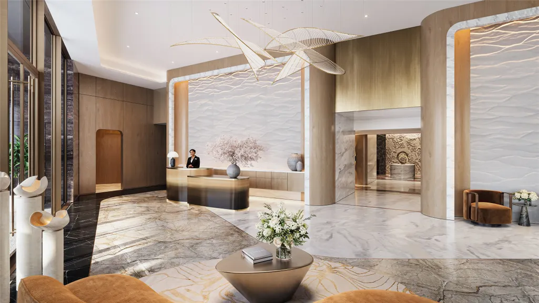
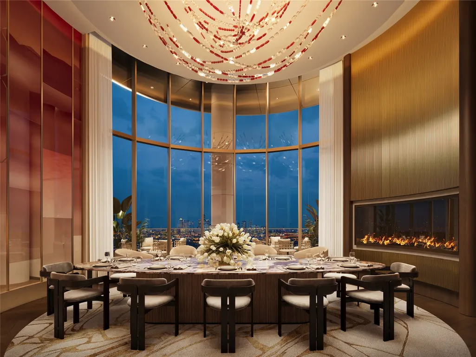
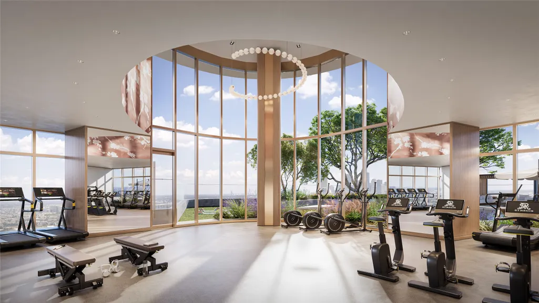
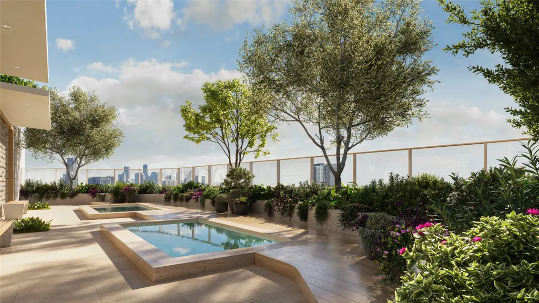
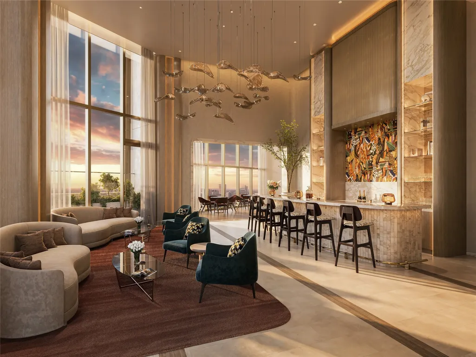
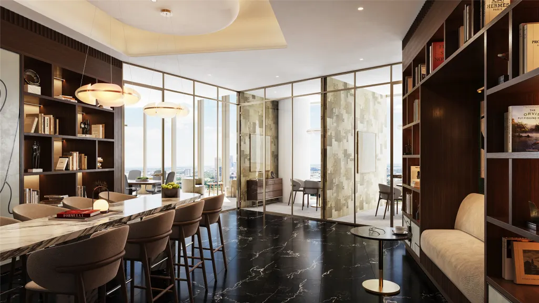
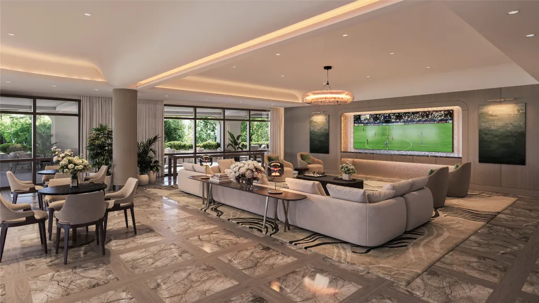
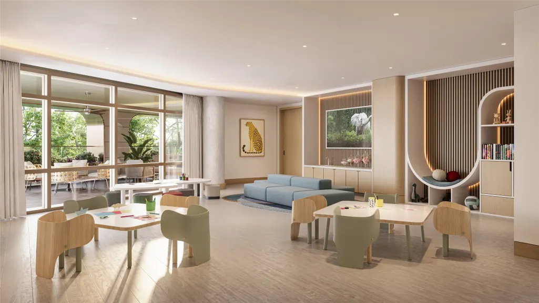
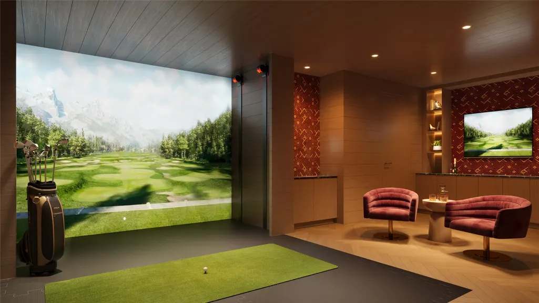
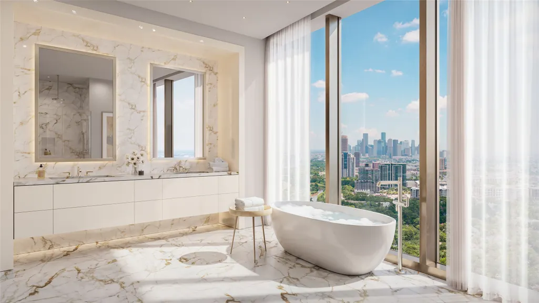
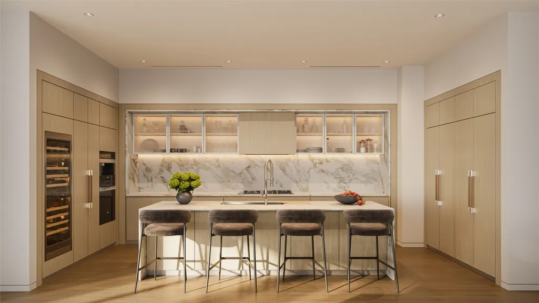
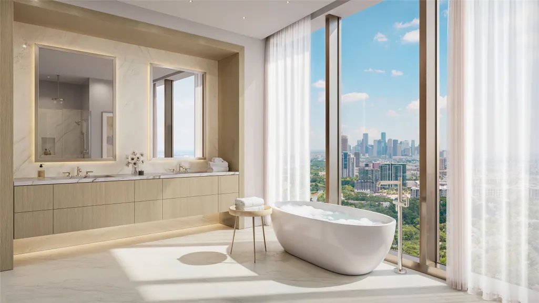
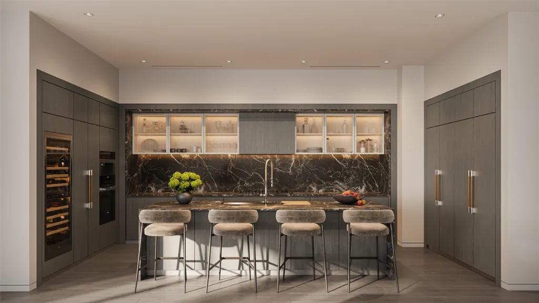
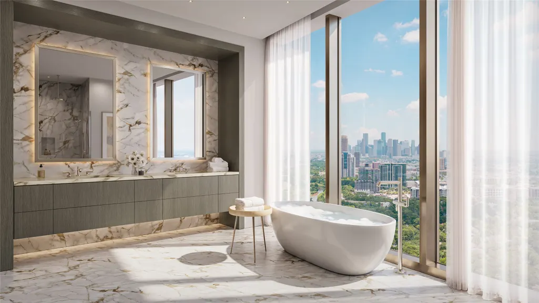
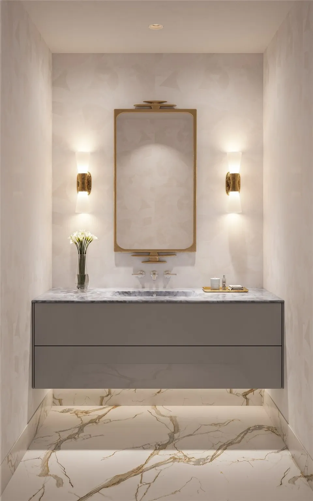
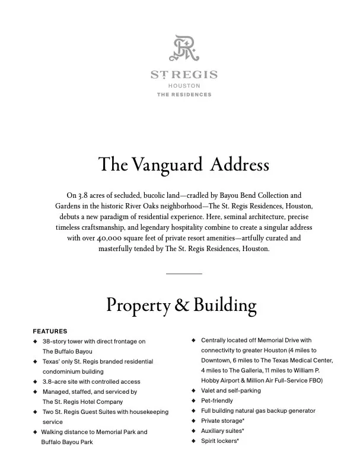
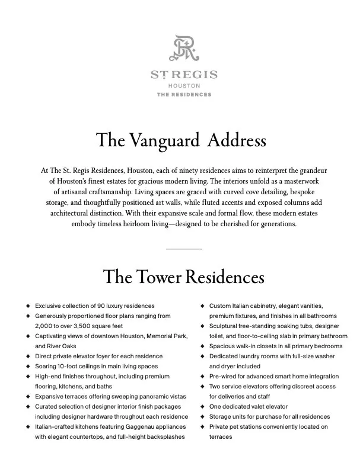
The St. Regis Residences, Houston — an exclusive collection of 90 private residences — offers residents the timeless sophistication of the St. Regis legacy, with world-class amenities, bespoke interiors, and five-star service in residence. The 3.8 acres of secure, private, resort-like setting along the graceful Buffalo Bayou, offers panoramic views of Houston’s most cherished locations, including River Oaks, Rice Military, and the expanding downtown Houston Skyline. Owners enjoy legendary St. Regis butler service, valet, concierge, and access to over 40,000 square feet of private amenities. These include the Astor dining room and cognac bar on the 20th floor, a resort-style pool deck with cabanas, a state-of-the-art fitness area, spa, wellness center, owner’s lounge, pet spa, landscaped butterfly gardens, and full building generator backup. Every detail is curated to deliver the signature St. Regis lifestyle — refined, discreet, and service-driven.
| Elementary School | Middle School | High School |
|---|---|---|
| MEMORIAL ELEMENTARY SCHOOL (HOUSTON) Elementary School | HOGG MIDDLE SCHOOL (HOUSTON) Middle School | LAMAR HIGH SCHOOL (HOUSTON) High School |
| Price History | |
|---|---|
| 12/12/2025 | Listed $17,995,000 |
General Features
| Heating | Central,Electric |
|---|---|
| Cooling | Central Air,Electric |
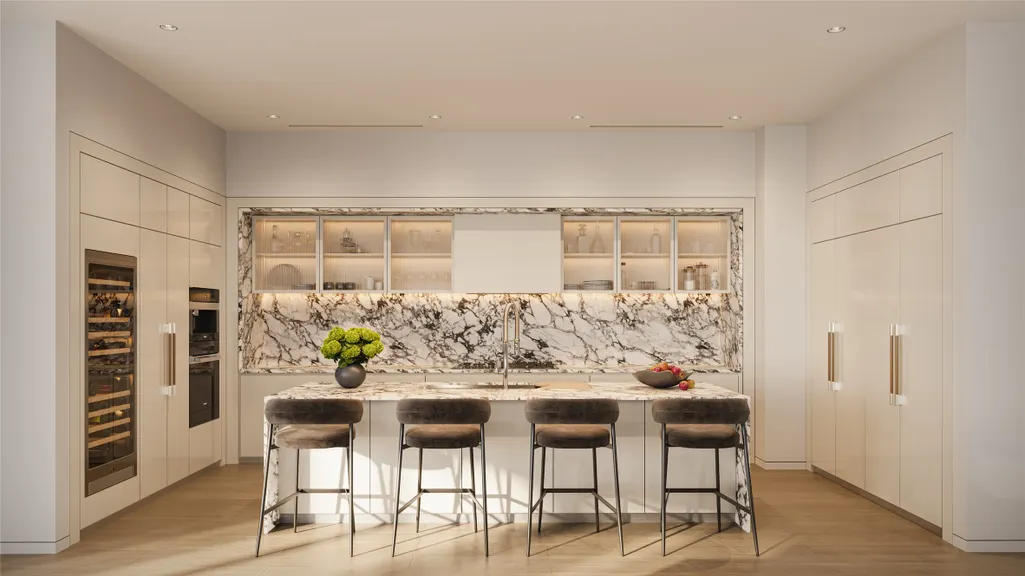
| Appliances | Convection Oven,Dryer,Dishwasher,Electric Oven,Gas Cooktop,Disposal,Gas Oven,Microwave,Oven,Washer,Refrigerator,Wine Refrigerator |
| HOA Fee | 10182 |
| Association Fee Includes | Common Area Insurance,Maintenance Grounds,Maintenance Structure,Other,Recreation Facilities,Valet |
| Patio/Porch Features | Terrace |
| Architectural Style | High Rise |
| Pool Features | Association |
| Security Features | Door Man,Key Card Entry,Fire Sprinkler System,Smoke Detector(s) |
| Pets Allowed | Pet Restrictions |
| Year Built | 2028 |
| View | Southern Exposure,West |
| Unit Number | 3701 |
| Property Subtype | Condominium |
| Ownership | Full Ownership |
| Community Features | Community Pool,Clubhouse,Curbs,Elevator,Trash Chute |
| Building Name | ST REGIS RESIDENCES |
| Assoc Fee Paid Per | Monthly |
| County | Harris |
| New Construction | true |
| Property Type | Residential |
| Association Amenities | Controlled Access,Dog Park,Fitness Center,Meeting/Banquet/Party Room,Party Room,Pool,Security,Trail(s),Concierge,Guard |
| Subdivision Name | The St. Regis Residences, Houston |
| Facing Direction | Northeast |
| Other Structures | Guest House |
| Total Rooms | 24 |
| Full Baths | 5 |
| Status | Pending |
| Directions | Sales Gallery located at 5441 Memorial Drive, 77007. From Memorial Drive heading east, Sales Gallery is located on the right, just before the light at the intersection of Memorial and Detering. |
| ModificationTimestamp | 2025-12-17T20:08:00.503-00:00 |
| High School | LAMAR HIGH SCHOOL (HOUSTON) |
| City | Houston |
| Disclosures | None |
| Association Name | TBD |
| High School District | 27 - Houston |
| MLS Area | 16 |
| Lot Size Units | Square Feet |
| Spa Features | Steam Room |
| Elementary School | MEMORIAL ELEMENTARY SCHOOL (HOUSTON) |
| Middle/Junior High School | HOGG MIDDLE SCHOOL (HOUSTON) |
| Property Condition | Under Construction |
| MLS Area Minor | Rice Military/Washington Corridor |
| Lease Considered Y/N | false |
| Structure Type | High Rise |
| Builder Name | Satya |
| Standard Status | Pending |
| Middle/Junior School District | 27 - Houston |
| Elementary School District | 27 - Houston |
| Year Built Source | Builder |
| PostalCity | Houston |
| Legal Description | Residence 3701 |
Interior Features
| Interior Amenities | Breakfast Bar,Balcony,Butler's Pantry,Double Vanity,Entrance Foyer,Elevator,Handicap Access,Kitchen Island,Kitchen/Family Room Combo,Bath in Primary Bedroom,Pots & Pan Drawers,Pantry,Self-closing Cabinet Doors,Self-closing Drawers,Smart Home,Soaking Tub,Separate Shower,Walk-In Pantry,Wired for Sound,Kitchen/Dining Combo,Living/Dining Room |
|---|---|
| Total Fireplaces | 1 |
| Air Conditioning Y/N | true |
| Heating Y/N | true |
| Fireplace Y/N | true |
| Half Baths | 1 |
| BuyerOfficeEmail | greyernesto@gmail.com |
| Laundry Features | Gas Dryer Hookup |
| Total Bedrooms | 4 |
| Entry Level | 37 |
| Room Type | Breakfast Room/Nook,Entry/Foyer,Family Room,Guest Quarters,Kitchen,Living Room,Office,Pantry,Utility Room,Exercise Room,Half Bath |
| LivingAreaSource | Builder |
| Total Baths | 6 |
| Bedrooms Possible | 5 |
Exterior Features
| Exterior Amenities | Balcony,Hot Tub/Spa,Play Structure,Storage |
|---|---|
| Parking Features | Assigned,Controlled Entrance,Electric Vehicle Charging Station(s),Valet |
| Total Parking | 4 |
| Spa | true |
| Building Area Total | 6414 |
| Road Surface Type | Concrete |
| Private Pool | false |
Amenities
- Foreclosure
- Views
- Short Sale
- New Construction
- Adult 55+
- Lease To Own
- No HOA Fees
- Furnished
- Pets
- Primary On Main
- Air Conditioning
- Seller Finance
- Green
- Fixer Upper
- Horse
- Golf
- Fireplace
- Deck
- Garage
- Basement
- Pool
Property vs Condos Average in 77007
Price
Year Built
 © 2026 North Texas Real Estate Information Systems, Inc. All rights reserved. Disclaimer: All information deemed reliable but not guaranteed and should be independently verified. All properties are subject to prior sale, change or withdrawal. Neither listing broker(s) nor All City Real Estate shall be responsible for any typographical errors, misinformation, misprints and shall be held totally harmless. The database information herein is provided from and copyrighted by the North Texas Real Estate
 The information being provided by Houston Association of REALTORS, Inc. is for the consumer's personal, non-commercial use and may not be used for any purpose other than to identify prospective properties consumers may be interested in purchasing. Any information relating to real estate for sale referenced on this web site comes from the Internet Data Exchange (IDX) program of the Houston Association of REALTORS, Inc. This web site may reference real estate listing(s) held by a brokerage firm other
 Austin Board of REALTORS® Copyright ©2026 All rights reserved.
 Information provided courtesy of LERA MLS. IDX information is provided exclusively for consumers' personal, non-commercial use and may not be used for any purpose other than to identify prospective properties consumers may be interested in purchasing. Information is believed to be accurate but not guaranteed. Provided courtesy of LERA MLS. Copyright 2026 LERA MLS, All Rights Reserved. Data last updated September 12, 2026 2:25 PM UTC
 This data is provided by the Waco Association of REALTORS® Multiple Listing Service Inc Internet Data Exchange; is for consumers personal, non-commercial use and may not be used for any purpose other than to identify prospective properties consumers may be interested in purchasing. The listing broker is listed on each listing; the information is deemed reliable but not guaranteed accurate. Copyrighted © 2026 Waco Association of REALTORS®
 Odessa Board of Realtors® All information deemed reliable but not guaranteed. All properties are subject to prior sale, change or withdrawal. Neither listing broker(s) or information provider(s) shall be responsible for any typographical errors, misinformation, misprints and shall be held totally harmless. Listing(s) information is provided for consumer's personal, non-commercial use and may not be used for any purpose other than to identify prospective properties consumers may be interested
 Central Texas MLS | Four Rivers Association of REALTORS® All information deemed reliable but not guaranteed. All properties are subject to prior sale, change or withdrawal. Neither listing broker(s) or information provider(s) shall be responsible for any typographical errors, misinformation, misprints and shall be held totally harmless. Listing(s) information is provided for consumer's personal, non-commercial use and may not be used for any purpose other than to identify prospective properties
 Highland Lakes Association of Realtors® All information deemed reliable but not guaranteed. All properties are subject to prior sale, change or withdrawal. Neither listing broker(s) or information provider(s) shall be responsible for any typographical errors, misinformation, misprints and shall be held totally harmless. Listing(s) information is provided for consumer's personal, non-commercial use and may not be used for any purpose other than to identify prospective properties consumers may
 Permian Basin Board of REALTORS® All information deemed reliable but not guaranteed. All properties are subject to prior sale, change or withdrawal. Neither listing broker(s) or information provider(s) shall be responsible for any typographical errors, misinformation, misprints and shall be held totally harmless. Listing(s) information is provided for consumer's personal, non-commercial use and may not be used for any purpose other than to identify prospective properties consumers may be interested
