
Price Reduction - Views
Address
2121 Kirby Drive 7ne, Houston, TX
Price
$ 1,795,000
Property Attributes
- MLS#73055221
- TypeCondos
- Listing Status Active
- CountyHarris
- CityHouston
- Area16 River Oaks Area
- NeighborhoodHuntingdon Condo
- Zip77019
- Style
- Year Built1983
- Taxes$ 31878
- Price$ 1,795,000
- Bedrooms2
- Full Bathrooms2
- Half Bathrooms2
- Sqr Footage2893
Data Source:
Houston Association of REALTORS® (HAR)
Property Description
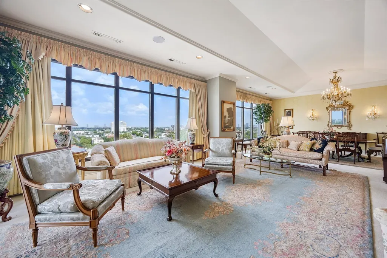
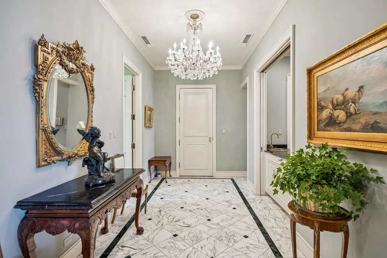
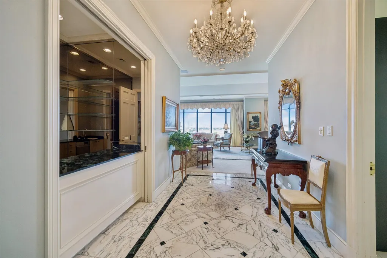
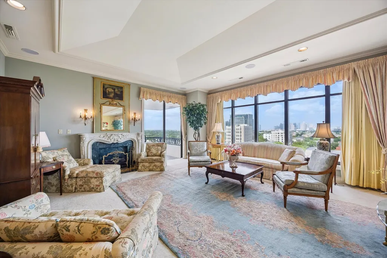
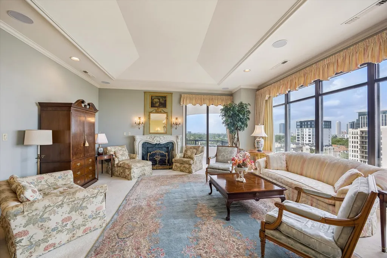
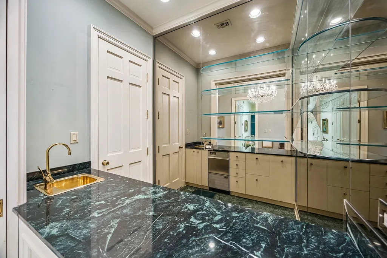
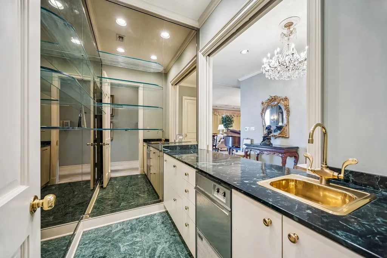
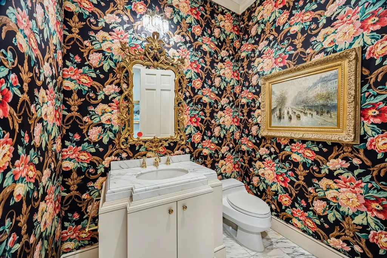
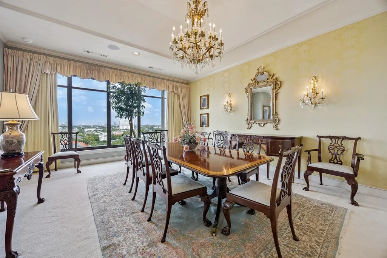
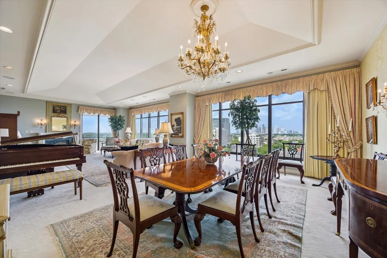
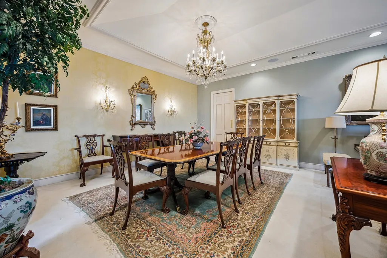
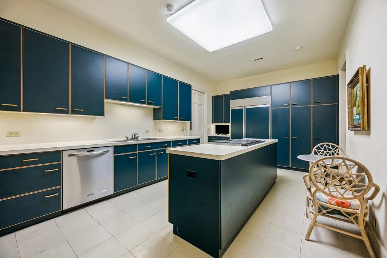
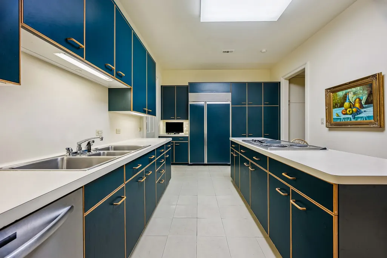
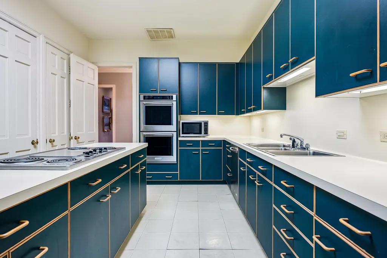
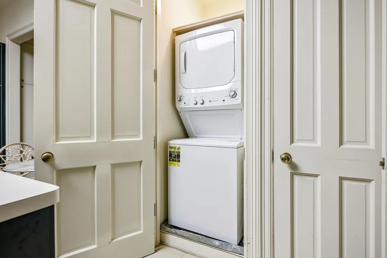
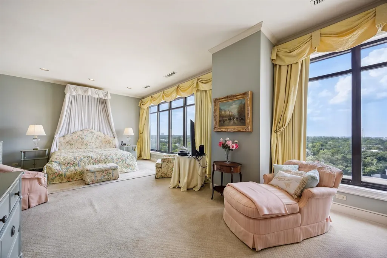
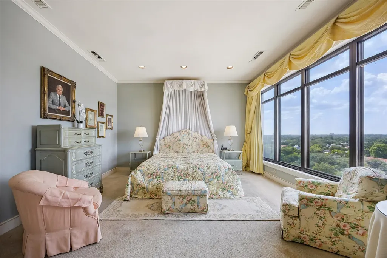
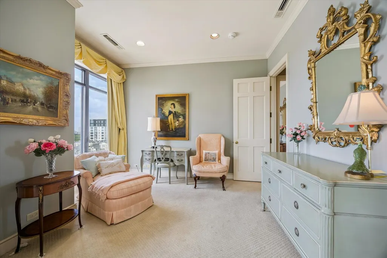
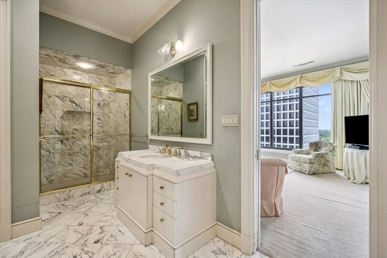
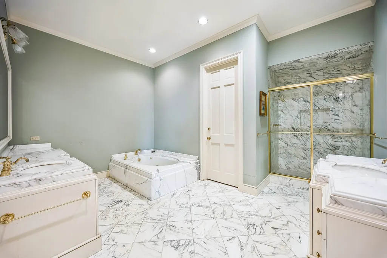
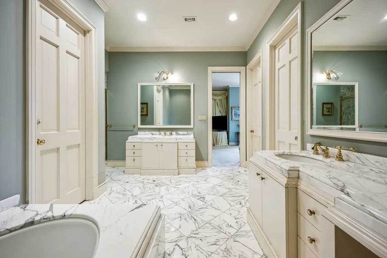
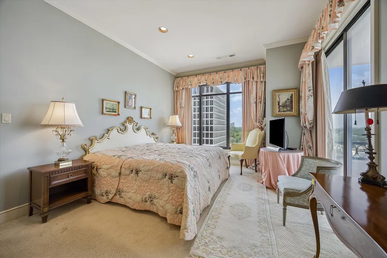
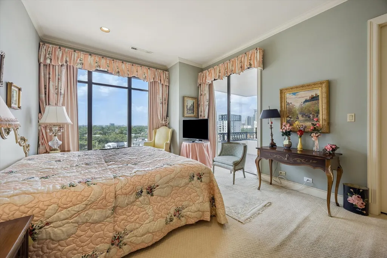
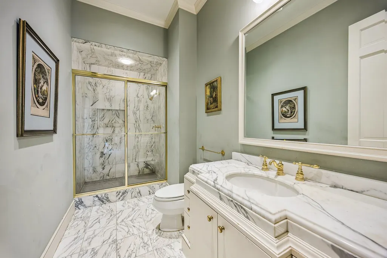
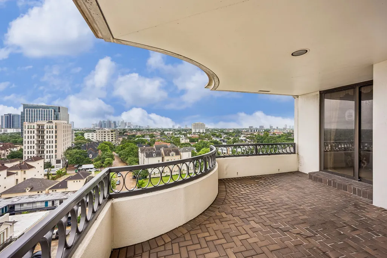
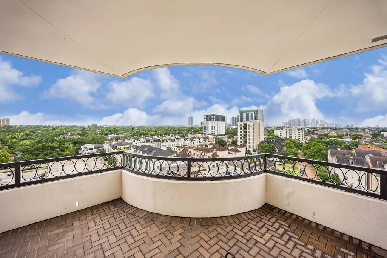
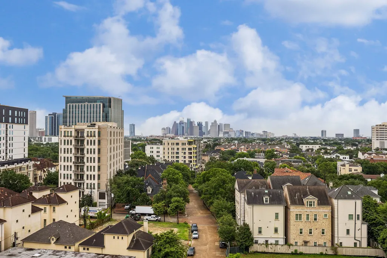
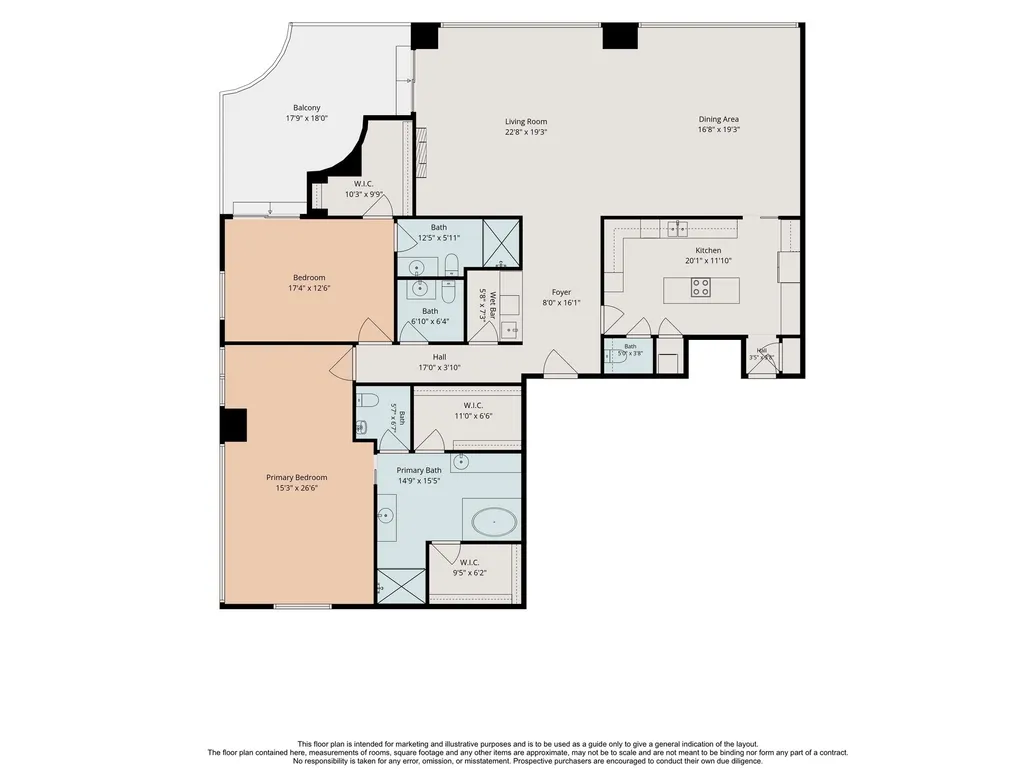
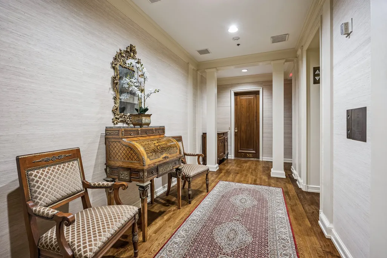
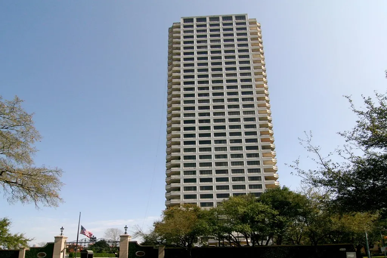
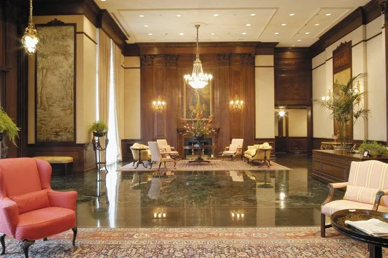
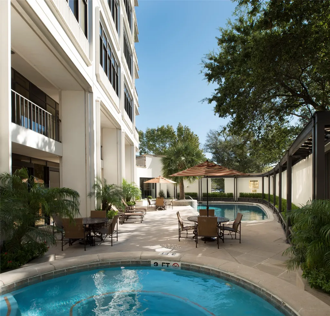
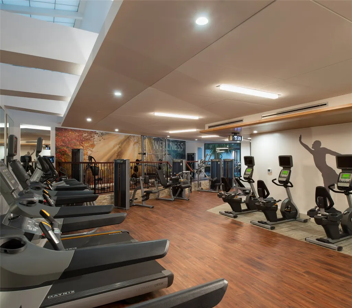
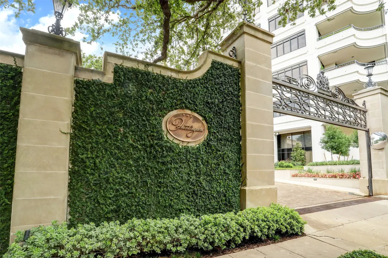
A remarkable opportunity to customize over *2,890+ sq. ft. situated on the 7th floor of the iconic Huntingdon high rise offering vintage charm and northeastern views of the River Oaks area and beyond. An elegant Entry Hall with adjacent wet bar opens to an open-concept living and dining space with 11 ft. coffered ceiling and faux fireplace. Island Kitchen with separate service entry and Utility Closet with stackable washer & dryer connections. Guest Bedroom with balcony access and en-suite bath. Primary Suite with sitting area and marble bath with separate walk-in closets. Private Terrace with northeastern exposure.Two Reserved Parking Spaces. Full-Service Building with seasoned staff and exceptional amenities such as 24-hour concierge, valet parking, backup generator, guest suites, fitness center, and pool/spa. A gem awaiting personalization. (*per HCAD).
| Elementary School | Middle School | High School |
|---|---|---|
| RIVER OAKS ELEMENTARY SCHOOL (HOUSTON) Elementary School | LANIER MIDDLE SCHOOL Middle School | LAMAR HIGH SCHOOL (HOUSTON) High School |
| Price History | |
|---|---|
| 7/16/2026 | Listed $2,095,000 |
| 9/8/2026 | 14$1,795,000 |
General Features
| Country | US |
|---|---|
| Heating | Central,Electric,Zoned |
| Cooling | Other,Zoned |
| Appliances | Double Oven,Dryer,Washer/Dryer Stacked,Dishwasher,Electric Cooktop,Electric Oven,Disposal,Ice Maker,Microwave,Oven,Washer,Cooktop,Instant Hot Water,Refrigerator |
| HOA Fee | 3299 |
| Association Fee Includes | Common Area Insurance,Maintenance Grounds,Maintenance Structure,Partial Utilities,Recreation Facilities,Sewer,Trash,Valet,Water |
| Patio/Porch Features | Terrace |
| Architectural Style | High Rise |
| Security Features | Door Man,Key Card Entry,Smoke Detector(s) |
| Exclusions | Contact Listing Agent |
| Pets Allowed | Pet Restrictions |
| Year Built | 1983 |
| View | East,North |
| Unit Number | 7NE |
| Property Subtype | Condominium |
| Tax Year | 2025 |
| Ownership | Full Ownership |
| Community Features | Community Pool,Clubhouse,Curbs,Elevator,Trash Chute |
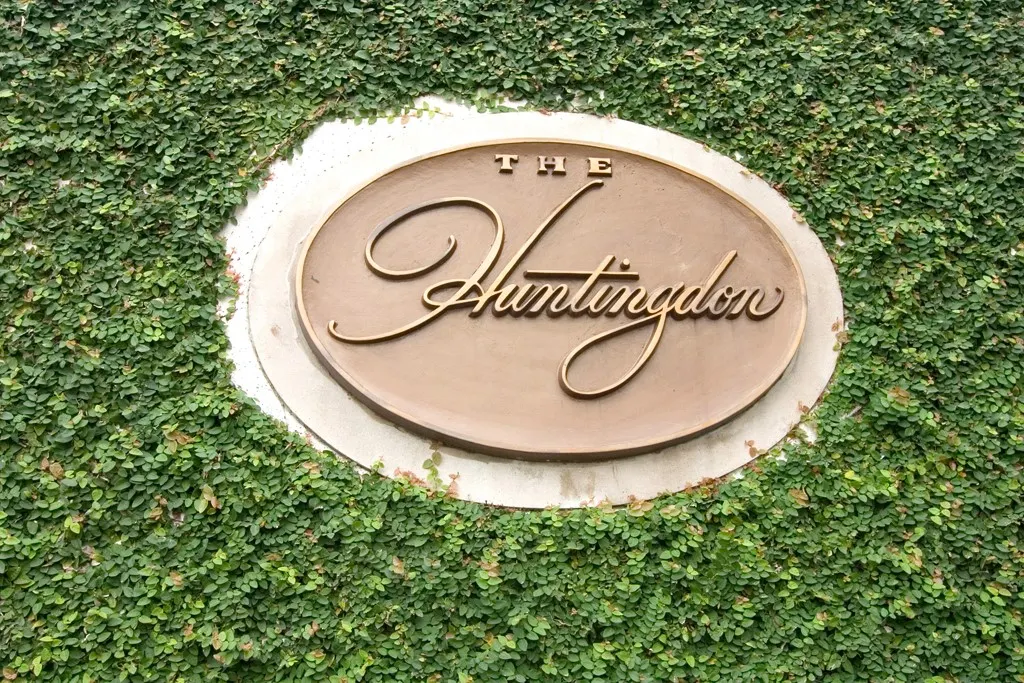
| Building Name | THE HUNTINGDON |
| Assoc Fee Paid Per | Monthly |
| County | Harris |
| New Construction | false |
| Property Type | Residential |
| Association Amenities | Controlled Access,Fitness Center,Security,Trash,Concierge,Guard |
| Subdivision Name | Huntingdon Condo |
| Other Structures | Guest House |
| Total Rooms | 5 |
| Full Baths | 2 |
| Status | Active |
| Directions | FROM 59: travel north on Kirby and The Huntingdon will be located on the east side of the street between Westheimer and San Felipe. |
| ModificationTimestamp | 2026-09-08T21:37:04.867-00:00 |
| High School | LAMAR HIGH SCHOOL (HOUSTON) |
| City | Houston |
| Disclosures | Exclusions Disclosure,First Right of Refusal,None |
| Association Name | Huntingdon HOA |
| High School District | 27 - Houston |
| MLS Area | 16 |
| Lot Size Units | Square Feet |
| Elementary School | RIVER OAKS ELEMENTARY SCHOOL (HOUSTON) |
| Tax Annual Amount | 31878 |
| Middle/Junior High School | LANIER MIDDLE SCHOOL |
| MLS Area Minor | River Oaks Area |
| Lease Considered Y/N | false |
| Structure Type | High Rise |
| Standard Status | Active |
| Middle/Junior School District | 27 - Houston |
| Elementary School District | 27 - Houston |
| Year Built Source | Public Records |
| PostalCity | Houston |
| Legal Description | UNIT 7NE FLOOR 7 .0069 INT COMMON LAND & ELE THE HUNTINGDON |
Interior Features
| Interior Amenities | All Bedrooms Down,Wet Bar,Bidet,Crown Molding,Double Vanity,Entrance Foyer,Elevator,En Suite Bathroom,Intercom,Jetted Tub,Kitchen Island,Main Level Primary,Pantry,Storage,Solid Surface Counters,Separate Shower,Vanity,Walk-In Closet(s),Wired for Sound,Window Treatments,Living/Dining Room |
|---|---|
| Flooring | Carpet,Marble,Tile |
| Total Fireplaces | 1 |
| Fireplace Features | Decorative |
| Air Conditioning Y/N | true |
| Heating Y/N | true |
| Window Features | Window Coverings |
| Fireplace Y/N | true |
| Half Baths | 2 |
| Laundry Features | Stacked |
| Total Bedrooms | 2 |
| Entry Level | 7 |
| Room Type | Dining Room,Entry/Foyer,Living Room,Utility Room,Exercise Room |
| LivingAreaSource | Appraiser |
| Total Baths | 4 |
| Bedrooms Possible | 2 |
Exterior Features
| Exterior Amenities | Balcony |
|---|---|
| Parking Features | Additional Parking,Assigned,Controlled Entrance,Valet |
| Lot Features | Cleared |
| Total Parking | 2 |
| Building Area Total | 2893 |
| Road Surface Type | Concrete |
| Other Equipment | Intercom |
| Private Pool | false |
Amenities
- Foreclosure
- Views
- Short Sale
- New Construction
- Adult 55+
- Lease To Own
- No HOA Fees
- Furnished
- Pets
- Primary On Main
- Air Conditioning
- Seller Finance
- Green
- Fixer Upper
- Horse
- Golf
- Fireplace
- Deck
- Garage
- Basement
- Pool
Property vs Condos Average in 77019
Price
Taxes
Year Built
 © 2026 North Texas Real Estate Information Systems, Inc. All rights reserved. Disclaimer: All information deemed reliable but not guaranteed and should be independently verified. All properties are subject to prior sale, change or withdrawal. Neither listing broker(s) nor All City Real Estate shall be responsible for any typographical errors, misinformation, misprints and shall be held totally harmless. The database information herein is provided from and copyrighted by the North Texas Real Estate
 The information being provided by Houston Association of REALTORS, Inc. is for the consumer's personal, non-commercial use and may not be used for any purpose other than to identify prospective properties consumers may be interested in purchasing. Any information relating to real estate for sale referenced on this web site comes from the Internet Data Exchange (IDX) program of the Houston Association of REALTORS, Inc. This web site may reference real estate listing(s) held by a brokerage firm other
 Austin Board of REALTORS® Copyright ©2026 All rights reserved.
 Information provided courtesy of LERA MLS. IDX information is provided exclusively for consumers' personal, non-commercial use and may not be used for any purpose other than to identify prospective properties consumers may be interested in purchasing. Information is believed to be accurate but not guaranteed. Provided courtesy of LERA MLS. Copyright 2026 LERA MLS, All Rights Reserved. Data last updated September 14, 2026 8:03 PM UTC
 This data is provided by the Waco Association of REALTORS® Multiple Listing Service Inc Internet Data Exchange; is for consumers personal, non-commercial use and may not be used for any purpose other than to identify prospective properties consumers may be interested in purchasing. The listing broker is listed on each listing; the information is deemed reliable but not guaranteed accurate. Copyrighted © 2026 Waco Association of REALTORS®
 Odessa Board of Realtors® All information deemed reliable but not guaranteed. All properties are subject to prior sale, change or withdrawal. Neither listing broker(s) or information provider(s) shall be responsible for any typographical errors, misinformation, misprints and shall be held totally harmless. Listing(s) information is provided for consumer's personal, non-commercial use and may not be used for any purpose other than to identify prospective properties consumers may be interested
 Central Texas MLS | Four Rivers Association of REALTORS® All information deemed reliable but not guaranteed. All properties are subject to prior sale, change or withdrawal. Neither listing broker(s) or information provider(s) shall be responsible for any typographical errors, misinformation, misprints and shall be held totally harmless. Listing(s) information is provided for consumer's personal, non-commercial use and may not be used for any purpose other than to identify prospective properties
 Highland Lakes Association of Realtors® All information deemed reliable but not guaranteed. All properties are subject to prior sale, change or withdrawal. Neither listing broker(s) or information provider(s) shall be responsible for any typographical errors, misinformation, misprints and shall be held totally harmless. Listing(s) information is provided for consumer's personal, non-commercial use and may not be used for any purpose other than to identify prospective properties consumers may
 Permian Basin Board of REALTORS® All information deemed reliable but not guaranteed. All properties are subject to prior sale, change or withdrawal. Neither listing broker(s) or information provider(s) shall be responsible for any typographical errors, misinformation, misprints and shall be held totally harmless. Listing(s) information is provided for consumer's personal, non-commercial use and may not be used for any purpose other than to identify prospective properties consumers may be interested
