
Views
Address
5656 San Felipe Street 1701, Houston, TX
Price
$ 4,495,000
Property Attributes
- MLS#72929313
- TypeCondos
- Listing Status Pending
- CountyHarris
- CityHouston
- Area22 Galleria
- NeighborhoodTanglewood/Memorial
- Zip77056
- Style
- Year Built2024
- Price$ 4,495,000
- Bedrooms3
- Full Bathrooms3
- Half Bathrooms1
- Sqr Footage3067
Data Source:
Houston Association of REALTORS® (HAR)
Property Description
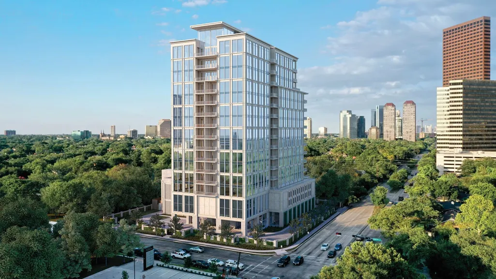
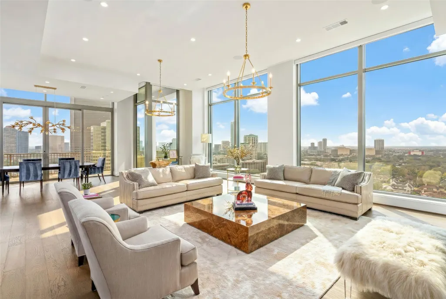
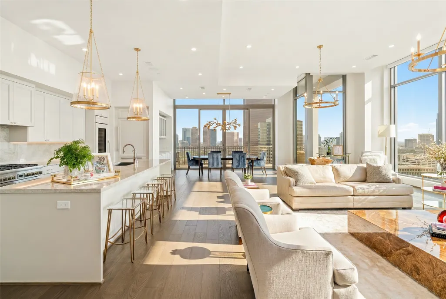
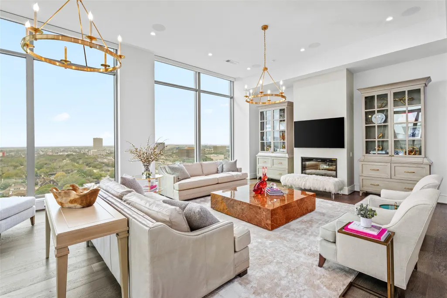
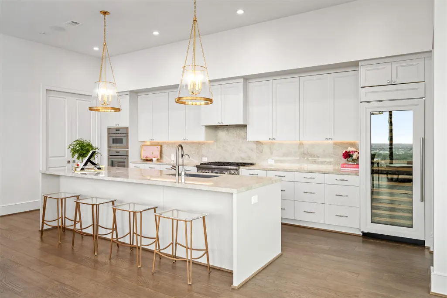
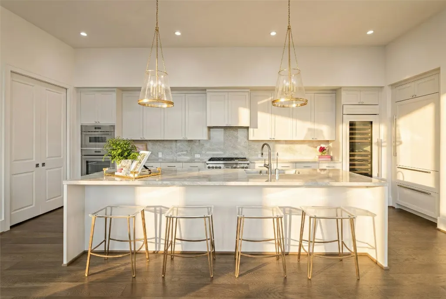
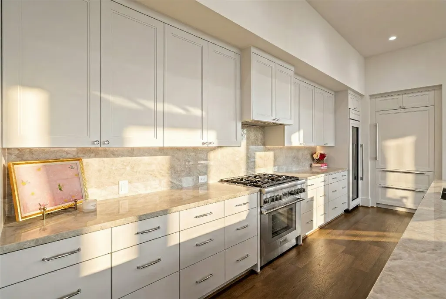
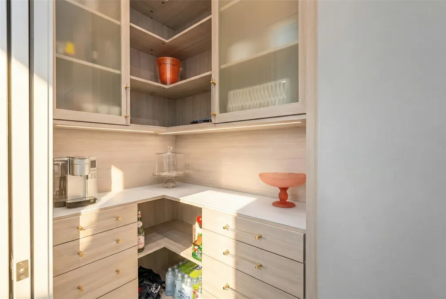
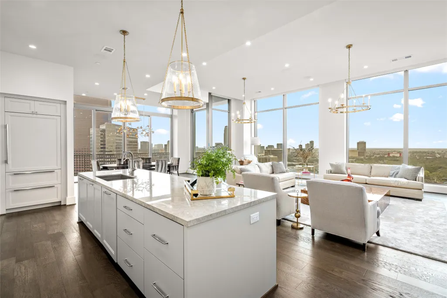
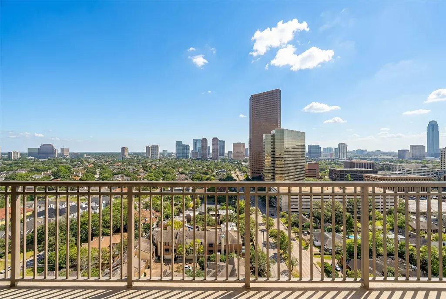
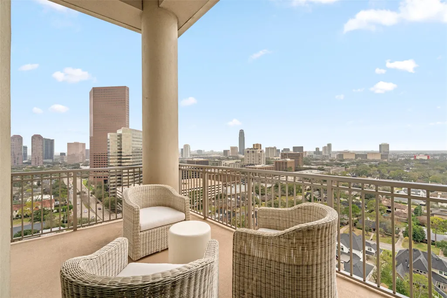
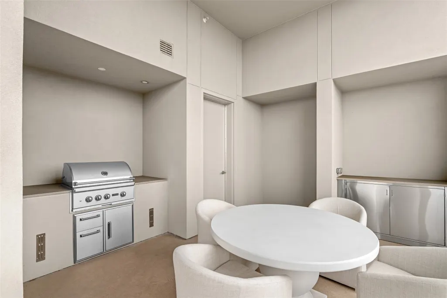
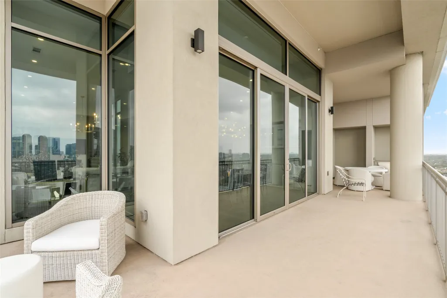
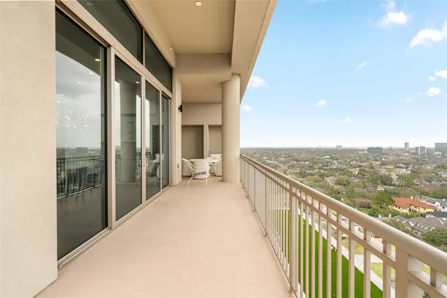
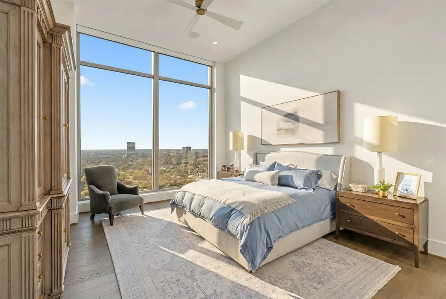
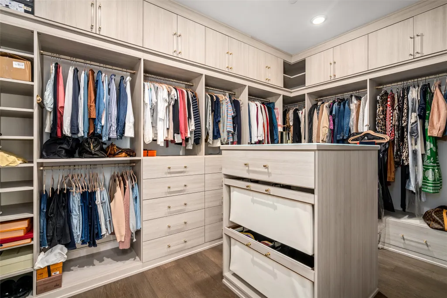
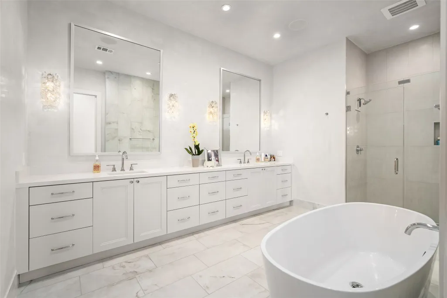
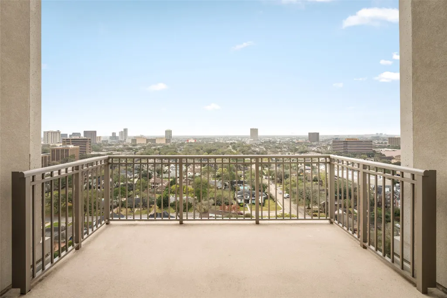
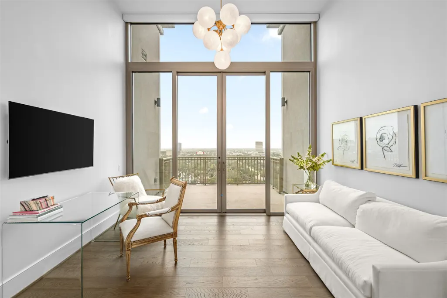
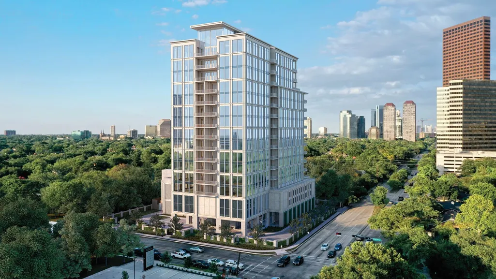
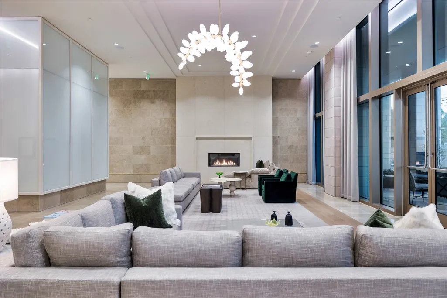
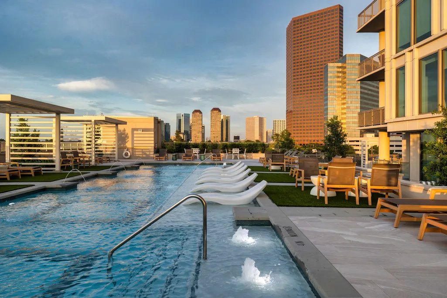
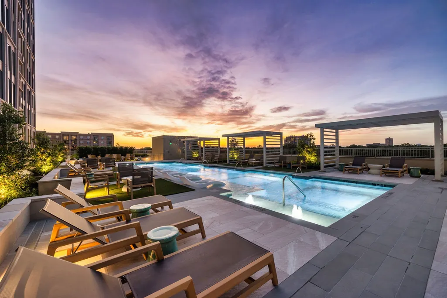
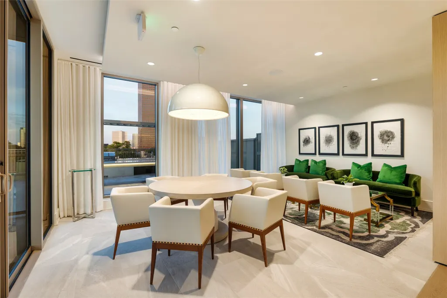
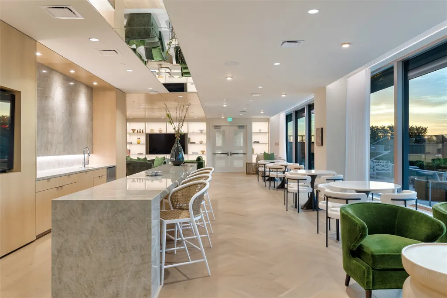
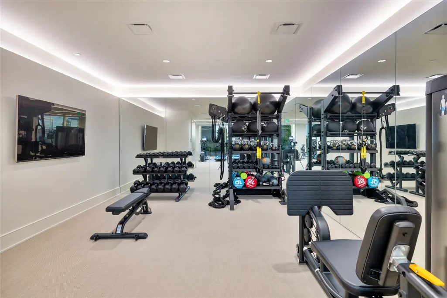
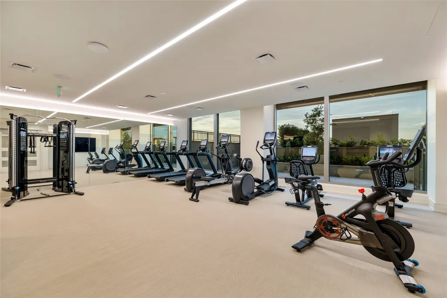
Top-floor luxury penthouse at The Hawthorne At Tanglewood. Completed 12/24 3067 interior sq ft, 3 bedrooms, 3.5 baths, study plus 708 sq ft covered terraces. Soaring 12-foot ceilings & light-filled interiors showcase Segreto plaster, built-ins & refined finishes. The living area features a fireplace & opens to the terrace with gas grill & pet porch potty. The chef’s kitchen includes double ovens, full-size Sub-Zero wine refrigerator, double wine drawers, reverse osmosis system & butler’s pantry. The primary suite offers California Closet build out, study & private terrace. Automated shades & Control4 throughout. Generator is allowed. Includes XL storage & 3 premier parking spaces. Pet-friendly, gated building, fully staffed, guest suites, resort-style pool, fitness center & elegant resident lounge.
| Elementary School | Middle School | High School |
|---|---|---|
| BRIARGROVE ELEMENTARY SCHOOL Elementary School | TANGLEWOOD MIDDLE SCHOOL Middle School | WISDOM HIGH SCHOOL High School |
| Price History | |
|---|---|
| 4/29/2026 | Listed $4,495,000 |
General Features
| Country | US |
|---|---|
| Heating | Heat Pump |
| Cooling | Heat Pump |
| Appliances | Dryer,Dishwasher,Electric Oven,Free-Standing Range,Gas Cooktop,Disposal,Microwave,Oven,Washer,Instant Hot Water,Refrigerator,Wine Refrigerator |
| HOA Fee | 3085 |
| Association Fee Includes | Common Area Insurance,Clubhouse,Gas,Maintenance Grounds,Maintenance Structure,Partial Utilities,Recreation Facilities,Sewer,Trash,Valet,Water |
| Patio/Porch Features | Terrace |
| Architectural Style | High Rise |
| Pool Features | In Ground |
| Security Features | Door Man,Key Card Entry,Fire Sprinkler System,Smoke Detector(s) |
| Construction Materials | Glass,Concrete,Stone,Steel |
| Pets Allowed | Pet Restrictions |
| Year Built | 2024 |
| View | East,Southern Exposure |
| Unit Number | 1701 |
| Property Subtype | Condominium |
| Ownership | Full Ownership |
| Community Features | Community Pool,Clubhouse,Elevator,Trash Chute |
| Building Name | THE HAWTHORNE |
| Assoc Fee Paid Per | Monthly |
| County | Harris |
| New Construction | false |
| Property Type | Residential |
| Energy Efficient | HVAC,Thermostat,Windows |
| Subdivision Name | Tanglewood/Memorial |
| Facing Direction | Southeast |
| Other Structures | Guest House |
| Total Rooms | 9 |
| Full Baths | 3 |
| Status | Pending |
| Directions | Traveling west from 610 on San Felipe, drive 1.5 miles to The Hawthorne Sales Center at the building site located on the corner of San Felipe and Chimney Rock. |
| ModificationTimestamp | 2026-09-09T05:17:11.543-00:00 |
| High School | WISDOM HIGH SCHOOL |
| City | Houston |
| Disclosures | Seller Disclosure |
| Association Name | The Hawthorne |
| High School District | 27 - Houston |
| MLS Area | 22 |
| Lot Size Units | Square Feet |
| Elementary School | BRIARGROVE ELEMENTARY SCHOOL |
| Middle/Junior High School | TANGLEWOOD MIDDLE SCHOOL |
| MLS Area Minor | Galleria |
| Lease Considered Y/N | false |
| Structure Type | High Rise |
| Builder Name | Pelican Builders |
| Standard Status | Pending |
| Middle/Junior School District | 27 - Houston |
| Elementary School District | 27 - Houston |
| Year Built Source | Builder |
| Virtual Tour | https://www.hawthornehouston.com |
| PostalCity | Houston |
| Legal Description | Unit 1701 |
Interior Features
| Interior Amenities | Balcony,Elevator,Kitchen Island,Porcelain Counters,Quartz Counters,Self-closing Cabinet Doors,Self-closing Drawers,Smart Home,Separate Shower,Walk-In Pantry,Wired for Sound,Ceiling Fan(s),Programmable Thermostat |
|---|---|
| Flooring | Carpet,Engineered Hardwood,Stone,Tile |
| Total Fireplaces | 1 |
| Fireplace Features | Electric |
| Air Conditioning Y/N | true |
| Heating Y/N | true |
| Window Features | Low-Emissivity Windows |
| Fireplace Y/N | true |
| Half Baths | 1 |
| BuyerOfficeEmail | txbroker@compass.com |
| Total Bedrooms | 3 |
| Entry Level | 17 |
| Room Type | Dining Room,Living Room,Office,Exercise Room |
| LivingAreaSource | Builder |
| Total Baths | 4 |
Exterior Features
| Exterior Amenities | Balcony,Storage,Outdoor Kitchen |
|---|---|
| Parking Features | Additional Parking,Assigned,Controlled Entrance,Valet |
| Total Parking | 3 |
| Building Area Total | 3067 |
| Private Pool | false |
Amenities
- Foreclosure
- Views
- Short Sale
- New Construction
- Adult 55+
- Lease To Own
- No HOA Fees
- Furnished
- Pets
- Primary On Main
- Air Conditioning
- Seller Finance
- Green
- Fixer Upper
- Horse
- Golf
- Fireplace
- Deck
- Garage
- Basement
- Pool
Property vs Condos Average in 77056
Price
Year Built
 © 2026 North Texas Real Estate Information Systems, Inc. All rights reserved. Disclaimer: All information deemed reliable but not guaranteed and should be independently verified. All properties are subject to prior sale, change or withdrawal. Neither listing broker(s) nor All City Real Estate shall be responsible for any typographical errors, misinformation, misprints and shall be held totally harmless. The database information herein is provided from and copyrighted by the North Texas Real Estate
 The information being provided by Houston Association of REALTORS, Inc. is for the consumer's personal, non-commercial use and may not be used for any purpose other than to identify prospective properties consumers may be interested in purchasing. Any information relating to real estate for sale referenced on this web site comes from the Internet Data Exchange (IDX) program of the Houston Association of REALTORS, Inc. This web site may reference real estate listing(s) held by a brokerage firm other
 Austin Board of REALTORS® Copyright ©2026 All rights reserved.
 Information provided courtesy of LERA MLS. IDX information is provided exclusively for consumers' personal, non-commercial use and may not be used for any purpose other than to identify prospective properties consumers may be interested in purchasing. Information is believed to be accurate but not guaranteed. Provided courtesy of LERA MLS. Copyright 2026 LERA MLS, All Rights Reserved. Data last updated September 16, 2026 1:02 PM UTC
 This data is provided by the Waco Association of REALTORS® Multiple Listing Service Inc Internet Data Exchange; is for consumers personal, non-commercial use and may not be used for any purpose other than to identify prospective properties consumers may be interested in purchasing. The listing broker is listed on each listing; the information is deemed reliable but not guaranteed accurate. Copyrighted © 2026 Waco Association of REALTORS®
 Odessa Board of Realtors® All information deemed reliable but not guaranteed. All properties are subject to prior sale, change or withdrawal. Neither listing broker(s) or information provider(s) shall be responsible for any typographical errors, misinformation, misprints and shall be held totally harmless. Listing(s) information is provided for consumer's personal, non-commercial use and may not be used for any purpose other than to identify prospective properties consumers may be interested
 Central Texas MLS | Four Rivers Association of REALTORS® All information deemed reliable but not guaranteed. All properties are subject to prior sale, change or withdrawal. Neither listing broker(s) or information provider(s) shall be responsible for any typographical errors, misinformation, misprints and shall be held totally harmless. Listing(s) information is provided for consumer's personal, non-commercial use and may not be used for any purpose other than to identify prospective properties
 Highland Lakes Association of Realtors® All information deemed reliable but not guaranteed. All properties are subject to prior sale, change or withdrawal. Neither listing broker(s) or information provider(s) shall be responsible for any typographical errors, misinformation, misprints and shall be held totally harmless. Listing(s) information is provided for consumer's personal, non-commercial use and may not be used for any purpose other than to identify prospective properties consumers may
 Permian Basin Board of REALTORS® All information deemed reliable but not guaranteed. All properties are subject to prior sale, change or withdrawal. Neither listing broker(s) or information provider(s) shall be responsible for any typographical errors, misinformation, misprints and shall be held totally harmless. Listing(s) information is provided for consumer's personal, non-commercial use and may not be used for any purpose other than to identify prospective properties consumers may be interested
