

Address
18916 Excursion Falls Way, Jonestown, TX
Price
$ 775,000
Property Attributes
- MLS#37637180
- TypeSingle Family
- Listing Status Pending
- CountyTravis
- CityJonestown
- Area83
- NeighborhoodThe Hollows
- Zip78645
- Style
- Year Built2020
- Taxes$ 16172
- Price$ 775,000
- Bedrooms4
- Full Bathrooms3
- Half Bathrooms1
- Sqr Footage3057
- Lot Size0.5597 Acres
Data Source:
Houston Association of REALTORS® (HAR)
Property Description
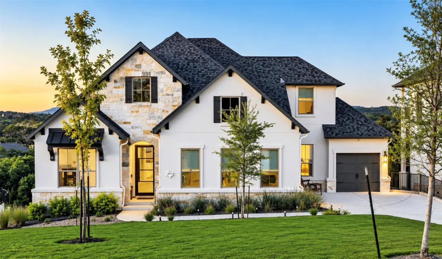
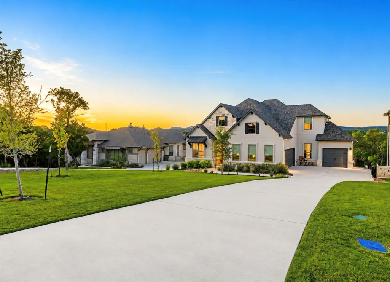
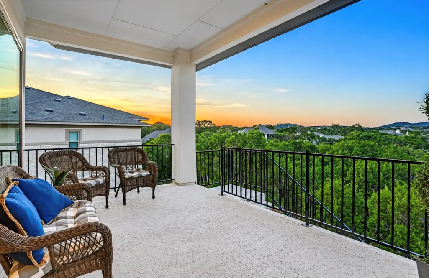
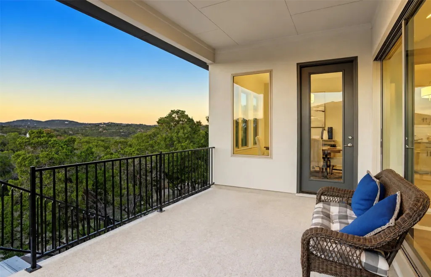
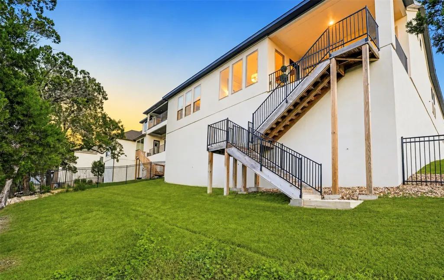
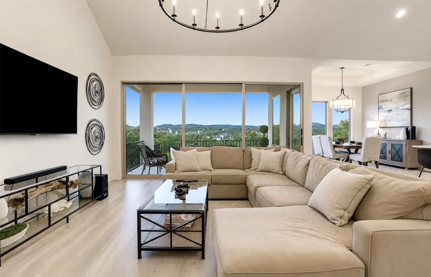
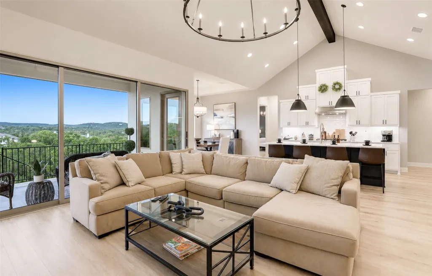
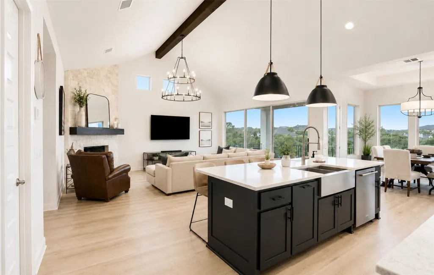
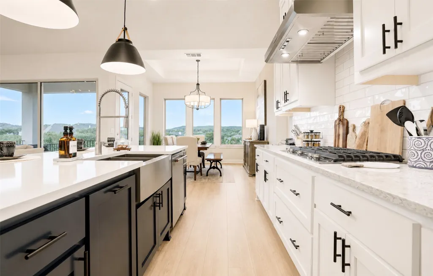
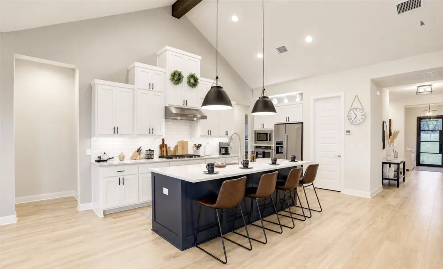
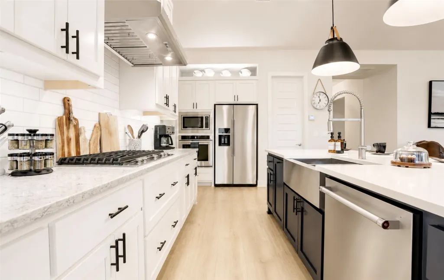
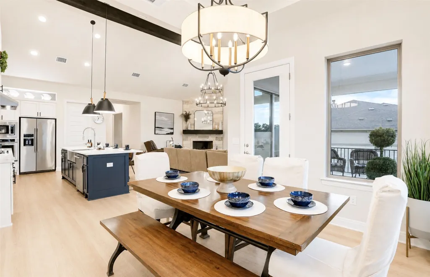
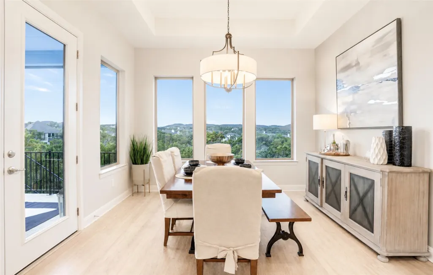
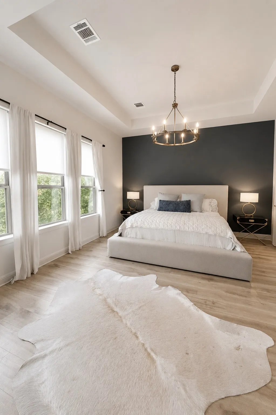
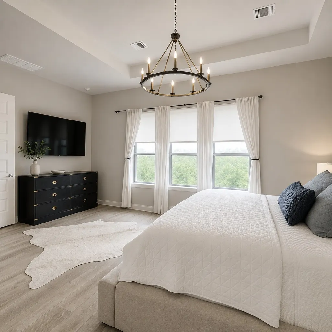
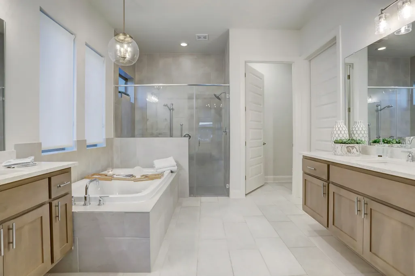
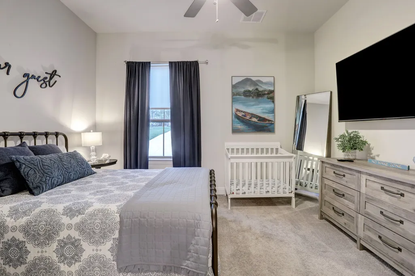
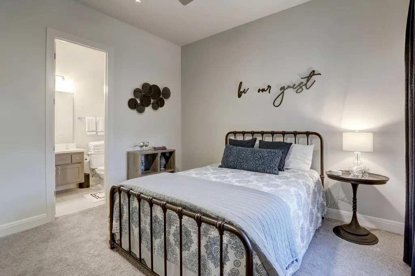
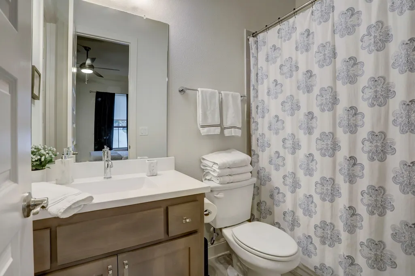
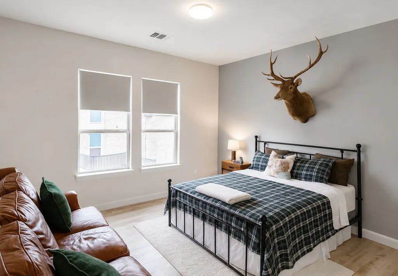
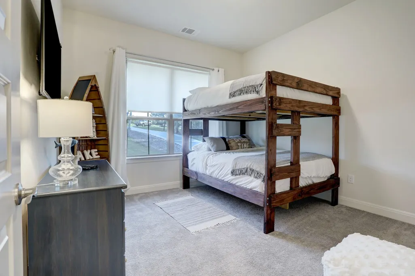
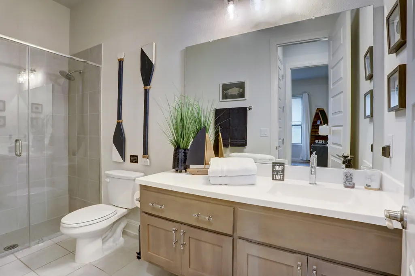
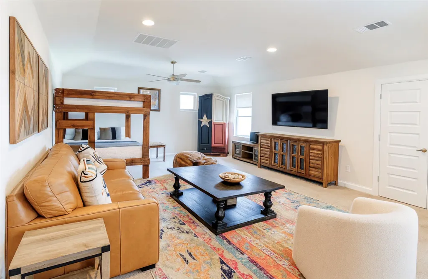
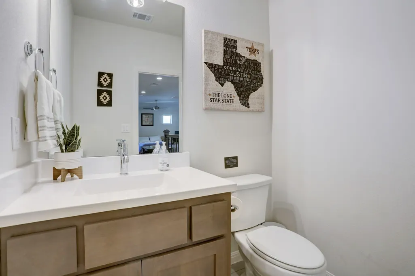
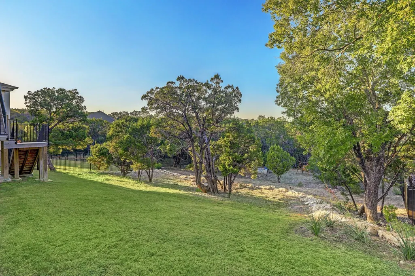
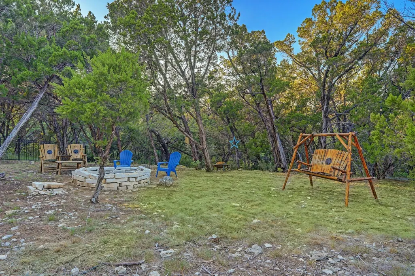
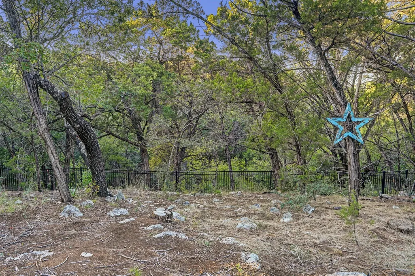
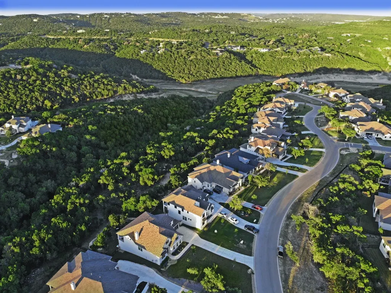
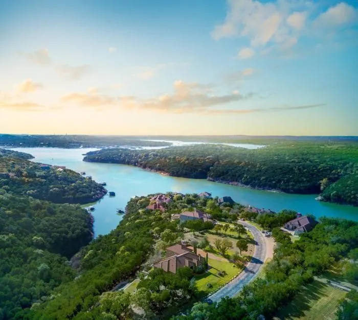
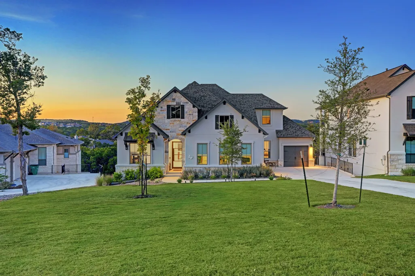
You’ll fall in love as you walk in and see the serene backdrop of this beautiful home. This 1.5 story home is nestled on a half acre lot & offers 4 bedrooms down, 3 full bathrooms, a huge family rm w glass sliding doors, open floor plan w spacious kitchen open to the dining & family rooms + offering views of the hill country. All bedrooms down + a huge 25x16 game room w a 1/2 bathroom upstairs. Primary suite also offers the amazing views from your bedroom, wake up to serenity; dual doors take you into the primary bathroom w floating his + hers vanities, soaking tub + a large separate shower w dual heads. The secondary bedroom also offers an en-suite bathroom + large walk in closet & the third secondary bedroom is located across from the third full bathroom. Study downstairs is perfect if you work from home. Home has gleaming luxury vinyl plank floors that are light oak color and carpet only in the secondary bedrooms and game room. Enjoy amazing views from the balcony - bird watching
| Elementary School | Middle School | High School |
|---|---|---|
| LAGO VISTA ELEMENTARY SCHOOL Elementary School | LAGO VISTA MIDDLE SCHOOL Middle School | LAGO VISTA HIGH SCHOOL High School |
| Price History | |
|---|---|
| 6/27/2026 | Listed $799,000 |
| 7/10/2026 | 2$785,000 |
| 7/23/2026 | 1$775,000 |
General Features
| Country | US |
|---|---|
| Sewer | SepticTank |
| Heating | Central,Gas |
| Cooling | CentralAir,Electric |
| Roof | Composition |
| Appliances | Dishwasher,GasCooktop,Disposal,Microwave,Oven,Refrigerator |
| HOA Fee | 2460 |
| Garage Spaces | 3 |
| Association Fee Includes | Clubhouse,RecreationFacilities |
| Patio/Porch Features | Balcony,Deck,Patio |
| Architectural Style | Traditional |
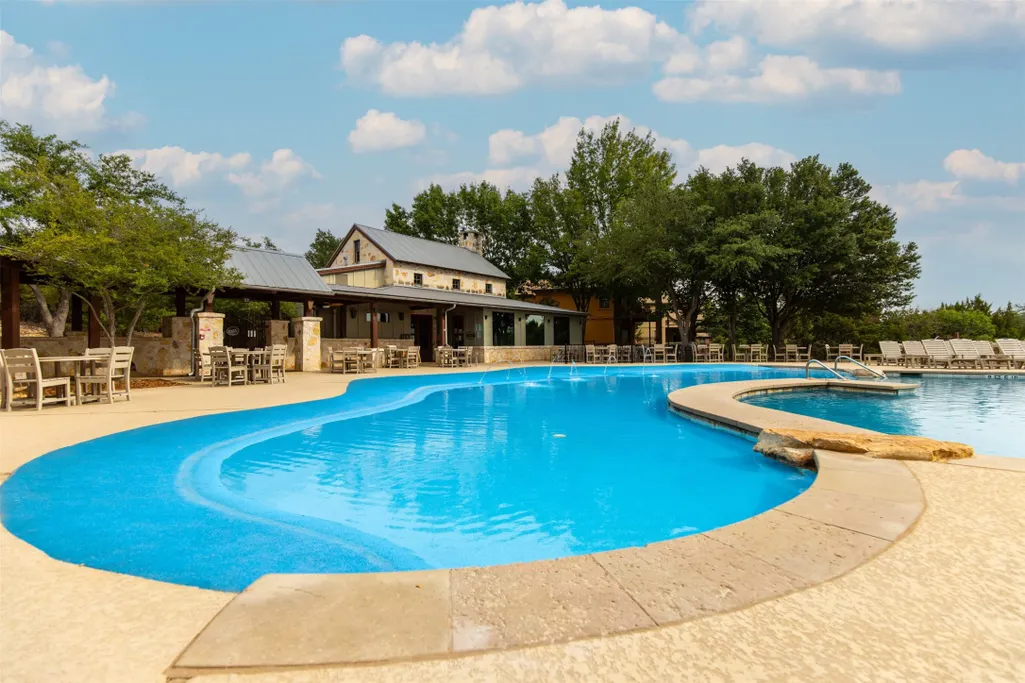
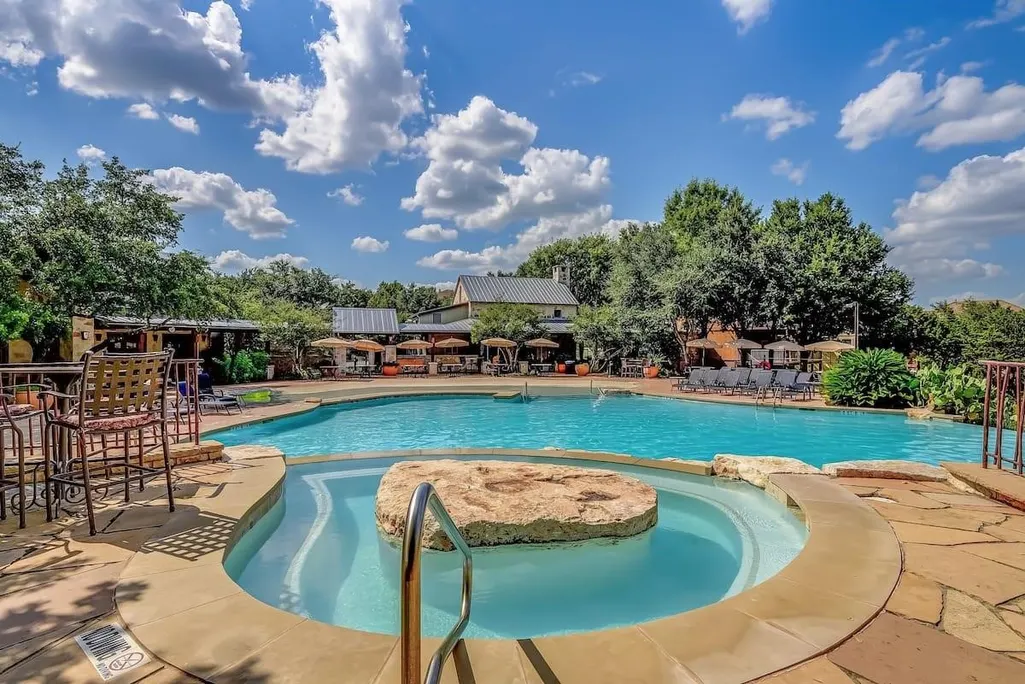
| Pool Features | Association |
| Security Features | Prewired,SmokeDetectors |
| Construction Materials | Stone,Stucco |
| Year Built | 2020 |
| Stories Count | 2 |
| Levels | Two |
| Property Subtype | Detached |
| Tax Year | 2026 |
| Community Features | CommunityPool |
| Assoc Fee Paid Per | Annually |
| County | Travis |
| New Construction | false |
| Property Type | Residential |
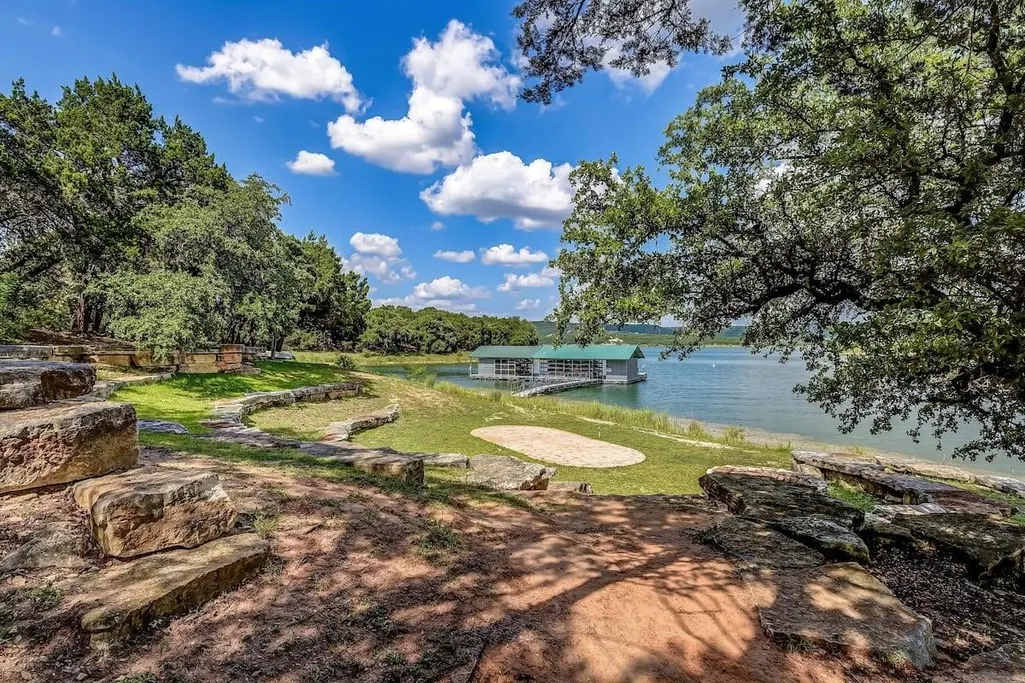
| Association Amenities | BasketballCourt,BoatRamp,Clubhouse,FitnessCenter,PicnicArea,Playground,Pickleball,Park,Pool,TennisCourts,Trails |
| HOA | true |
| Attached Garage | true |
| Energy Efficient | RadiantAtticBarrier,ExposureShade,Hvac,Insulation,Thermostat |
| Subdivision Name | The Hollows |
| Facing Direction | South |
| Garage Y/N | true |
| Green Indoor Air Quality | Ventilation |
| Total Rooms | 7 |
| Full Baths | 3 |
| Status | Pending |
| Directions | From Destination Way make a Left on Excursion Falls Way |
| ModificationTimestamp | 2026-08-19T18:11:26.780-00:00 |
| High School | LAGO VISTA HIGH SCHOOL |
| City | Jonestown |
| Disclosures | OwnerIsListingAgent,SellerDisclosure |
| Association Name | The Hollows HOA ? Capital C mgmt |
| High School District | 114 - Lago Vista |
| MLS Area | 83 |
| Lot Size Units | SquareFeet |
| Elementary School | LAGO VISTA ELEMENTARY SCHOOL |
| Tax Annual Amount | 16172 |
| Middle/Junior High School | LAGO VISTA MIDDLE SCHOOL |
| Lease Considered Y/N | false |
| Builder Name | Drees |
| Standard Status | Pending |
| Middle/Junior School District | 114 - Lago Vista |
| Elementary School District | 114 - Lago Vista |
| Year Built Source | PublicRecords |
| PostalCity | Jonestown |
| Legal Description | LOT 17 BLK B HOLLOWS PHS III-A THE |
Interior Features
| Interior Amenities | AllBedroomsDown,BreakfastBar,DoubleVanity,EntranceFoyer,EnSuiteBathroom,FullBathOnMainLevel,HighCeilings,KitchenIsland,KitchenFamilyRoomCombo,BathInPrimaryBedroom,MainLevelPrimary,PotsAndPanDrawers,Pantry,QuartzCounters,SplitBedrooms,SoakingTub,SeparateShower,TubShower,WalkInPantry,WalkInClosets,CeilingFans |
|---|---|
| Flooring | Carpet,Plank,Tile,Vinyl |
| Total Fireplaces | 1 |
| Fireplace Features | Gas,Outside |
| Air Conditioning Y/N | true |
| Heating Y/N | true |
| Fireplace Y/N | true |
| Half Baths | 1 |
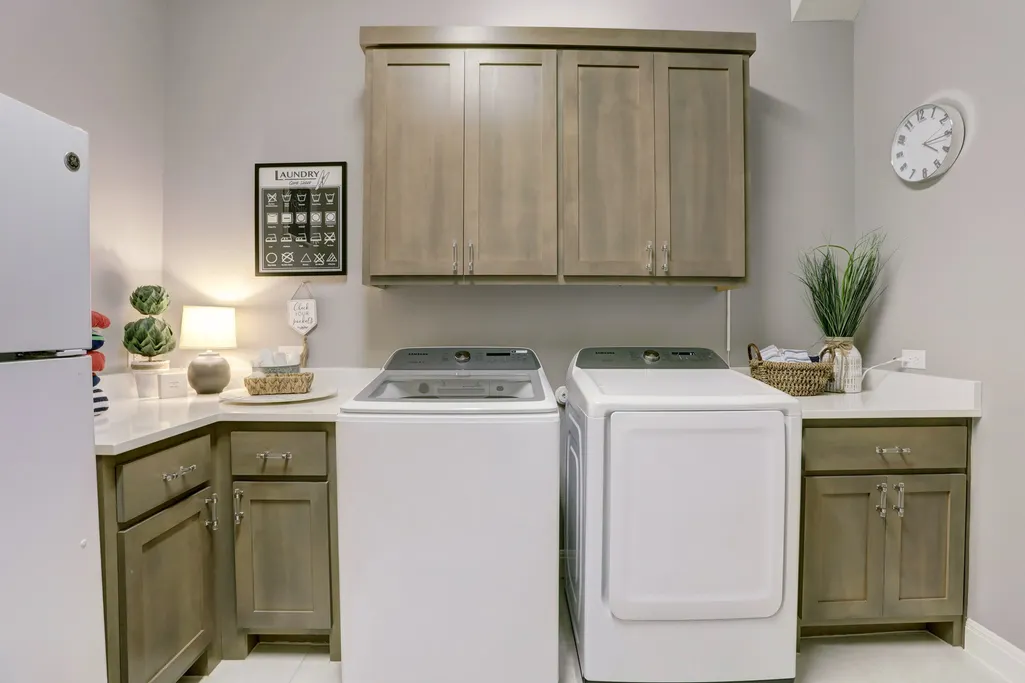
| Laundry Features | WasherHookup,ElectricDryerHookup,GasDryerHookup |
| Total Bedrooms | 4 |
| Room Type | EntryFoyer,FamilyRoom,GameRoom,Kitchen,LivingRoom,Office,UtilityRoom,HalfBath |
| LivingAreaSource | Appraiser |
| Total Baths | 4 |
| Bedrooms Possible | 4 |
Exterior Features
| Exterior Amenities | Balcony,Deck,Fence,SprinklerIrrigation,Patio,PrivateYard |
|---|---|
| Fencing | BackYard |
| Parking Features | Attached,Driveway,Garage,GarageDoorOpener |
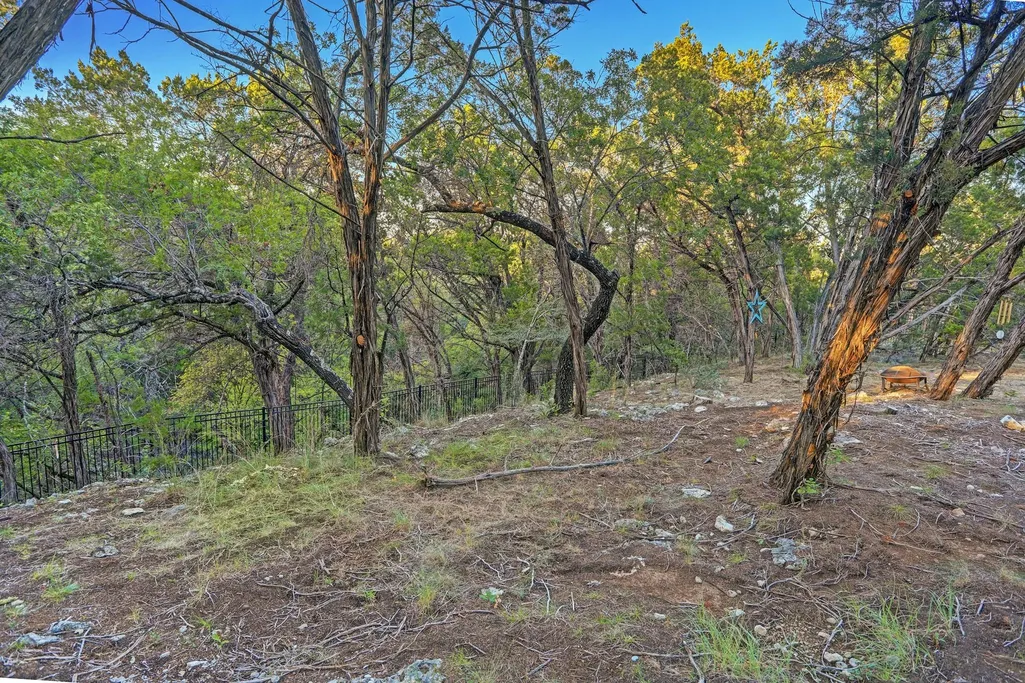
| Lot Features | Greenbelt,Subdivision,Wooded,BacksToGreenbeltPark,SideYard |
| Water Source | Public |
| Lot Size Area | 24381 |
| Foundation Details | Slab |
| Building Area Total | 3057 |
| Lot Size Acres | 0.5597 |
| Road Surface Type | Concrete |
| Lot Size Source | Appraiser |
| Private Pool | false |
Amenities
- Foreclosure
- Views
- Short Sale
- New Construction
- Adult 55+
- Lease To Own
- No HOA Fees
- Furnished
- Primary On Main
- Air Conditioning
- Seller Finance
- Green
- Fixer Upper
- Horse
- Golf
- Fireplace
- Deck
- Garage
- Basement
- Pool
Property vs Single Family Average in 78645
Price
Taxes
Year Built
 © 2026 North Texas Real Estate Information Systems, Inc. All rights reserved. Disclaimer: All information deemed reliable but not guaranteed and should be independently verified. All properties are subject to prior sale, change or withdrawal. Neither listing broker(s) nor All City Real Estate shall be responsible for any typographical errors, misinformation, misprints and shall be held totally harmless. The database information herein is provided from and copyrighted by the North Texas Real Estate
 The information being provided by Houston Association of REALTORS, Inc. is for the consumer's personal, non-commercial use and may not be used for any purpose other than to identify prospective properties consumers may be interested in purchasing. Any information relating to real estate for sale referenced on this web site comes from the Internet Data Exchange (IDX) program of the Houston Association of REALTORS, Inc. This web site may reference real estate listing(s) held by a brokerage firm other
 Austin Board of REALTORS® Copyright ©2026 All rights reserved.
 Information provided courtesy of LERA MLS. IDX information is provided exclusively for consumers' personal, non-commercial use and may not be used for any purpose other than to identify prospective properties consumers may be interested in purchasing. Information is believed to be accurate but not guaranteed. Provided courtesy of LERA MLS. Copyright 2026 LERA MLS, All Rights Reserved. Data last updated September 12, 2026 2:25 PM UTC
 This data is provided by the Waco Association of REALTORS® Multiple Listing Service Inc Internet Data Exchange; is for consumers personal, non-commercial use and may not be used for any purpose other than to identify prospective properties consumers may be interested in purchasing. The listing broker is listed on each listing; the information is deemed reliable but not guaranteed accurate. Copyrighted © 2026 Waco Association of REALTORS®
 Odessa Board of Realtors® All information deemed reliable but not guaranteed. All properties are subject to prior sale, change or withdrawal. Neither listing broker(s) or information provider(s) shall be responsible for any typographical errors, misinformation, misprints and shall be held totally harmless. Listing(s) information is provided for consumer's personal, non-commercial use and may not be used for any purpose other than to identify prospective properties consumers may be interested
 Central Texas MLS | Four Rivers Association of REALTORS® All information deemed reliable but not guaranteed. All properties are subject to prior sale, change or withdrawal. Neither listing broker(s) or information provider(s) shall be responsible for any typographical errors, misinformation, misprints and shall be held totally harmless. Listing(s) information is provided for consumer's personal, non-commercial use and may not be used for any purpose other than to identify prospective properties
 Highland Lakes Association of Realtors® All information deemed reliable but not guaranteed. All properties are subject to prior sale, change or withdrawal. Neither listing broker(s) or information provider(s) shall be responsible for any typographical errors, misinformation, misprints and shall be held totally harmless. Listing(s) information is provided for consumer's personal, non-commercial use and may not be used for any purpose other than to identify prospective properties consumers may
 Permian Basin Board of REALTORS® All information deemed reliable but not guaranteed. All properties are subject to prior sale, change or withdrawal. Neither listing broker(s) or information provider(s) shall be responsible for any typographical errors, misinformation, misprints and shall be held totally harmless. Listing(s) information is provided for consumer's personal, non-commercial use and may not be used for any purpose other than to identify prospective properties consumers may be interested
