


Address
1614 Bastrop Street, Houston, TX
Price
$ 385,000
Property Attributes
- MLS#18020447
- TypeSingle Family
- Listing Status Active
- CountyHarris
- CityHouston
- Area4 East End Revitalized
- NeighborhoodJoseph -Majumder
- Zip77003
- Style
- Year Built2009
- Taxes$ 7988
- Price$ 385,000
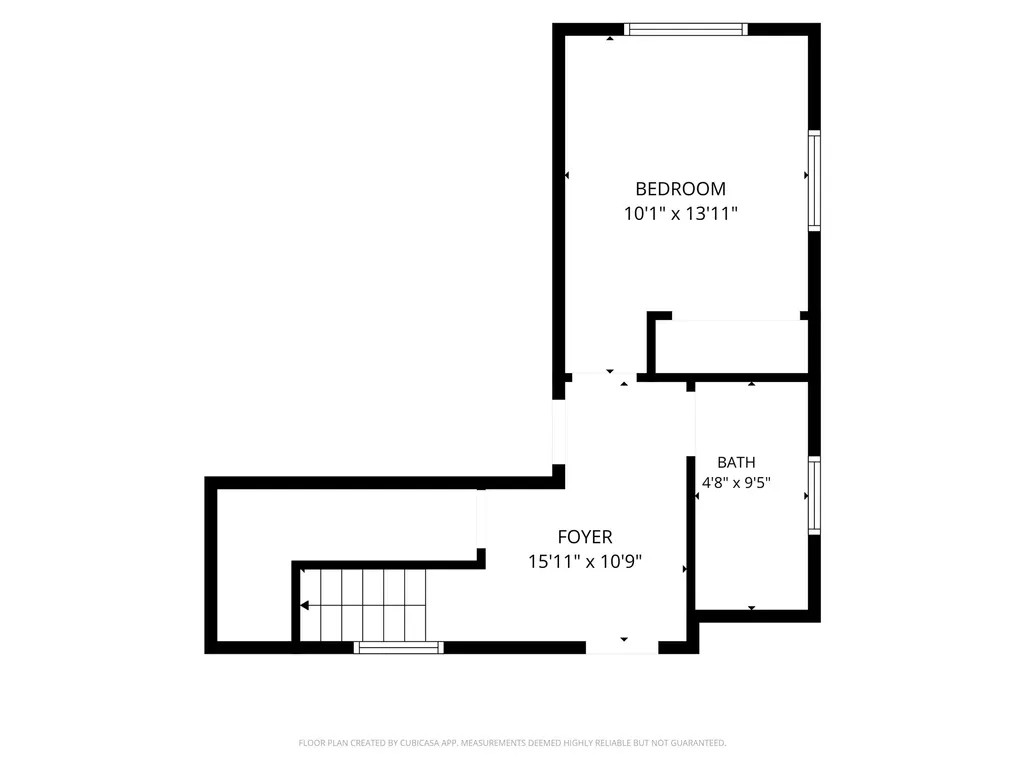
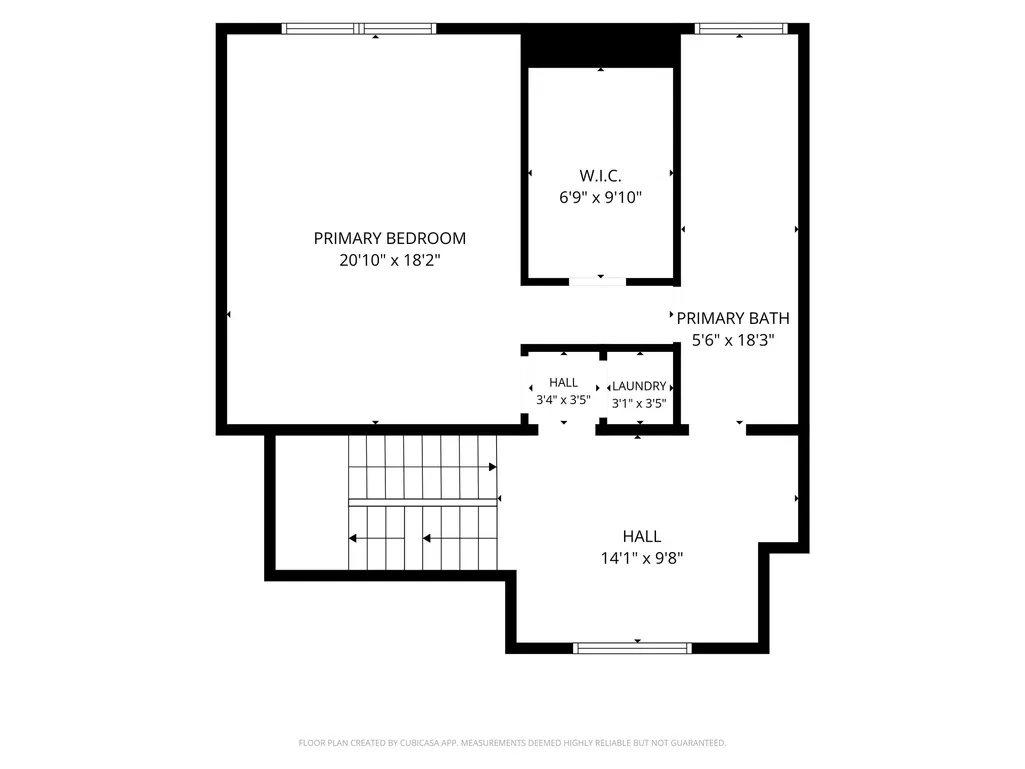
- Bedrooms2
- Full Bathrooms2
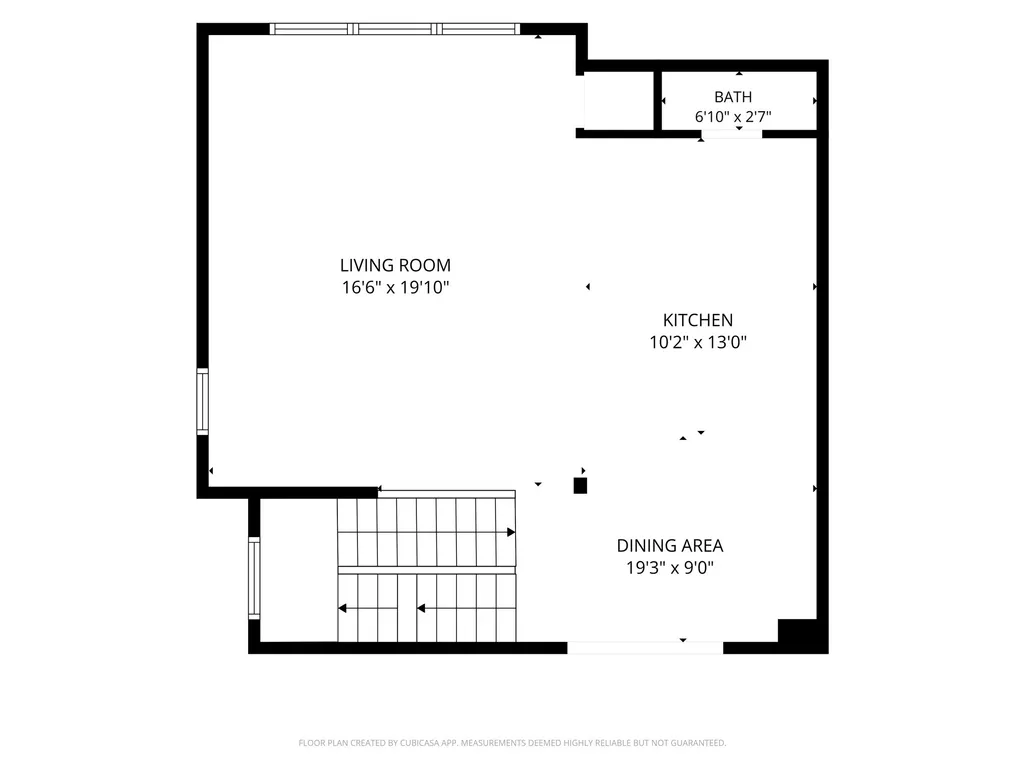
- Half Bathrooms1
- Sqr Footage2008
- Lot Size0.0419 Acres
Data Source:
Houston Association of REALTORS® (HAR)
Property Description
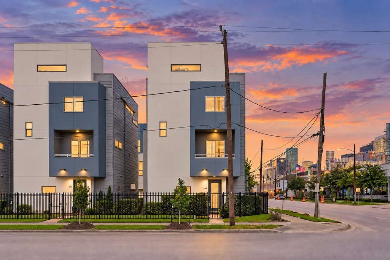
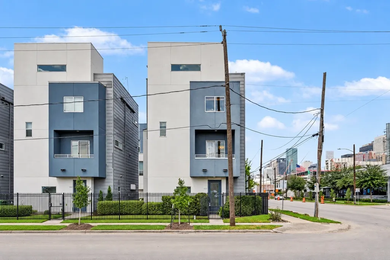
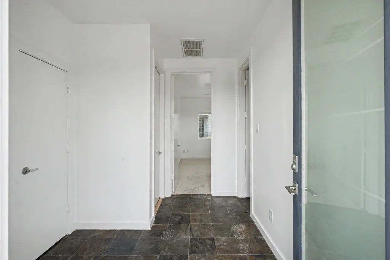
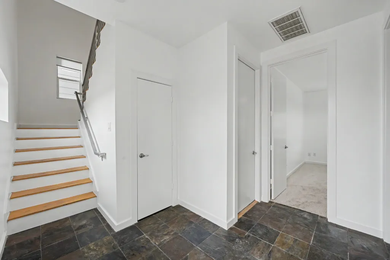
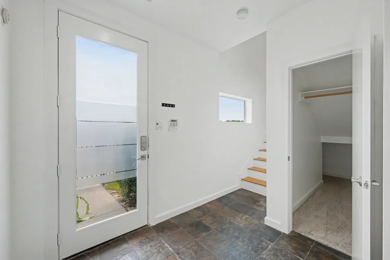
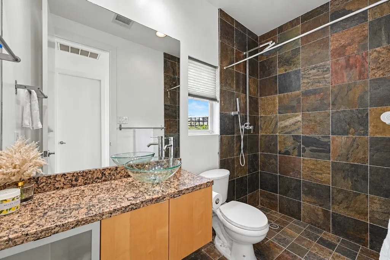
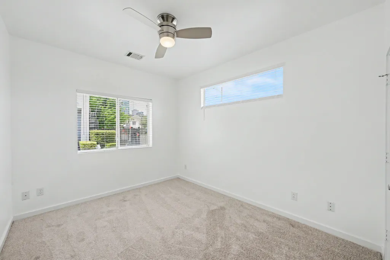
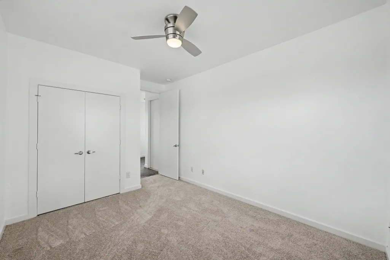
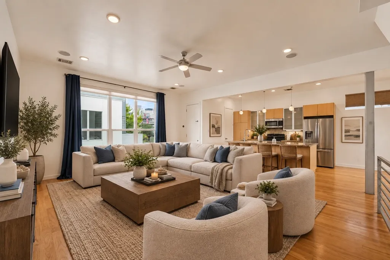
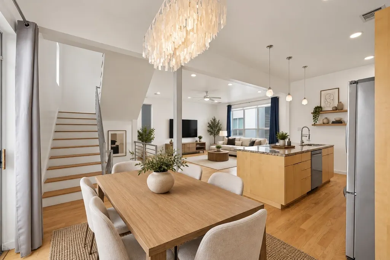
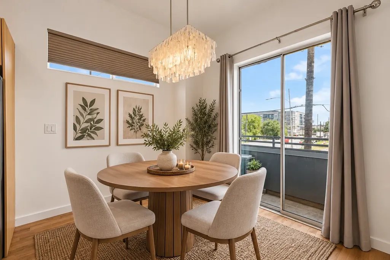
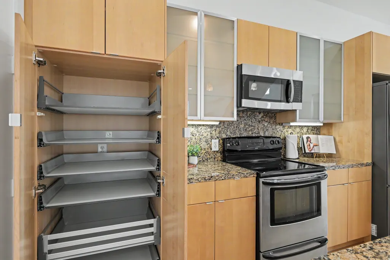
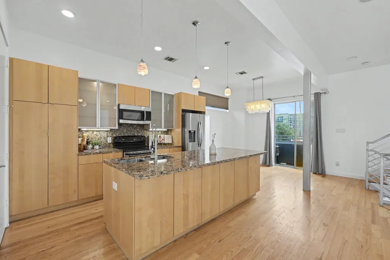
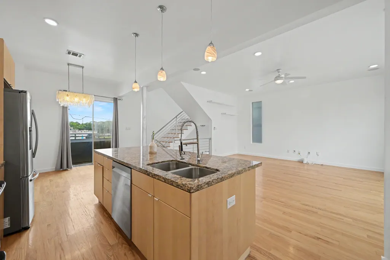
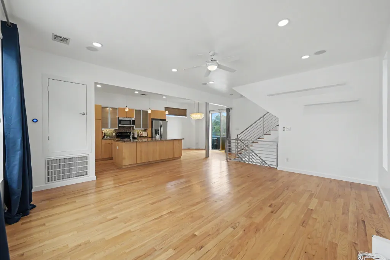
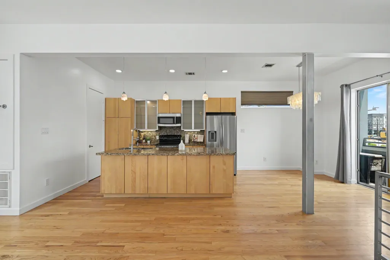
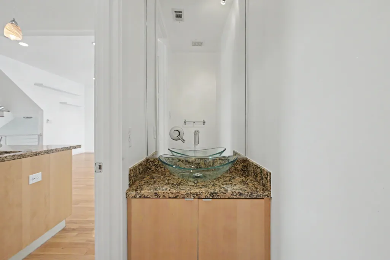
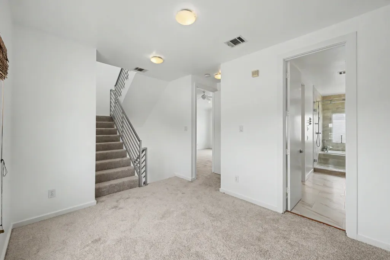
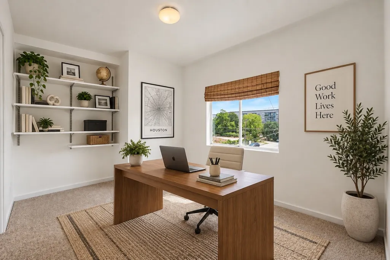
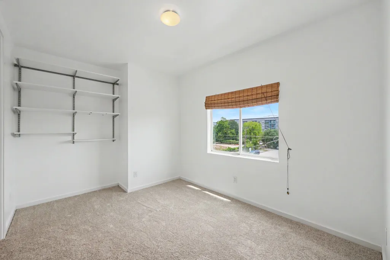
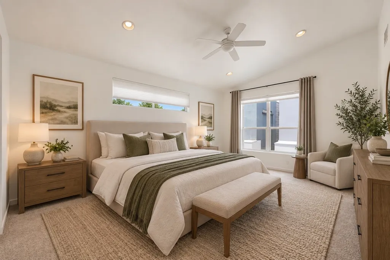
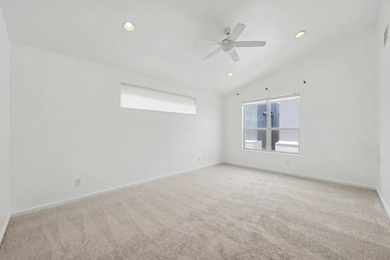
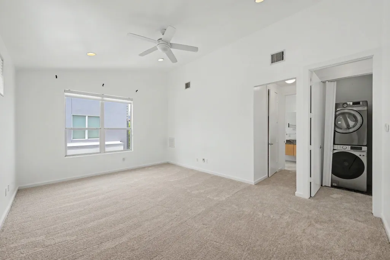
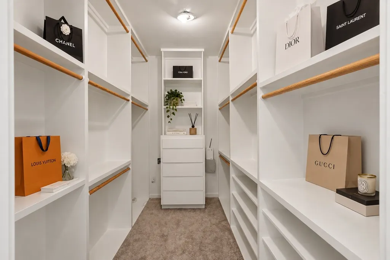
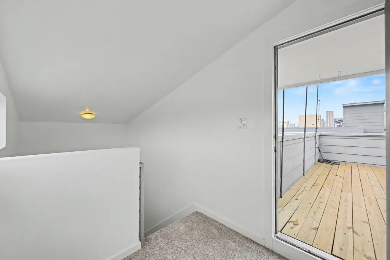
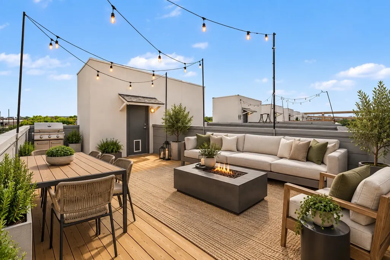
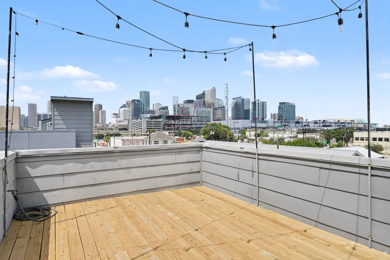
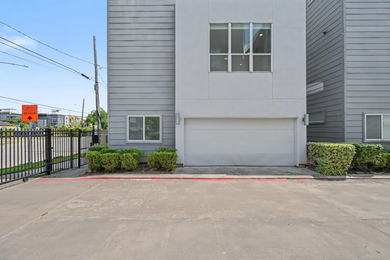
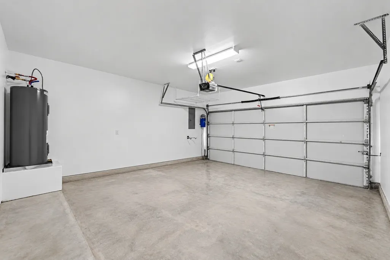
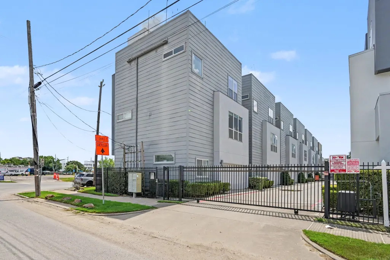
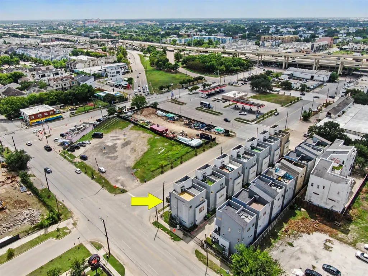
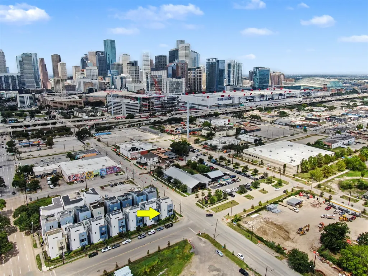
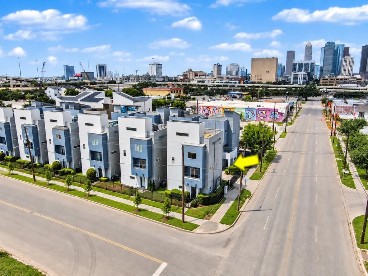
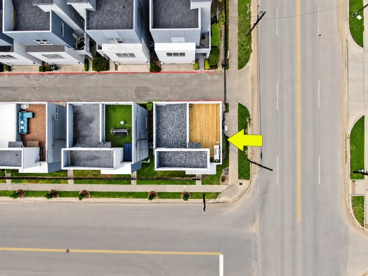
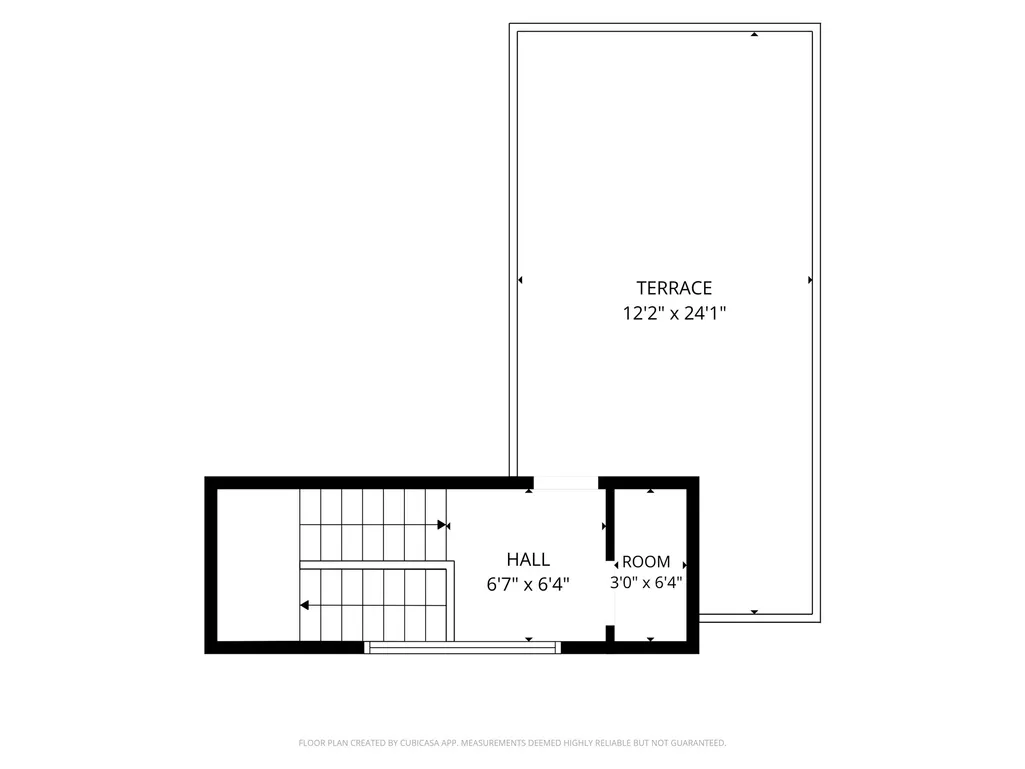
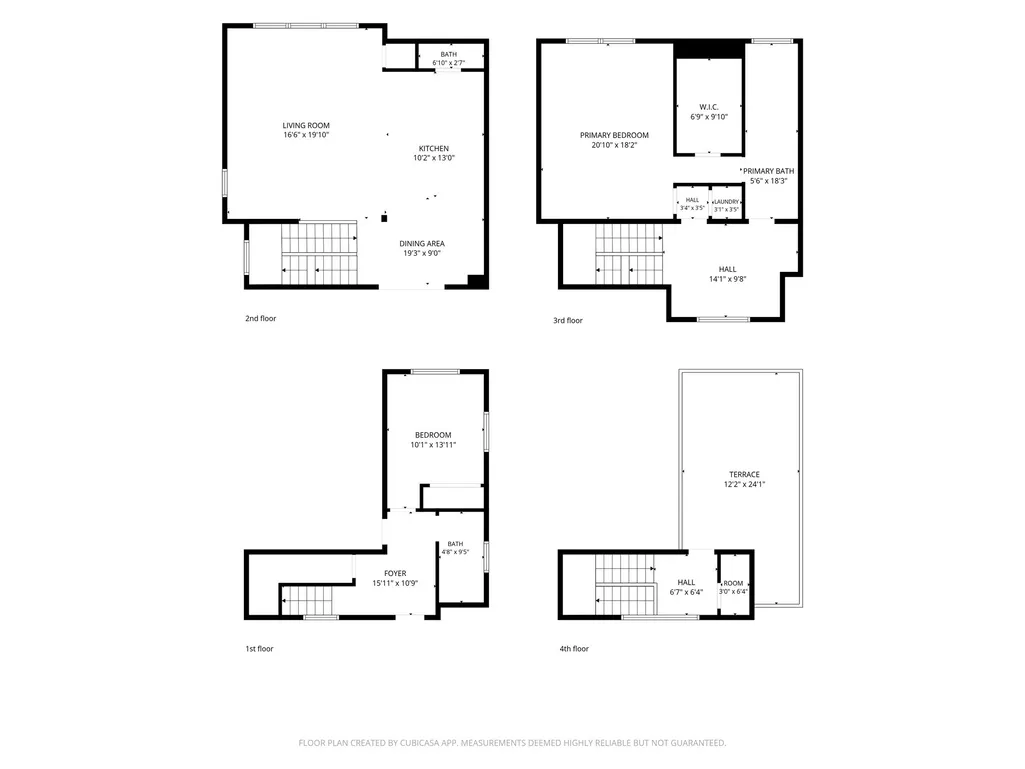
Experience urban living in the heart of EaDo! This spacious 4-story home offers generous room sizes, multiple flex spaces, a 2-car garage, and a gated front yard. The showstopper is the private rooftop terrace featuring impressive views of the Houston skyline and Daikin Park. Perfect for entertaining, relaxing, or enjoying game-day fireworks from home. Inside, the home has been refreshed with all-new interior paint & offers a versatile layout with plenty of space for a home office, workout area, additional lounge, or whatever fits your lifestyle. Major updates include a roof approximately 3 years old, brand new carpet & a brand-new water heater. Located in East Downtown, you'll be surrounded by shopping, entertainment, nightlife & an incredible variety of cultural dining options, all while being less than 10 minutes from Downtown Houston. Enjoy the energy and convenience of city living with the space, parking, outdoor areas & skyline views that are hard to find this close to downtown.
| Elementary School | Middle School | High School |
|---|---|---|
| LANTRIP ELEMENTARY SCHOOL Elementary School | NAVARRO MIDDLE SCHOOL (HOUSTON) Middle School | WHEATLEY HIGH SCHOOL High School |
| Price History | |
|---|---|
| 9/12/2026 | Listed $385,000 |
General Features
| Country | US |
|---|---|
| Sewer | Public Sewer |
| Heating | Central,Electric |
| Cooling | Central Air,Electric |
| Roof | Composition |
| Appliances | Dishwasher,Electric Cooktop,Electric Oven,Disposal,Microwave |
| HOA Fee | 125 |
| Garage Spaces | 2 |
| Patio/Porch Features | Balcony,Deck,Rooftop |
| Architectural Style | Contemporary/Modern |
| Security Features | Security Gate,Controlled Access,Smoke Detector(s) |
| Construction Materials | Wood Siding |
| Year Built | 2009 |
| Stories Count | 4 |
| Property Subtype | Detached |
| Tax Year | 2026 |
| Assoc Fee Paid Per | Monthly |
| County | Harris |
| New Construction | false |
| Property Type | Residential |
| Association Amenities | Controlled Access |
| HOA | true |
| Attached Garage | true |
| Energy Efficient | Thermostat |
| Subdivision Name | Joseph -Majumder |
| Garage Y/N | true |
| Total Rooms | 13 |
| Full Baths | 2 |
| Status | Active |
| Directions | Head north/bound on I-45 S toward downtown Houston. Use the right lanes to take the transition onto US-59 N / I-69 N toward Cleveland/Beaumont.Take the exit for Downtown / Polk St / Leeland St.Turn right onto Leeland St and head east.Continue on Leeland St, passing straight under the highway overpass.Cross past Chartres St and continue a few more blocks.Turn left onto Bastrop St.Arrive at 1614 Bastrop St, located on the corner of Leeland St and Bastrop St. |
| ModificationTimestamp | 2026-09-13T09:01:36.773-00:00 |
| High School | WHEATLEY HIGH SCHOOL |
| City | Houston |
| Disclosures | Seller Disclosure |
| Association Name | Prime Realty PM |
| High School District | 27 - Houston |
| MLS Area | 4 |
| Lot Size Units | Square Feet |
| Elementary School | LANTRIP ELEMENTARY SCHOOL |
| Tax Annual Amount | 7988 |
| Middle/Junior High School | NAVARRO MIDDLE SCHOOL (HOUSTON) |
| MLS Area Minor | East End Revitalized |
| Lease Considered Y/N | true |
| Standard Status | Active |
| Middle/Junior School District | 27 - Houston |
| Elementary School District | 27 - Houston |
| Year Built Source | Public Records |
| PostalCity | Houston |
| Legal Description | LT 15 BLK 1 JOSEPH MAJUMDER II |
Interior Features
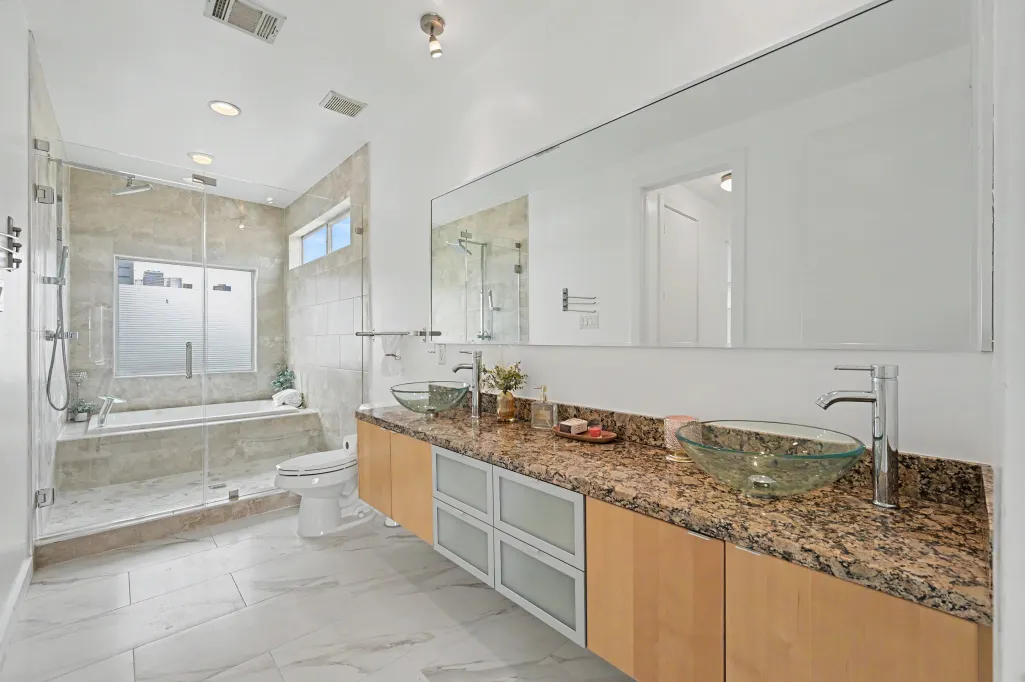
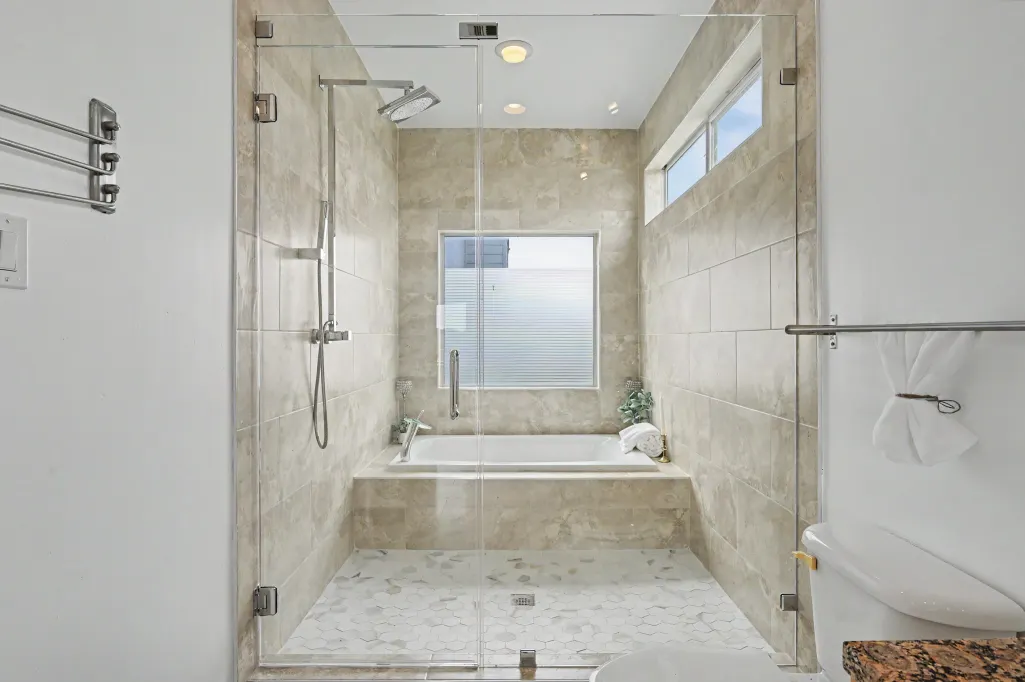
| Interior Amenities | Breakfast Bar,Balcony,Bedroom on Main Level,Double Vanity,En Suite Bathroom,Full Bath on Main Level,High Ceilings,Jetted Tub,Kitchen Island,Kitchen/Family Room Combo,Bath in Primary Bedroom,Pots & Pan Drawers,Pantry,Separate Shower,Upper Level Primary,Walk-In Closet(s),Ceiling Fan(s),Kitchen/Dining Combo,Programmable Thermostat |
|---|---|
| Flooring | Carpet,Tile,Wood |
| Air Conditioning Y/N | true |
| Heating Y/N | true |
| Half Baths | 1 |
| Laundry Features | Washer Hookup,Electric Dryer Hookup,Gas Dryer Hookup |
| Total Bedrooms | 2 |
| Room Type | Breakfast Room/Nook,Entry/Foyer,Family Room,Kitchen,Living Room,Utility Room,Half Bath |
| LivingAreaSource | Appraiser |
| Total Baths | 3 |
Exterior Features
| Exterior Amenities | Balcony |
|---|---|
| Parking Features | Alley Access,Attached,Electric Gate,Garage,Garage Door Opener |
| Lot Features | Corner Lot |
| Water Source | Public |
| Lot Size Area | 1825 |
| Foundation Details | Slab |
| Building Area Total | 2008 |
| Lot Size Acres | 0.0419 |
| Road Surface Type | Concrete |
| Lot Size Source | Appraiser |
| Private Pool | false |
Amenities
- Foreclosure
- Views
- Short Sale
- New Construction
- Adult 55+
- Lease To Own
- No HOA Fees
- Furnished
- Primary On Main
- Air Conditioning
- Seller Finance
- Green
- Fixer Upper
- Horse
- Golf
- Fireplace
- Deck
- Garage
- Basement
- Pool
Property vs Single Family Average in 77003
Price
Taxes
Year Built
 © 2026 North Texas Real Estate Information Systems, Inc. All rights reserved. Disclaimer: All information deemed reliable but not guaranteed and should be independently verified. All properties are subject to prior sale, change or withdrawal. Neither listing broker(s) nor All City Real Estate shall be responsible for any typographical errors, misinformation, misprints and shall be held totally harmless. The database information herein is provided from and copyrighted by the North Texas Real Estate
 The information being provided by Houston Association of REALTORS, Inc. is for the consumer's personal, non-commercial use and may not be used for any purpose other than to identify prospective properties consumers may be interested in purchasing. Any information relating to real estate for sale referenced on this web site comes from the Internet Data Exchange (IDX) program of the Houston Association of REALTORS, Inc. This web site may reference real estate listing(s) held by a brokerage firm other
 Austin Board of REALTORS® Copyright ©2026 All rights reserved.
 Information provided courtesy of LERA MLS. IDX information is provided exclusively for consumers' personal, non-commercial use and may not be used for any purpose other than to identify prospective properties consumers may be interested in purchasing. Information is believed to be accurate but not guaranteed. Provided courtesy of LERA MLS. Copyright 2026 LERA MLS, All Rights Reserved. Data last updated September 13, 2026 8:27 PM UTC
 This data is provided by the Waco Association of REALTORS® Multiple Listing Service Inc Internet Data Exchange; is for consumers personal, non-commercial use and may not be used for any purpose other than to identify prospective properties consumers may be interested in purchasing. The listing broker is listed on each listing; the information is deemed reliable but not guaranteed accurate. Copyrighted © 2026 Waco Association of REALTORS®
 Odessa Board of Realtors® All information deemed reliable but not guaranteed. All properties are subject to prior sale, change or withdrawal. Neither listing broker(s) or information provider(s) shall be responsible for any typographical errors, misinformation, misprints and shall be held totally harmless. Listing(s) information is provided for consumer's personal, non-commercial use and may not be used for any purpose other than to identify prospective properties consumers may be interested
 Central Texas MLS | Four Rivers Association of REALTORS® All information deemed reliable but not guaranteed. All properties are subject to prior sale, change or withdrawal. Neither listing broker(s) or information provider(s) shall be responsible for any typographical errors, misinformation, misprints and shall be held totally harmless. Listing(s) information is provided for consumer's personal, non-commercial use and may not be used for any purpose other than to identify prospective properties
 Highland Lakes Association of Realtors® All information deemed reliable but not guaranteed. All properties are subject to prior sale, change or withdrawal. Neither listing broker(s) or information provider(s) shall be responsible for any typographical errors, misinformation, misprints and shall be held totally harmless. Listing(s) information is provided for consumer's personal, non-commercial use and may not be used for any purpose other than to identify prospective properties consumers may
 Permian Basin Board of REALTORS® All information deemed reliable but not guaranteed. All properties are subject to prior sale, change or withdrawal. Neither listing broker(s) or information provider(s) shall be responsible for any typographical errors, misinformation, misprints and shall be held totally harmless. Listing(s) information is provided for consumer's personal, non-commercial use and may not be used for any purpose other than to identify prospective properties consumers may be interested
