
Price Reduction - Eco Friendly
Address
1518 Elmwood Drive, Abilene, TX
Price
$ 509,900
Property Attributes
- MLS#21344268
- TypeSingle Family
- Listing Status Active
- CountyTAYLOR
- CityAbilene
- NeighborhoodRiver Oaks
- Zip79605
- StyleTraditional
- Year Built1955
- Taxes$ 7702
- Price$ 509,900
- Bedrooms3
- Full Bathrooms2
- Half Bathrooms1
- Sqr Footage2728
- Lot Size0.406 Acres
Data Source:
North Texas Real Estate Info Systems (NTREIS)
Property Description
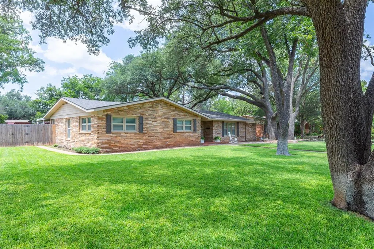
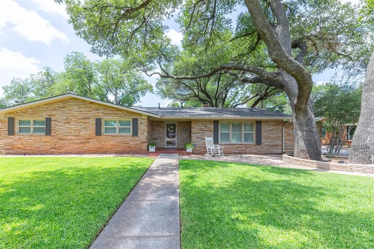
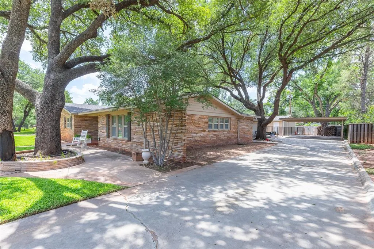
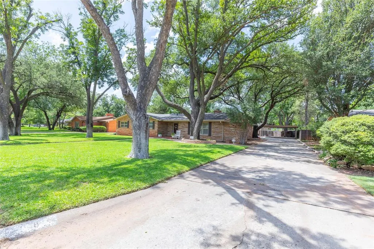
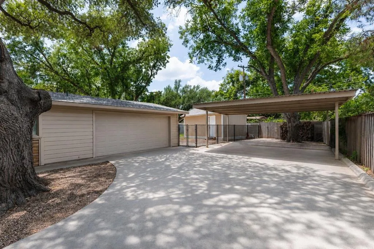
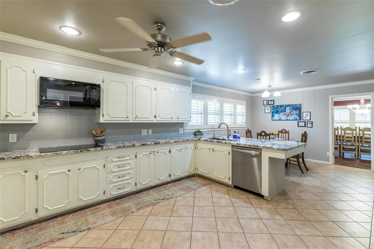
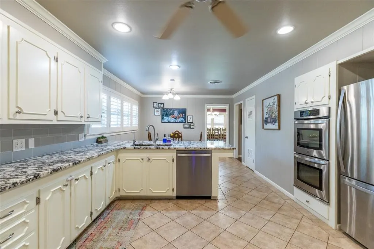
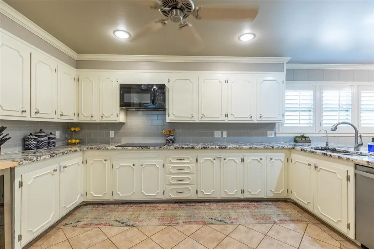
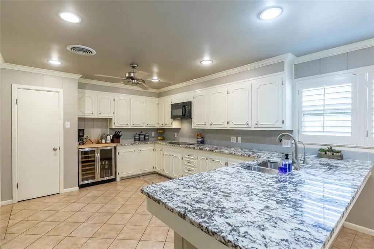
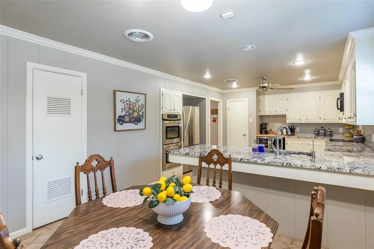
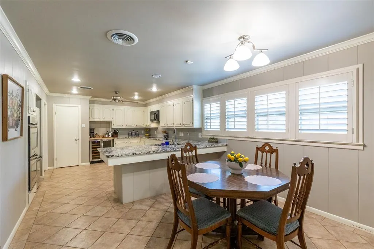
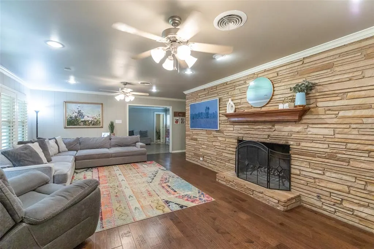
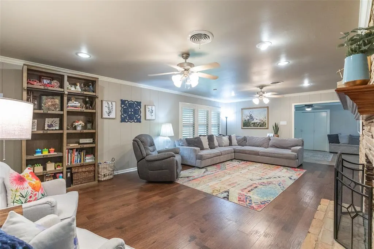
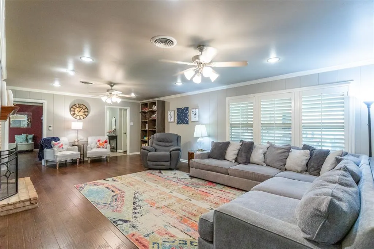
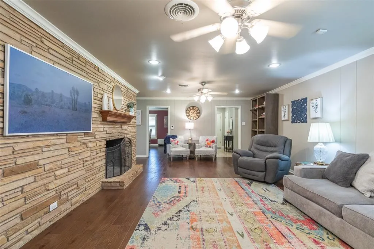
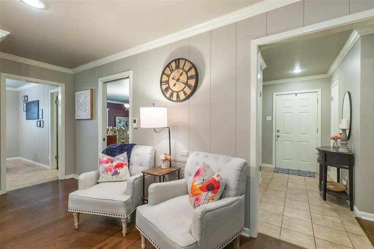
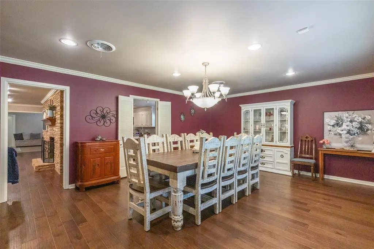
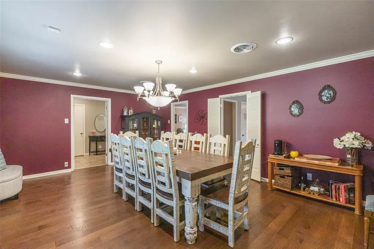
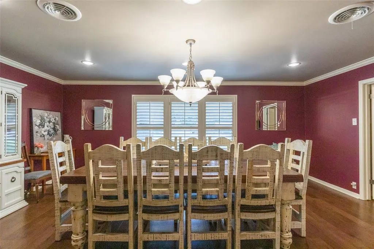
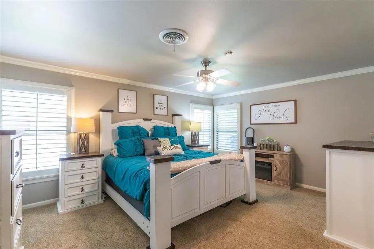
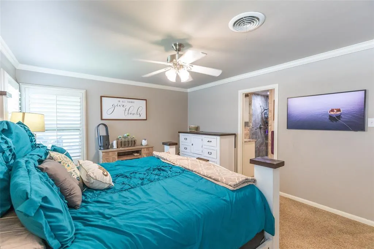
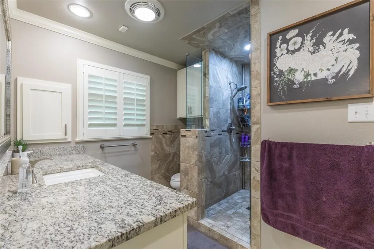
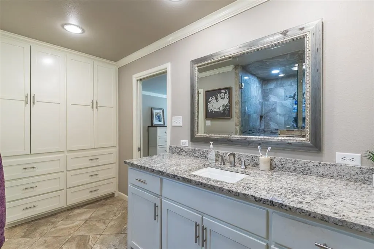
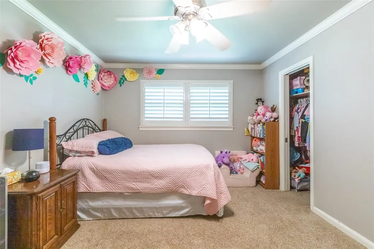
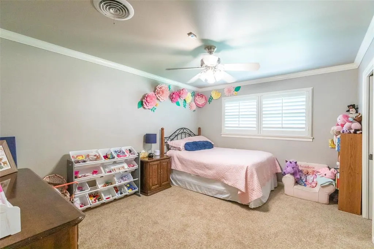
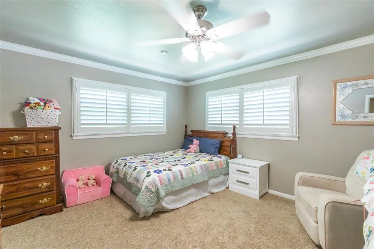
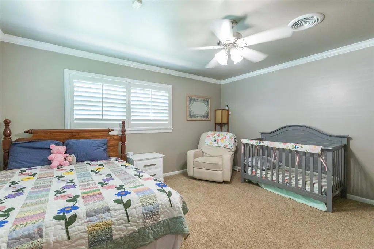
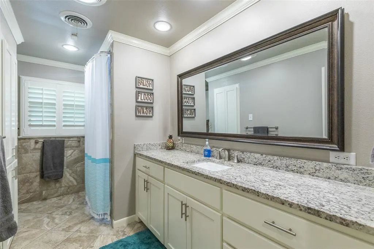
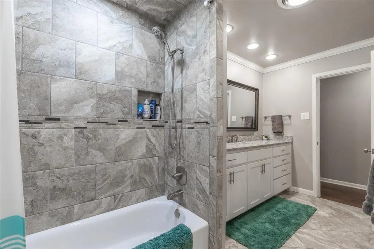
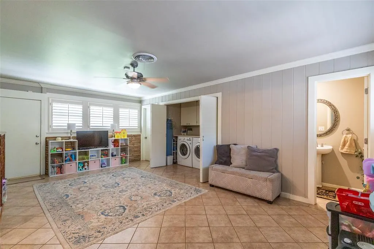
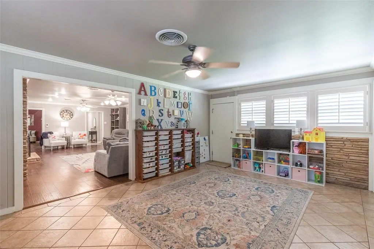
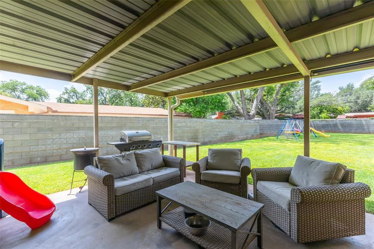
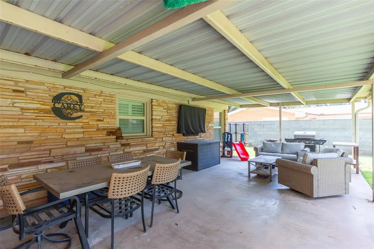
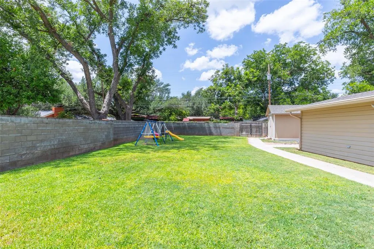
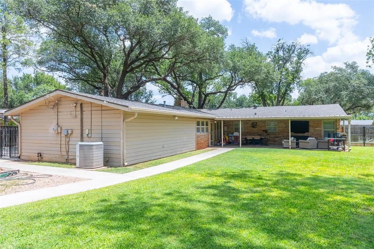
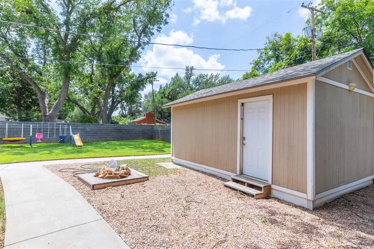
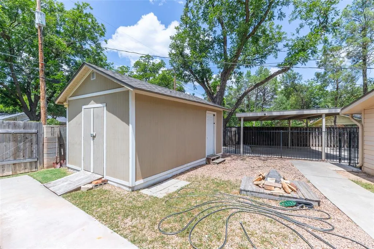
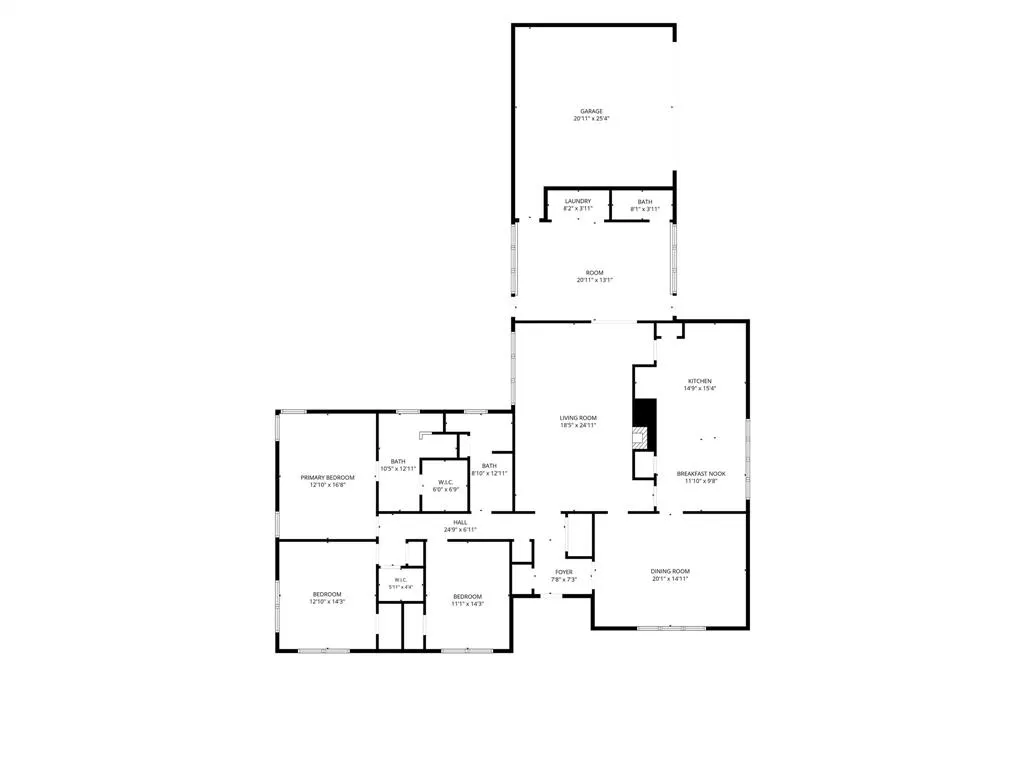
Welcome to 1518 Elmwood Drive, a beautifully maintained 3-bedroom, 2.5-bath home offering 2,728 square feet in the heart of the highly desirable Elmwood neighborhood. Surrounded by towering mature trees and a peaceful setting, this home offers the perfect balance of timeless character and modern updates. Inside, you'll find multiple spacious living and dining areas, along with an impressive kitchen featuring abundant cabinetry, expansive granite countertops, stainless steel appliances, and plenty of room to gather and entertain. Energy-efficient windows and beautiful plantation shutters throughout the home enhance both comfort and timeless style while filling each space with natural light. Both full bathrooms have been tastefully updated, including a beautifully renovated primary bath that complements the home's warmth and charm, while the convenient half bath adds extra functionality for guests. Step outside to enjoy the covered back patio, complete with roll-down shades that create a comfortable space for relaxing or entertaining throughout the day. The backyard also features a detached storage building, providing convenient additional space for tools, lawn equipment, seasonal items, and more. For added peace of mind, the water well features all new equipment installed within the last 1.5 years, including the pump, motor, and pressure tank, and the home is equipped with a reverse osmosis (RO) water filtration system. Generous room sizes, inviting living spaces, and a functional layout make this home ideal for everyday living and entertaining. Conveniently located just minutes from shopping, dining, schools, and medical facilities, you'll enjoy the convenience of central Abilene while still experiencing the quiet, established charm that has made Elmwood one of the city's most beloved neighborhoods. Homes offering this combination of space, updates, mature trees, and location are hard to find. Schedule your showing today!
| Elementary School |
|---|
| Austin Elementary School |
| Price History | |
|---|---|
| 7/31/2026 | Listed $524,900 |
| 8/13/2026 | 1$519,900 |
| 8/27/2026 | 2$509,900 |
General Features
| Heating | Central,Natural Gas |
|---|---|
| Cooling | Central Air,Electric |
| Utilities | City Sewer,City Water,Curbs,Electricity Connected,Individual Gas Meter,Well |
| Possession | Closing/Funding |
| Roof | Composition |
| Appliances | Dishwasher,Disposal,Electric Cooktop,Gas Water Heater,Microwave,Double Oven |
| Number of Garage Spaces | 2 |
| School District | Abilene ISD |
| Exclusions | TV Mounts/Frame TV's,wine fridge |
| Year Built | 1955 |
| Architectural Style | Traditional |
| Levels | One |
| Unexempt Taxes | 7702 |
| Will Subdivide | No |
| Property Subtype | Single Family Residence |
| Subdivision Name | River Oaks |
| Transaction Type | For Sale |
| Occupant Type | Owner |
| Carport Spaces | 2 |
| County | Taylor |
| Property Type | Residential |
| Security Features | Security System,Security System Owned |
| Construction Materials | Rock/Stone |
| Year Built Details | Preowned |
| Accessory Unit Y/N | No |
| HOA Type | None |
| Special Notes | Flood Plain |
| Full Baths | 2 |
| Status | Active |
| Directions | From S 14th,turn south onto Elmwood Dr. The home will be on your right. |
| City | Abilene |
| Other Equipment | DC Well Pump |
| Elementary School Name | Austin |
| High School | Abilene |
| Elementary School | Austin |
| Virtual Tour URL Unbranded | https://www.propertypanorama.com/instaview/ntreis/21344268 |
| Standard Status | Active |
| Listing Terms | Cash,Conventional,FHA,VA Loan |
Interior Features
| Interior Features | Built-in Features,Chandelier,Decorative Lighting,Eat-in Kitchen,Granite Counters,High Speed Internet Available |
|---|---|
| Flooring | Carpet,Ceramic Tile,Wood |
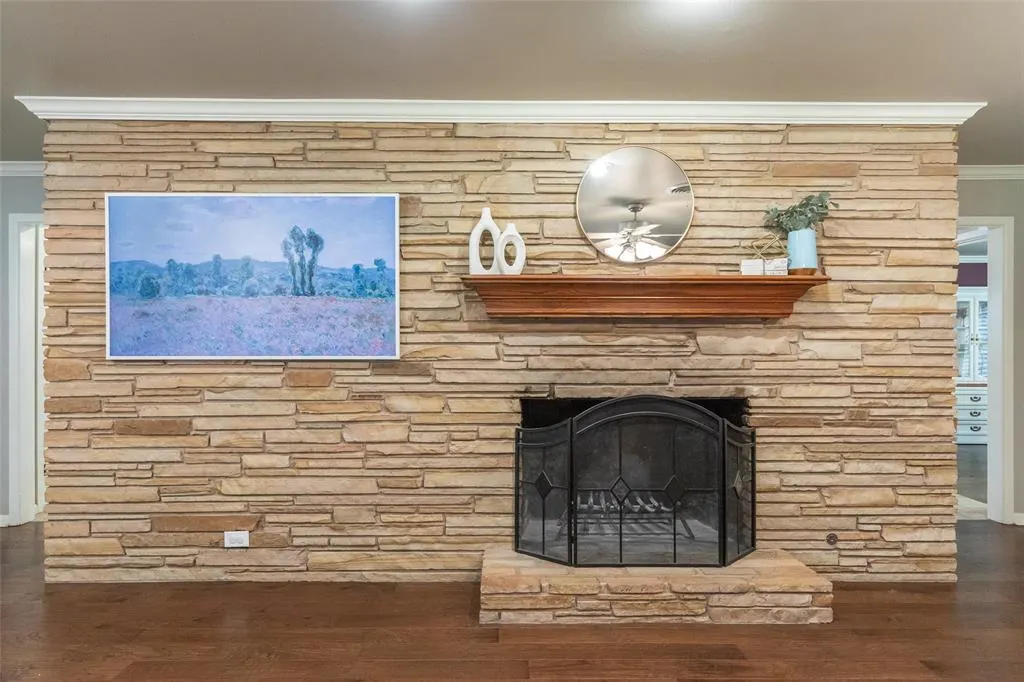
| Fireplace Features | Wood Burning |
| Fireplaces Total | 1 |
| Dining Areas | 2 |
| Living Areas | 2 |
| Room Count | 8 |
| Half Baths | 1 |
| Lock Box Type | Blue iBox |
| Total Bedrooms | 3 |
| Total Baths | 3 |
| Window Features | Shutters |
| Laundry Features | Electric Dryer Hookup,Full Size W/D Area,Dryer Hookup,Washer Hookup |
Exterior Features
| Fencing | Block,Wood |
|---|---|
| Garage Length | 20 |
| Garage Width | 21 |
| Lot Size Source | Assessor |
| Parking Features | Additional Parking,Carport,Concrete,Covered,Driveway,Garage Door Opener,Garage Faces Side,Off Street,On Street |
| Lot Size | Less Than .5 Acre (not Zero) |
| Covered Spaces | 4 |
| Foundation | Slab |
| Lot Size Area | 0.4060 |
| Lot Size Units | Acres |
| Structural Style | Single Detached |
| Garage Y/N | Yes |
| Lot Size Square Feet | 17685.3600 |
| Lot Size Acres | 0.4060 |
| Patio And Porch Features | Covered,Front Porch,Rear Porch |
| Attached Garage Y/N | Yes |
Amenities
- Foreclosure
- Views
- Short Sale
- New Construction
- Adult 55+
- Lease To Own
- No HOA Fees
- Furnished
- Primary On Main
- Air Conditioning
- Seller Finance
- Green
- Fixer Upper
- Horse
- Golf
- Fireplace
- Deck
- Garage
- Basement
- Pool
Property vs Single Family Average in 79605
Price
Taxes
Year Built
Visits
 © 2026 North Texas Real Estate Information Systems, Inc. All rights reserved. Disclaimer: All information deemed reliable but not guaranteed and should be independently verified. All properties are subject to prior sale, change or withdrawal. Neither listing broker(s) nor All City Real Estate shall be responsible for any typographical errors, misinformation, misprints and shall be held totally harmless. The database information herein is provided from and copyrighted by the North Texas Real Estate
 The information being provided by Houston Association of REALTORS, Inc. is for the consumer's personal, non-commercial use and may not be used for any purpose other than to identify prospective properties consumers may be interested in purchasing. Any information relating to real estate for sale referenced on this web site comes from the Internet Data Exchange (IDX) program of the Houston Association of REALTORS, Inc. This web site may reference real estate listing(s) held by a brokerage firm other
 Austin Board of REALTORS® Copyright ©2026 All rights reserved.
 Information provided courtesy of LERA MLS. IDX information is provided exclusively for consumers' personal, non-commercial use and may not be used for any purpose other than to identify prospective properties consumers may be interested in purchasing. Information is believed to be accurate but not guaranteed. Provided courtesy of LERA MLS. Copyright 2026 LERA MLS, All Rights Reserved. Data last updated September 14, 2026 8:03 PM UTC
 This data is provided by the Waco Association of REALTORS® Multiple Listing Service Inc Internet Data Exchange; is for consumers personal, non-commercial use and may not be used for any purpose other than to identify prospective properties consumers may be interested in purchasing. The listing broker is listed on each listing; the information is deemed reliable but not guaranteed accurate. Copyrighted © 2026 Waco Association of REALTORS®
 Odessa Board of Realtors® All information deemed reliable but not guaranteed. All properties are subject to prior sale, change or withdrawal. Neither listing broker(s) or information provider(s) shall be responsible for any typographical errors, misinformation, misprints and shall be held totally harmless. Listing(s) information is provided for consumer's personal, non-commercial use and may not be used for any purpose other than to identify prospective properties consumers may be interested
 Central Texas MLS | Four Rivers Association of REALTORS® All information deemed reliable but not guaranteed. All properties are subject to prior sale, change or withdrawal. Neither listing broker(s) or information provider(s) shall be responsible for any typographical errors, misinformation, misprints and shall be held totally harmless. Listing(s) information is provided for consumer's personal, non-commercial use and may not be used for any purpose other than to identify prospective properties
 Highland Lakes Association of Realtors® All information deemed reliable but not guaranteed. All properties are subject to prior sale, change or withdrawal. Neither listing broker(s) or information provider(s) shall be responsible for any typographical errors, misinformation, misprints and shall be held totally harmless. Listing(s) information is provided for consumer's personal, non-commercial use and may not be used for any purpose other than to identify prospective properties consumers may
 Permian Basin Board of REALTORS® All information deemed reliable but not guaranteed. All properties are subject to prior sale, change or withdrawal. Neither listing broker(s) or information provider(s) shall be responsible for any typographical errors, misinformation, misprints and shall be held totally harmless. Listing(s) information is provided for consumer's personal, non-commercial use and may not be used for any purpose other than to identify prospective properties consumers may be interested
