

Address
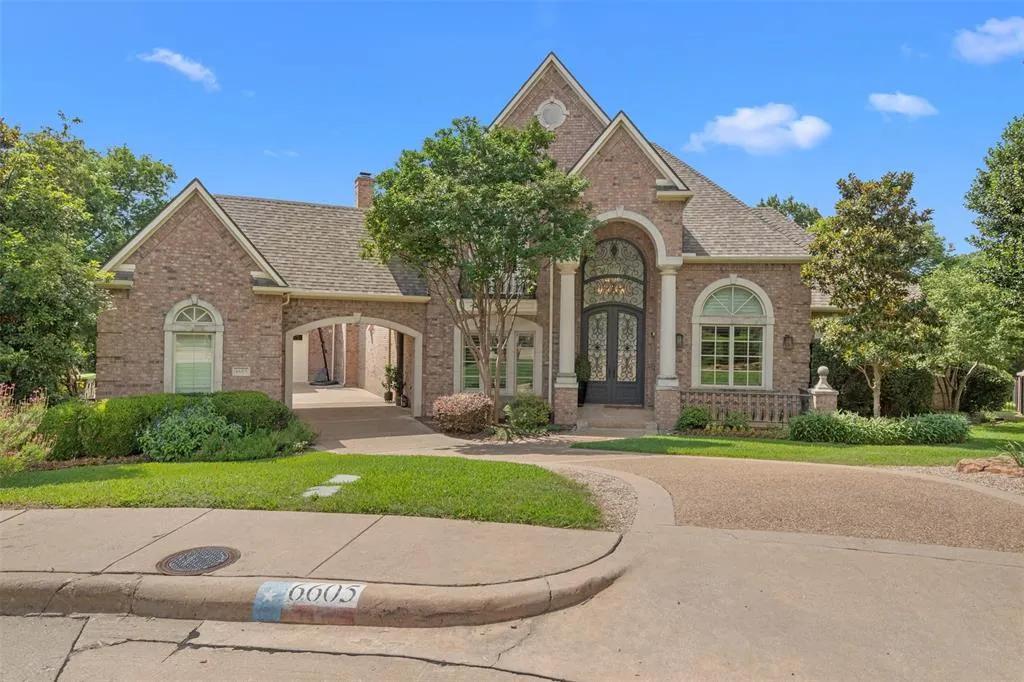
6605 Wood Hollow Court, Plano, TX
Price
$ 3,200,000
Property Attributes
- MLS#21332726
- TypeSingle Family
- Listing Status Active
- CountyCOLLIN
- CityPlano
- NeighborhoodShoal Creek Ph I
- Zip75024
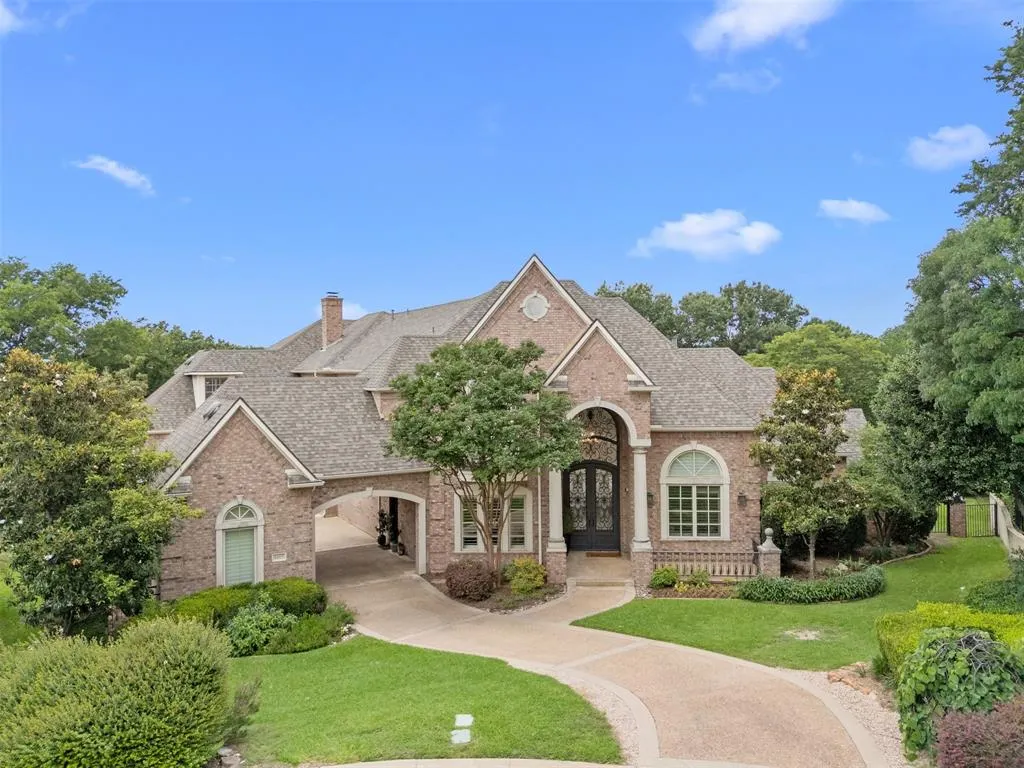
- StyleTraditional
- Year Built1997
- Taxes$ 29731
- Price$ 3,200,000
- Bedrooms6
- Full Bathrooms6
- Half Bathrooms1
- Sqr Footage5881
- Lot Size0.45 Acres
Data Source:
North Texas Real Estate Info Systems (NTREIS)
Property Description
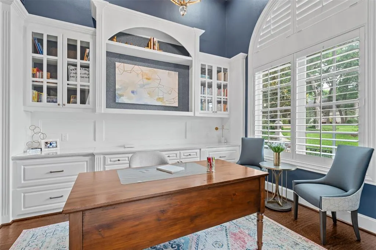
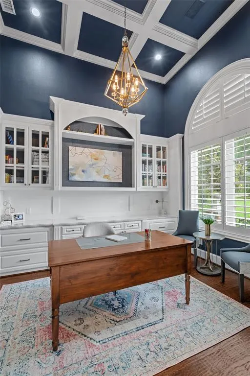
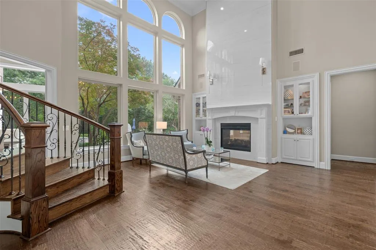
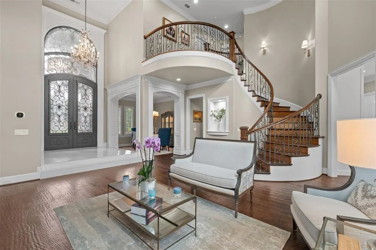
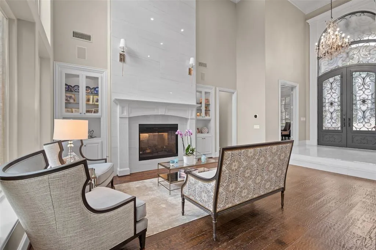
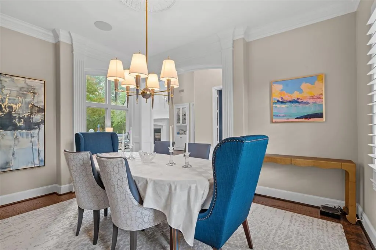
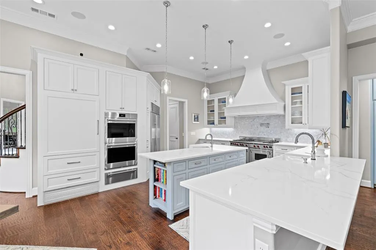
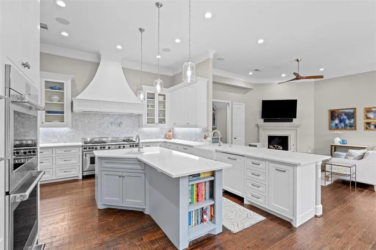
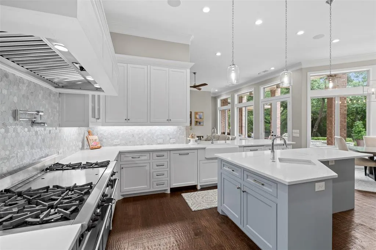
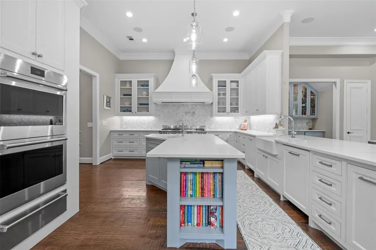
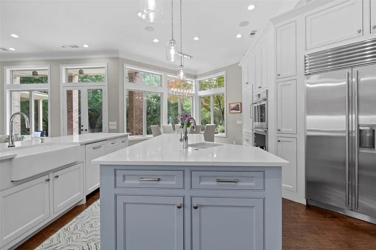
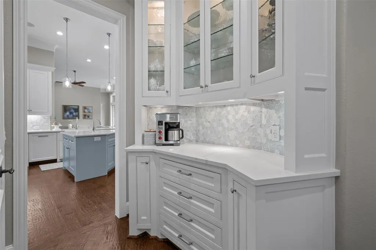
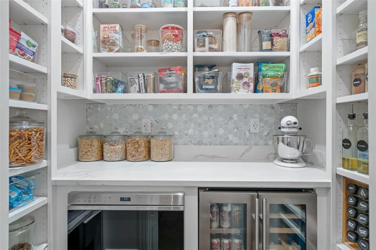
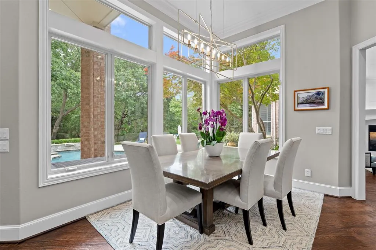
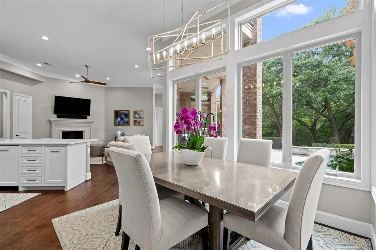
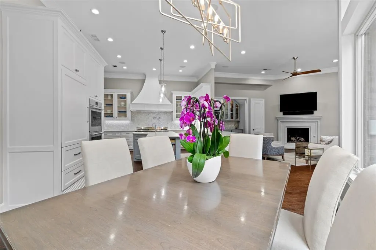
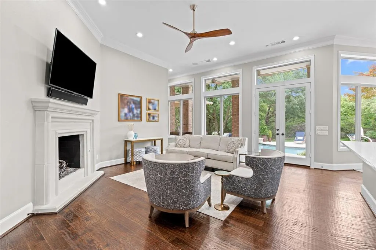
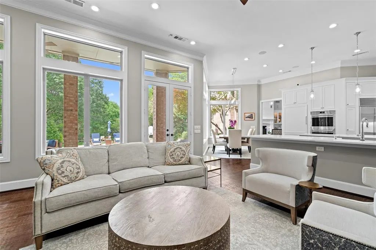
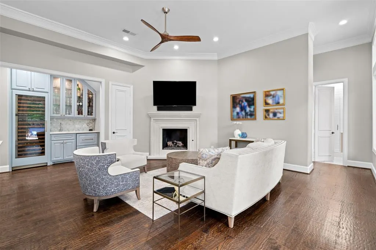
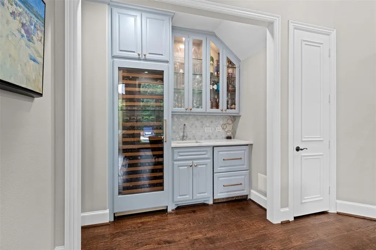
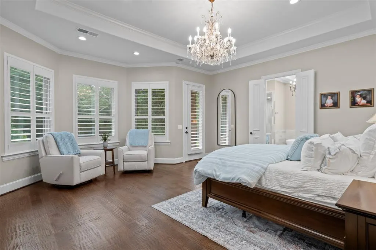
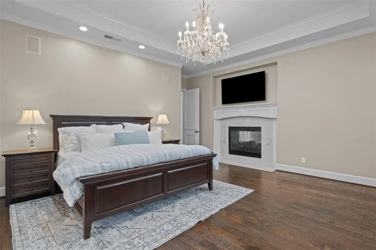
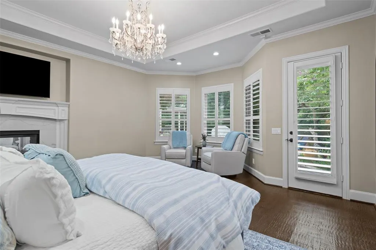
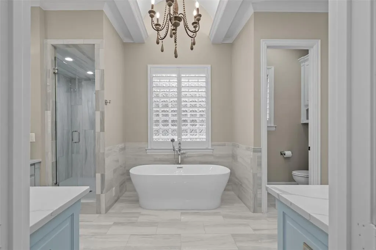
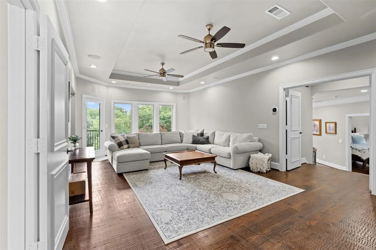
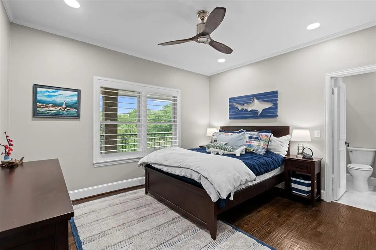
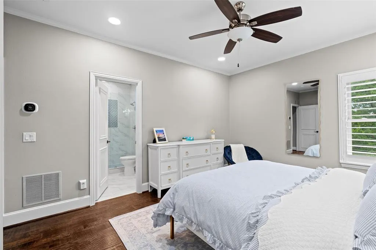
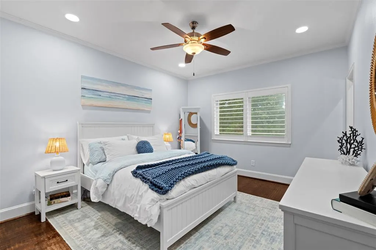
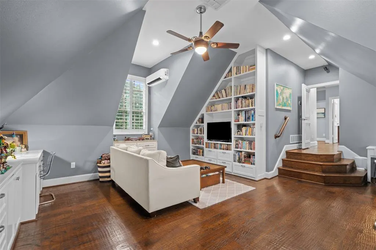
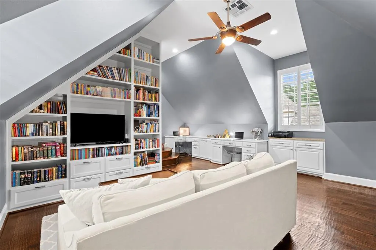
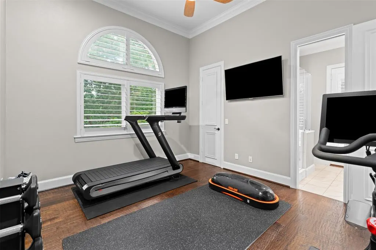
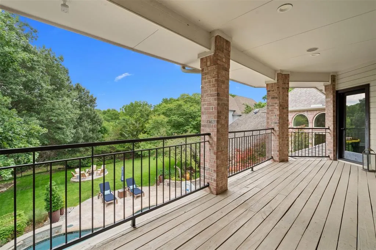
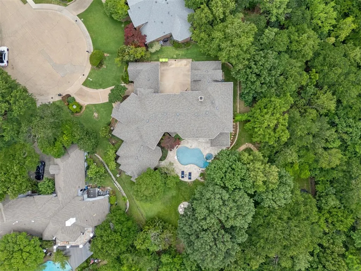
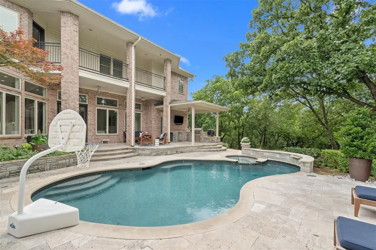
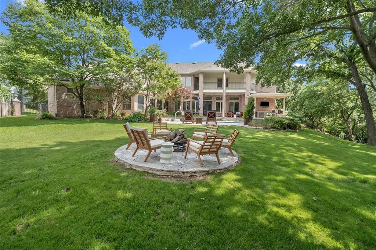
Private luxury retreat in the highly desirable Shoal Creek community. Nestled on a quiet cul-de-sac and offering rare privacy, this exceptional estate combines elegant design, expansive living spaces, and resort-style outdoor amenities. Mornings begin with sunlight streaming through walls of windows, filling the home with warmth and natural light. Whether enjoying coffee in the tranquil sitting area of the primary suite or gathering around the impressive kitchen island, every space has been thoughtfully designed for both connection and relaxation. At the heart of the home is an extraordinary chef’s kitchen that seamlessly flows into the spacious family room. Conversations move effortlessly from meal preparation to relaxing by the fireplace or entertaining guests around the wet bar. Featuring professional-grade appliances, multiple refrigerators, abundant storage, and generous prep space, this kitchen is perfectly equipped for everything from intimate dinners to large-scale celebrations. The versatile floor plan offers exceptional comfort and privacy. Upstairs, you'll find four spacious bedrooms, each with its own ensuite bath, creating the ideal setup for family and guests. Two oversized game rooms provide endless possibilities—one featuring a wet bar for entertaining, while the other offers extensive built-ins and cabinetry, making it ideal as a playroom, study area, media room, or private retreat. Step outside to your own backyard paradise. The expansive lot showcases a stunning resort-style pool, built-in BBQ, and outdoor kitchen area, creating the ultimate setting for entertaining or simply enjoying peaceful evenings at home. Combining luxury, functionality, and an unbeatable location, this remarkable Shoal Creek property offers a rare opportunity to experience refined living with exceptional privacy and space.
| Elementary School |
|---|
| Barksdale Elementary School |
| Price History | |
|---|---|
| 7/17/2026 | Listed $3,200,000 |
General Features
| Heating | Central,Fireplace(s) |
|---|---|
| Cooling | Ceiling Fan(s),Central Air,Electric |
| Utilities | City Sewer,City Water |
| Possession | Closing/Funding |
| Roof | Composition |
| Appliances | Built-in Refrigerator,Commercial Grade Range,Commercial Grade Vent,Dishwasher,Disposal,Gas Cooktop,Microwave,Double Oven,Plumbed For Gas in Kitchen,Vented Exhaust Fan,Warming Drawer,Other |
| Assoc Fees | 1500 |
| Number of Garage Spaces | 3 |
| Restrictions | Deed |
| School District | Plano ISD |
| HOA Fee Includes | Management Fees |
| Pool Y/N | Yes |
| Exclusions | Chandelier in Dining room,all mounted TVs,storage unit in Garage and Brinks Security,the Stratco Home Security system will remain. |
| Year Built | 1997 |
| Architectural Style | Traditional |
| Levels | Two |
| Unexempt Taxes | 29731 |
| Will Subdivide | No |
| Property Subtype | Single Family Residence |
| Subdivision Name | Shoal Creek Ph I |
| Transaction Type | For Sale |
| Occupant Type | Owner |
| County | Collin |
| Property Type | Residential |
| Security Features | Security System,Smoke Detector(s) |
| Construction Materials | Brick,Other |
| Association Fee Frequency | Annually |
| Year Built Details | Preowned |
| HOA Type | Mandatory |
| Green Energy Efficient | Appliances |
| Full Baths | 6 |
| Status | Active |
| Directions | Please use GPS. |
| City | Plano |
| Elementary School Name | Barksdale |
| High School | Shepton |
| Elementary School | Barksdale |
| Virtual Tour URL Unbranded | https://www.propertypanorama.com/instaview/ntreis/21332726 |
| Standard Status | Active |
Interior Features
| Interior Features | Built-in Features,Built-in Wine Cooler,Cable TV Available,Cedar Closet(s),Chandelier,Decorative Lighting,Eat-in Kitchen,Flat Screen Wiring,Granite Counters,High Speed Internet Available,Kitchen Islan |
|---|---|
| Flooring | Hardwood,Tile |
| Fireplace Features | Family Room,Gas Logs,Gas Starter,Living Room,Primary Bedroom,See Through Fireplace,Stone |
| Fireplaces Total | 2 |
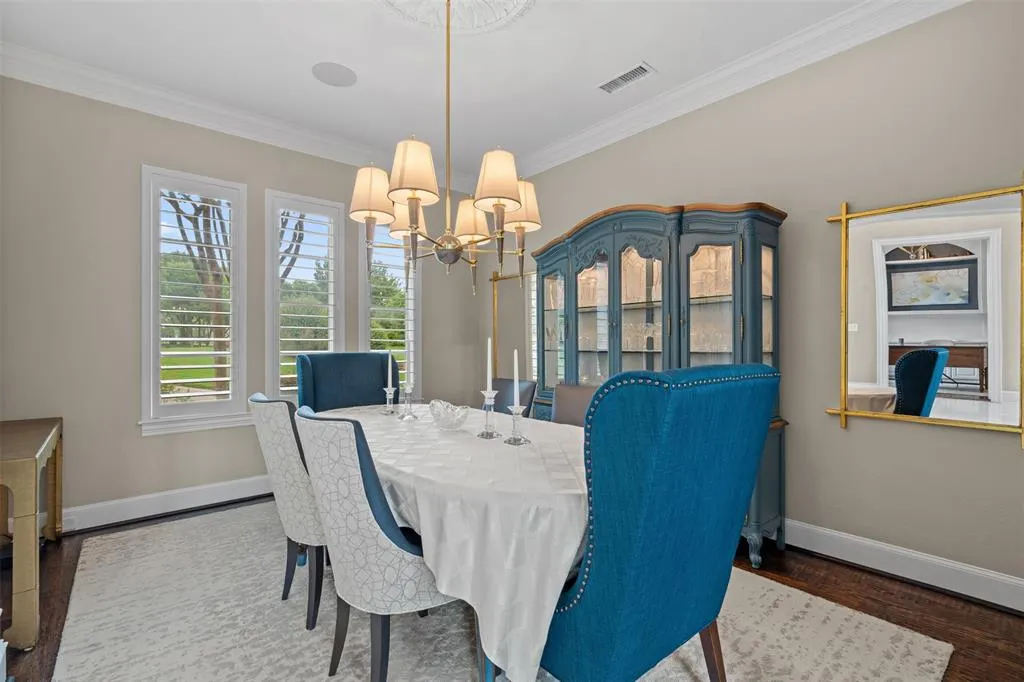
| Dining Areas | 2 |
| Living Areas | 4 |
| Room Count | 17 |
| Half Baths | 1 |
| Lock Box Type | None |
| Total Bedrooms | 6 |
| Total Baths | 7 |
Exterior Features
| Exterior Features | Attached Grill,Balcony,Built-in Barbecue,Covered Patio/Porch,Gas Grill,Rain Gutters,Outdoor Grill,Outdoor Kitchen,Outdoor Living Center,Private Yard |
|---|---|
| Lot Features | Cul-De-Sac,Interior Lot,Landscaped,Lrg. Backyard Grass,Many Trees,Sprinkler System,Subdivision |
| Fencing | Wrought Iron |
| Soil Type | Unknown |
| Parking Features | Porte-Cochere,Driveway,Garage,Garage Door Opener |
| Lot Size | Less Than .5 Acre (not Zero) |
| Covered Spaces | 3 |
| Foundation | Slab |
| Pool Features | Heated,In Ground,Pool/Spa Combo,Separate Spa/Hot Tub,Water Feature |
| Lot Size Area | 0.4500 |
| Lot Size Units | Acres |
| Structural Style | Single Detached |
| Garage Y/N | Yes |
| Lot Size Square Feet | 19602.0000 |
| Lot Size Acres | 0.4500 |
| Attached Garage Y/N | Yes |
Amenities
- Foreclosure
- Views
- Short Sale
- New Construction
- Adult 55+
- Lease To Own
- No HOA Fees
- Furnished
- Primary On Main
- Air Conditioning
- Seller Finance
- Green
- Fixer Upper
- Horse
- Golf
- Fireplace
- Deck
- Garage
- Basement
- Pool
Property vs Single Family Average in 75024
Price
Taxes
Year Built
Visits
 © 2026 North Texas Real Estate Information Systems, Inc. All rights reserved. Disclaimer: All information deemed reliable but not guaranteed and should be independently verified. All properties are subject to prior sale, change or withdrawal. Neither listing broker(s) nor All City Real Estate shall be responsible for any typographical errors, misinformation, misprints and shall be held totally harmless. The database information herein is provided from and copyrighted by the North Texas Real Estate
 The information being provided by Houston Association of REALTORS, Inc. is for the consumer's personal, non-commercial use and may not be used for any purpose other than to identify prospective properties consumers may be interested in purchasing. Any information relating to real estate for sale referenced on this web site comes from the Internet Data Exchange (IDX) program of the Houston Association of REALTORS, Inc. This web site may reference real estate listing(s) held by a brokerage firm other
 Austin Board of REALTORS® Copyright ©2026 All rights reserved.
 Information provided courtesy of LERA MLS. IDX information is provided exclusively for consumers' personal, non-commercial use and may not be used for any purpose other than to identify prospective properties consumers may be interested in purchasing. Information is believed to be accurate but not guaranteed. Provided courtesy of LERA MLS. Copyright 2026 LERA MLS, All Rights Reserved. Data last updated September 17, 2026 12:56 PM UTC
 This data is provided by the Waco Association of REALTORS® Multiple Listing Service Inc Internet Data Exchange; is for consumers personal, non-commercial use and may not be used for any purpose other than to identify prospective properties consumers may be interested in purchasing. The listing broker is listed on each listing; the information is deemed reliable but not guaranteed accurate. Copyrighted © 2026 Waco Association of REALTORS®
 Odessa Board of Realtors® All information deemed reliable but not guaranteed. All properties are subject to prior sale, change or withdrawal. Neither listing broker(s) or information provider(s) shall be responsible for any typographical errors, misinformation, misprints and shall be held totally harmless. Listing(s) information is provided for consumer's personal, non-commercial use and may not be used for any purpose other than to identify prospective properties consumers may be interested
 Central Texas MLS | Four Rivers Association of REALTORS® All information deemed reliable but not guaranteed. All properties are subject to prior sale, change or withdrawal. Neither listing broker(s) or information provider(s) shall be responsible for any typographical errors, misinformation, misprints and shall be held totally harmless. Listing(s) information is provided for consumer's personal, non-commercial use and may not be used for any purpose other than to identify prospective properties
 Highland Lakes Association of Realtors® All information deemed reliable but not guaranteed. All properties are subject to prior sale, change or withdrawal. Neither listing broker(s) or information provider(s) shall be responsible for any typographical errors, misinformation, misprints and shall be held totally harmless. Listing(s) information is provided for consumer's personal, non-commercial use and may not be used for any purpose other than to identify prospective properties consumers may
 Permian Basin Board of REALTORS® All information deemed reliable but not guaranteed. All properties are subject to prior sale, change or withdrawal. Neither listing broker(s) or information provider(s) shall be responsible for any typographical errors, misinformation, misprints and shall be held totally harmless. Listing(s) information is provided for consumer's personal, non-commercial use and may not be used for any purpose other than to identify prospective properties consumers may be interested
