
Views
Address
1418 Clydesdale Road, Bartonville, TX
Price
$ 4,299,000
Property Attributes
- MLS#21284053
- TypeSingle Family
- Listing Status Active
- CountyDENTON
- CityBartonville
- NeighborhoodEagle Ridge Add
- Zip76226
- StyleSingle Family Residence
- Year Built2025
- Taxes$ 10429
- Price$ 4,299,000
- Bedrooms5
- Full Bathrooms5
- Half Bathrooms2
- Sqr Footage6978
- Lot Size2.002 Acres
Data Source:
North Texas Real Estate Info Systems (NTREIS)
Property Description
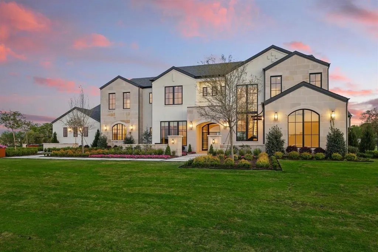
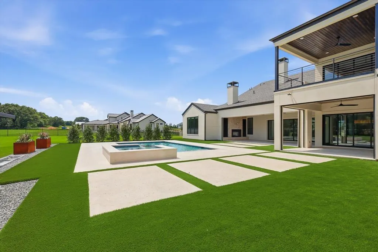
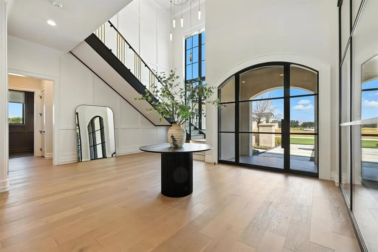
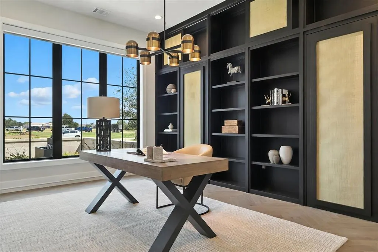
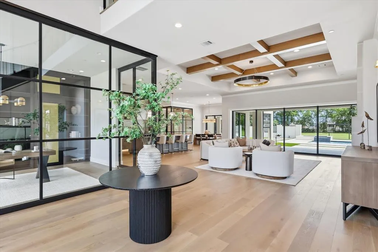
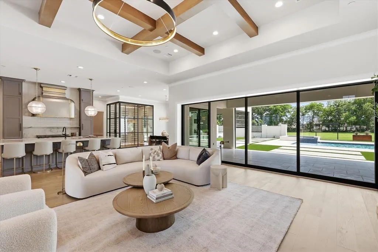
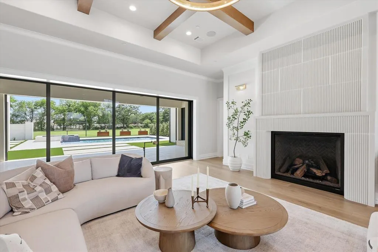
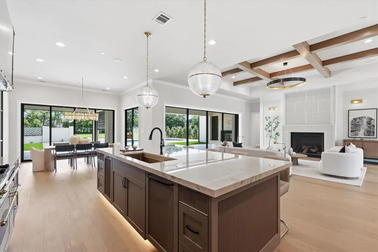
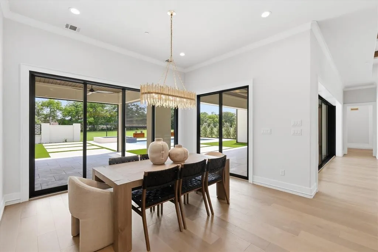
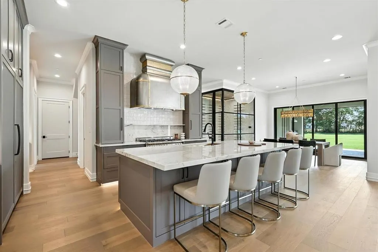
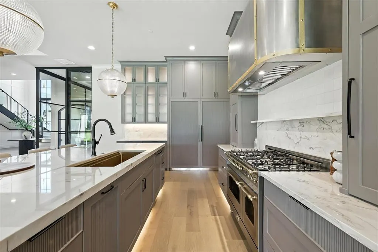
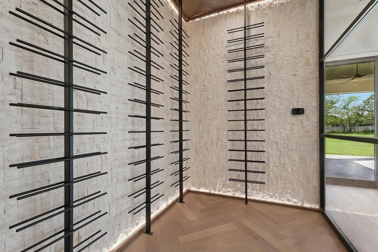
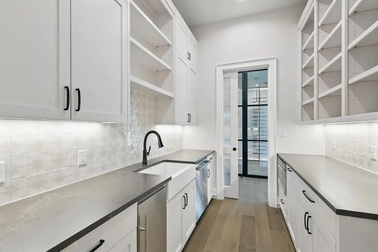
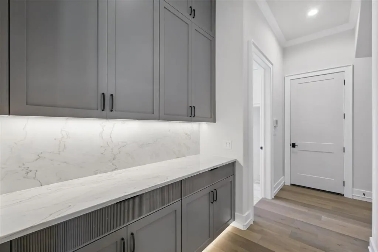
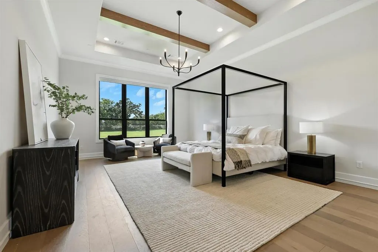
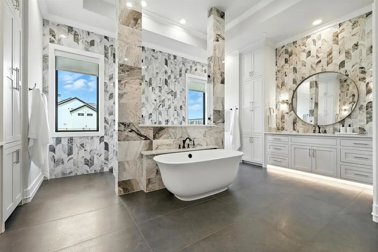
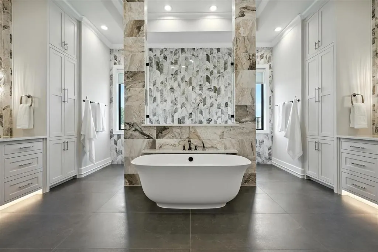
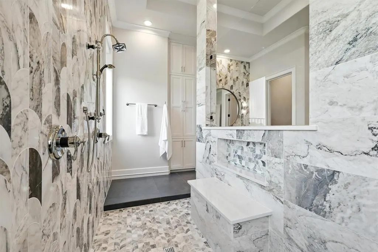
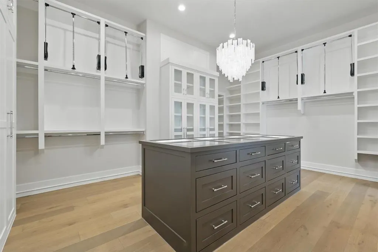
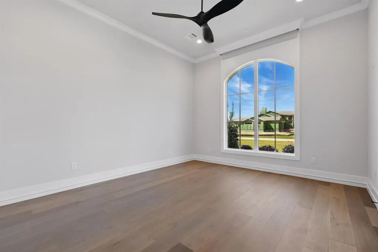
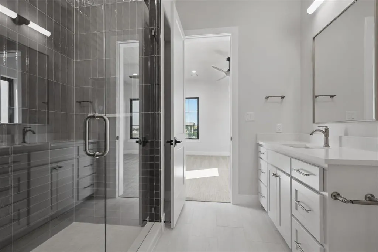
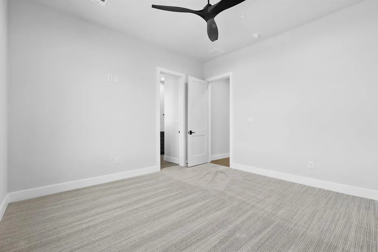
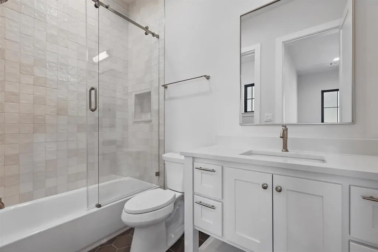
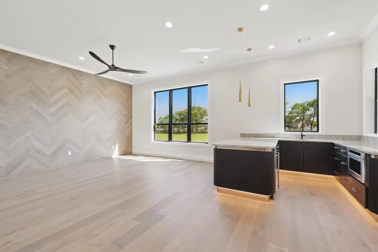
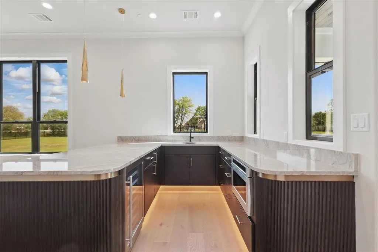
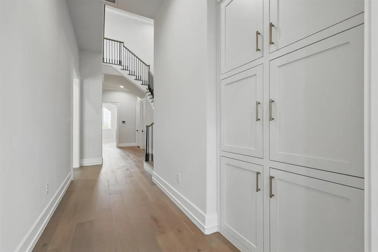
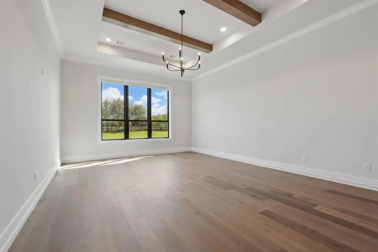
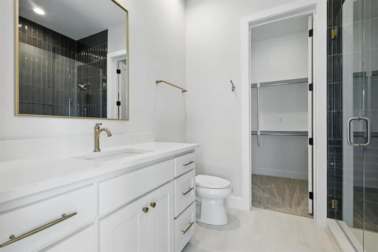
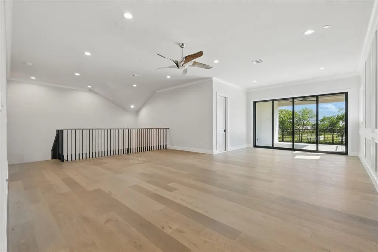
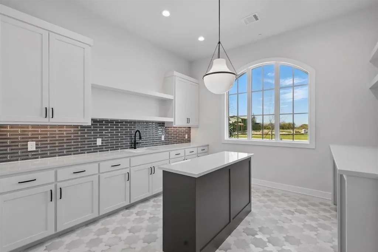
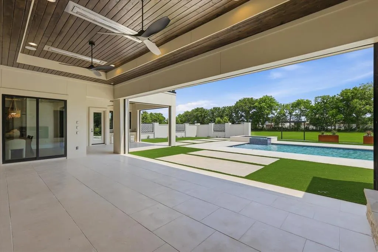
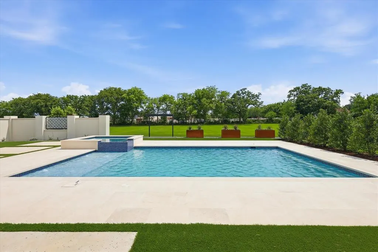
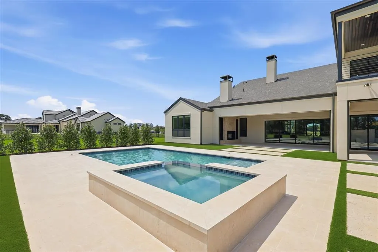
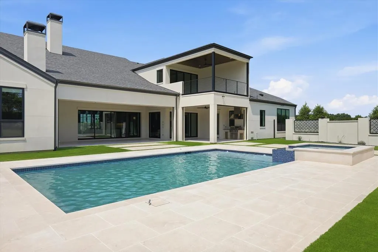
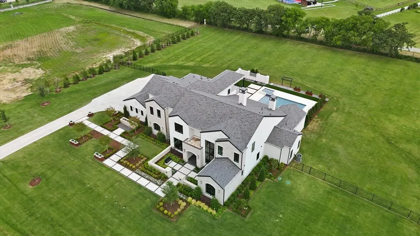
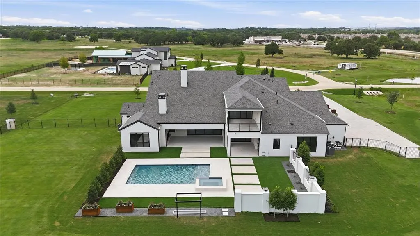
Modern Luxury Estate in Argyle on 2 Acres Step into modern sophistication with this brand-new 6,900 sq ft architectural masterpiece by Denton Creek Builders located in the highly sought-after Argyle ISD. Nestled on 2 sprawling acres, this estate blends elegance and functionality, designed for luxury living and refined entertaining. As summer breathes life into North Texas, enjoy blooming views from the stunning interior glass-wall study or relax in your resort-style backyard featuring a newly added custom pool, designer landscaping, and contemporary fountains creating the ultimate private retreat. The home boasts 5 spacious bedrooms and 5 full baths, complemented by 2 elegant powder rooms. Dual staircases frame the expansive entry, leading to a stunning upstairs game room with built-in bar, cozy playroom, and balcony perfect for watching unforgettable Texas sunsets. Downstairs, the open-concept layout flows through a chef's kitchen, wine room, and light-filled living areas with floor-to-ceiling windows. Host summer gatherings under the outdoor kitchen with patio fireplace and retractable screens while overlooking the spectacular pool and outdoor living spaces designed for year-round enjoyment. This one-of-a-kind estate offers the perfect blend of modern luxury, comfort, and resort-style living in the heart of Argyle.
| Elementary School |
|---|
| Hilltop Elementary School |
| Price History | |
|---|---|
| 5/29/2026 | Listed $4,395,000 |
| 7/17/2026 | 3$4,299,000 |
General Features
| Heating | Central,Natural Gas |
|---|---|
| Cooling | Ceiling Fan(s),Central Air,Electric |
| Utilities | City Water,Septic |
| Possession | Closing/Funding |
| Appliances | Built-in Refrigerator,Dishwasher,Gas Cooktop,Microwave,Double Oven |
| Assoc Fees | 2000 |
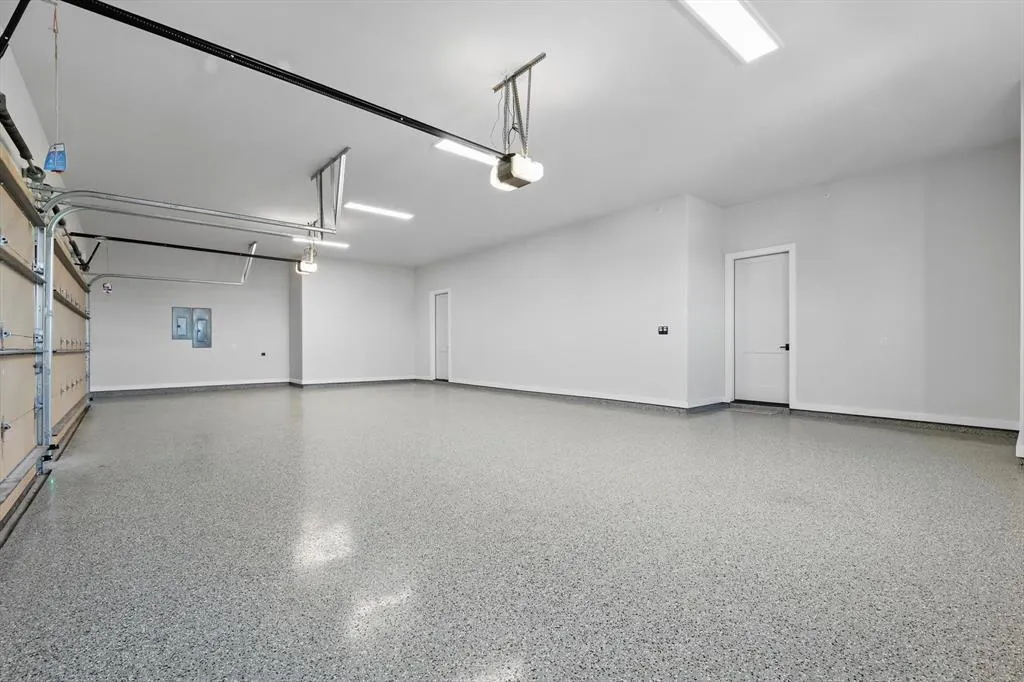
| Number of Garage Spaces | 4 |
| School District | Argyle ISD |
| HOA Fee Includes | Management Fees |
| Pool Y/N | Yes |
| Year Built | 2025 |
| Levels | Two |
| Unexempt Taxes | 10429 |
| Will Subdivide | No |
| Property Subtype | Single Family Residence |
| Subdivision Name | Eagle Ridge Add |
| Transaction Type | For Sale |
| Occupant Type | Vacant |
| County | Denton |
| Property Type | Residential |
| Association Fee Frequency | Annually |
| Year Built Details | New Construction - Complete |
| HOA Type | Mandatory |
| Full Baths | 5 |
| Status | Active |
| Directions | GPS |
| City | Bartonville |
| Elementary School Name | Hilltop |
| High School | Argyle |
| Elementary School | Hilltop |
| Virtual Tour URL Unbranded | https://www.propertypanorama.com/instaview/ntreis/21284053 |
| Virtual Tour URL Branded | iframe.videodelivery.net/e89cc2157b7707e18f89c5520b320f3d |
| Standard Status | Active |
Interior Features
| Interior Features | Cable TV Available,Decorative Lighting,Eat-in Kitchen,High Speed Internet Available,Multiple Staircases,Vaulted Ceiling(s),Walk-In Closet(s),Wet Bar |
|---|---|
| Fireplace Features | Gas Logs,Living Room,Outside |
| Fireplaces Total | 2 |
| Dining Areas | 1 |
| Living Areas | 2 |
| Room Count | 13 |
| Half Baths | 2 |
| Lock Box Type | Supra |
| Total Bedrooms | 5 |
| Total Baths | 7 |
Exterior Features
| Exterior Features | Courtyard |
|---|---|
| Parking Features | Oversized |
| Lot Size | 1 to < 3 Acres |
| Covered Spaces | 4 |
| Pool Features | Heated,In Ground |
| Lot Size Area | 2.0020 |
| Lot Size Units | Acres |
| Structural Style | Single Detached |
| Garage Y/N | Yes |
| Lot Size Square Feet | 87207.1200 |
| Lot Size Acres | 2.0020 |
| Attached Garage Y/N | Yes |
Amenities
- Foreclosure
- Views
- Short Sale
- New Construction
- Adult 55+
- Lease To Own
- No HOA Fees
- Furnished
- Primary On Main
- Air Conditioning
- Seller Finance
- Green
- Fixer Upper
- Horse
- Golf
- Fireplace
- Deck
- Garage
- Basement
- Pool
Property vs Single Family Average in 76226
Price
Taxes
Year Built
Visits
 © 2026 North Texas Real Estate Information Systems, Inc. All rights reserved. Disclaimer: All information deemed reliable but not guaranteed and should be independently verified. All properties are subject to prior sale, change or withdrawal. Neither listing broker(s) nor All City Real Estate shall be responsible for any typographical errors, misinformation, misprints and shall be held totally harmless. The database information herein is provided from and copyrighted by the North Texas Real Estate
 The information being provided by Houston Association of REALTORS, Inc. is for the consumer's personal, non-commercial use and may not be used for any purpose other than to identify prospective properties consumers may be interested in purchasing. Any information relating to real estate for sale referenced on this web site comes from the Internet Data Exchange (IDX) program of the Houston Association of REALTORS, Inc. This web site may reference real estate listing(s) held by a brokerage firm other
 Austin Board of REALTORS® Copyright ©2026 All rights reserved.
 Information provided courtesy of LERA MLS. IDX information is provided exclusively for consumers' personal, non-commercial use and may not be used for any purpose other than to identify prospective properties consumers may be interested in purchasing. Information is believed to be accurate but not guaranteed. Provided courtesy of LERA MLS. Copyright 2026 LERA MLS, All Rights Reserved. Data last updated September 17, 2026 12:56 PM UTC
 This data is provided by the Waco Association of REALTORS® Multiple Listing Service Inc Internet Data Exchange; is for consumers personal, non-commercial use and may not be used for any purpose other than to identify prospective properties consumers may be interested in purchasing. The listing broker is listed on each listing; the information is deemed reliable but not guaranteed accurate. Copyrighted © 2026 Waco Association of REALTORS®
 Odessa Board of Realtors® All information deemed reliable but not guaranteed. All properties are subject to prior sale, change or withdrawal. Neither listing broker(s) or information provider(s) shall be responsible for any typographical errors, misinformation, misprints and shall be held totally harmless. Listing(s) information is provided for consumer's personal, non-commercial use and may not be used for any purpose other than to identify prospective properties consumers may be interested
 Central Texas MLS | Four Rivers Association of REALTORS® All information deemed reliable but not guaranteed. All properties are subject to prior sale, change or withdrawal. Neither listing broker(s) or information provider(s) shall be responsible for any typographical errors, misinformation, misprints and shall be held totally harmless. Listing(s) information is provided for consumer's personal, non-commercial use and may not be used for any purpose other than to identify prospective properties
 Highland Lakes Association of Realtors® All information deemed reliable but not guaranteed. All properties are subject to prior sale, change or withdrawal. Neither listing broker(s) or information provider(s) shall be responsible for any typographical errors, misinformation, misprints and shall be held totally harmless. Listing(s) information is provided for consumer's personal, non-commercial use and may not be used for any purpose other than to identify prospective properties consumers may
 Permian Basin Board of REALTORS® All information deemed reliable but not guaranteed. All properties are subject to prior sale, change or withdrawal. Neither listing broker(s) or information provider(s) shall be responsible for any typographical errors, misinformation, misprints and shall be held totally harmless. Listing(s) information is provided for consumer's personal, non-commercial use and may not be used for any purpose other than to identify prospective properties consumers may be interested
