
Views
Address
4088 Chimney Rock Drive, Flower Mound, TX
Price
$ 3,895,000
Property Attributes
- MLS#21228304
- TypeSingle Family
- Listing Status Active
- CountyDENTON
- CityFlower Mound
- NeighborhoodChimney Rock
- Zip75022
- StyleTraditional
- Year Built2004
- Taxes$ 34366
- Price$ 3,895,000
- Bedrooms5
- Full Bathrooms4
- Half Bathrooms2
- Sqr Footage7342
- Lot Size10 Acres
Data Source:
North Texas Real Estate Info Systems (NTREIS)
Property Description
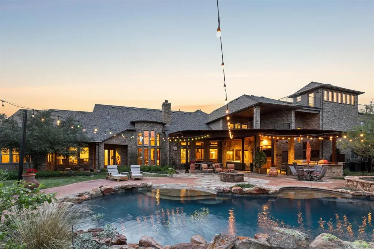
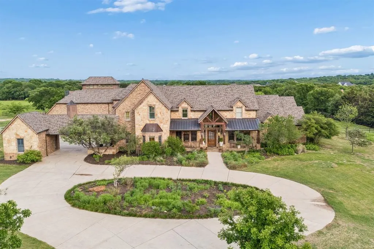
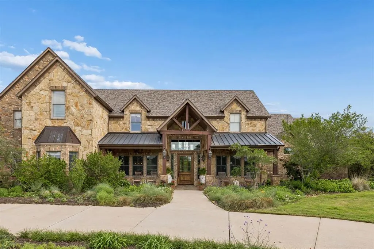
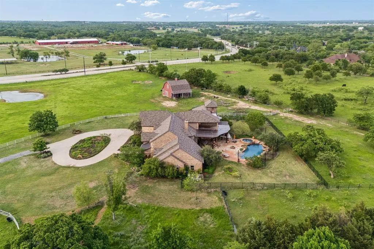
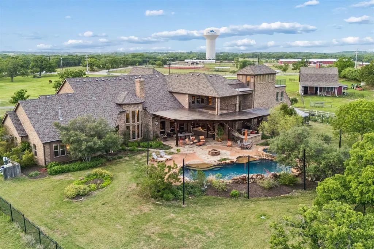
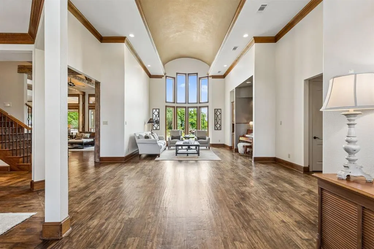
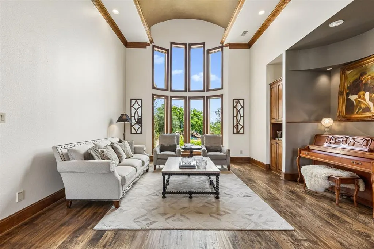
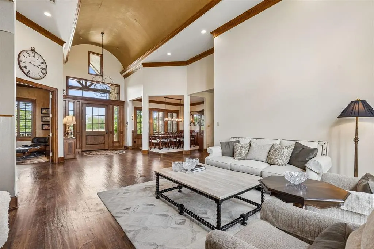
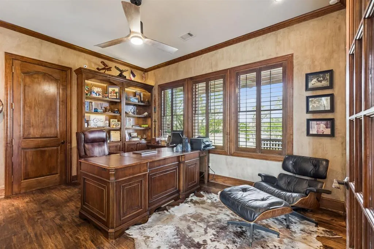
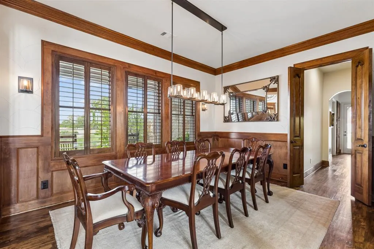
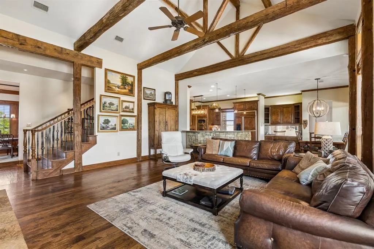
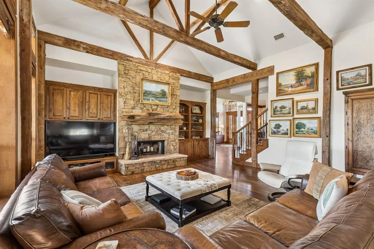
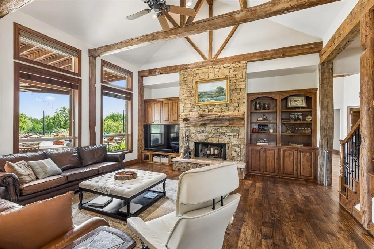
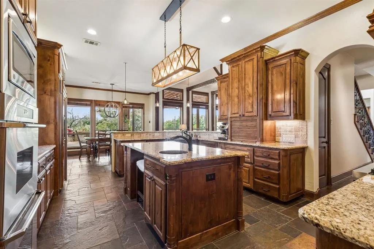
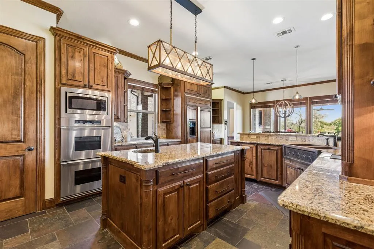
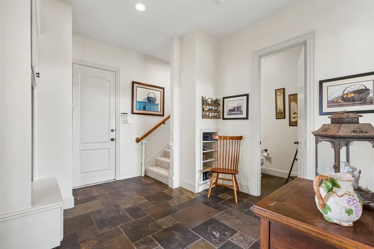
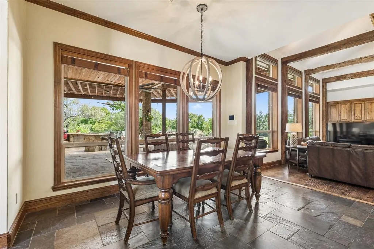
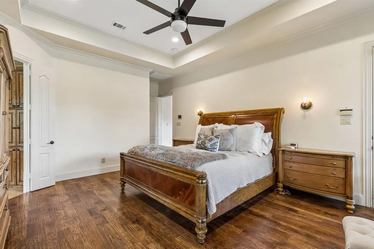
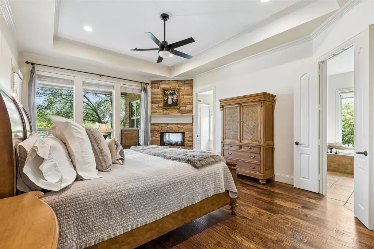
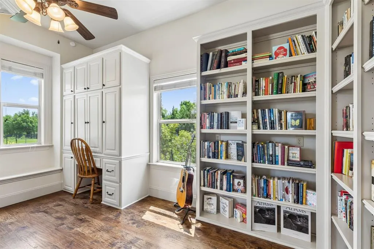
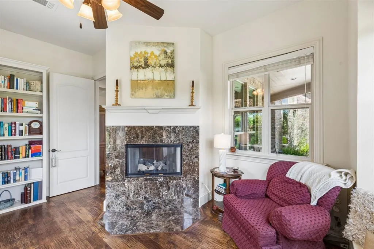
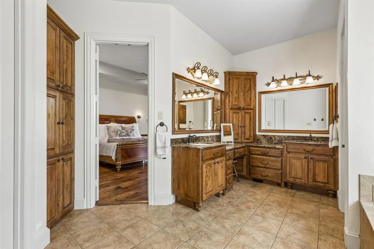

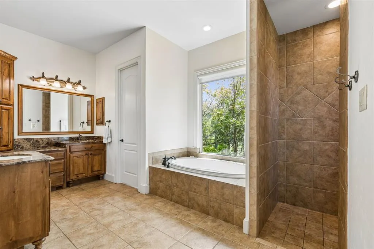
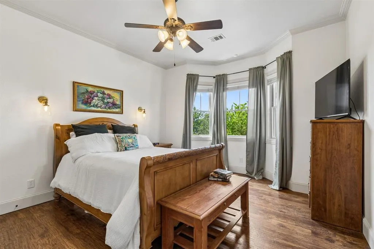
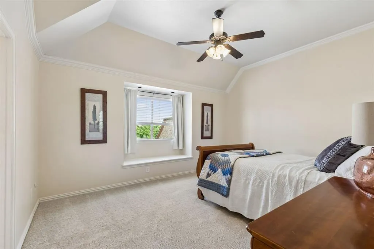
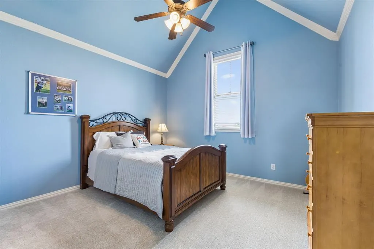
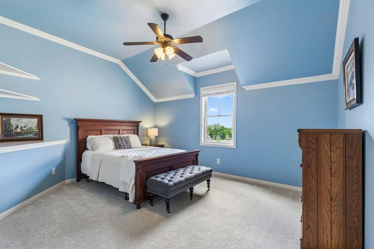
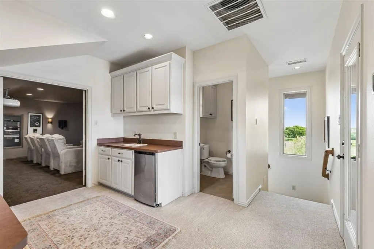
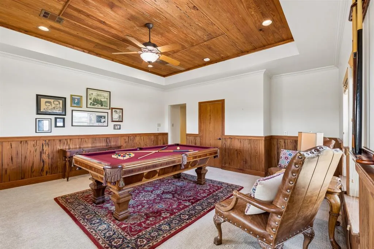
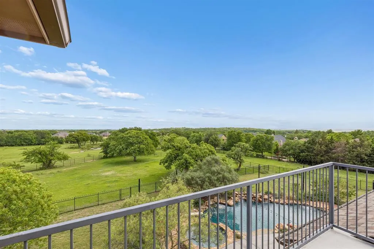
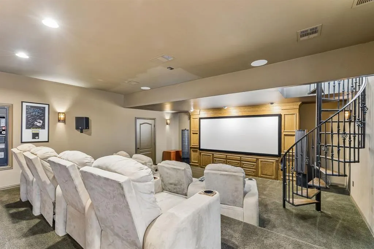
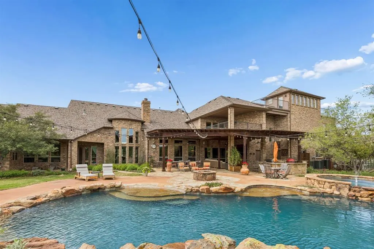
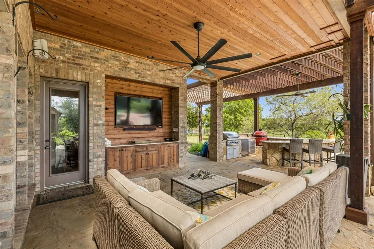
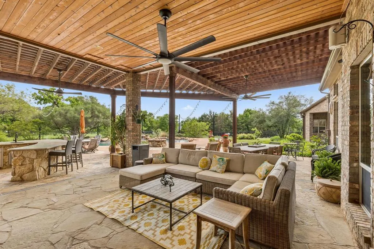
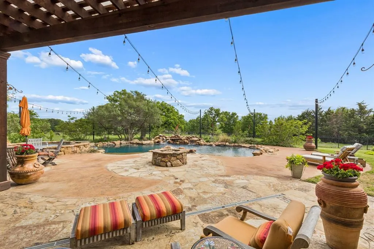
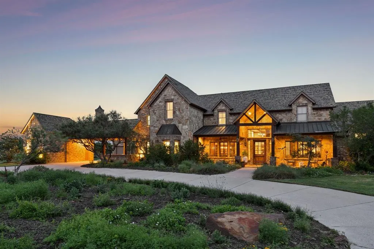
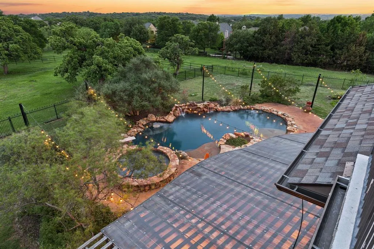
Texas Hill Country estate on 10 private acres at 4088 Chimney Rock Drive in Flower Mound, Texas, offering 7,342 square feet, five bedrooms, and six bathrooms. Built in 2004 at the end of a private drive in one of Flower Mound's most coveted corridors, the estate is anchored by a working barn, a stocked pond, and open North Texas sky. The great room features reclaimed timber trusses milled from 1830s log houses near Old Fort, North Carolina, alongside pecky cypress wall paneling recovered from a century-old Florida riverbed and an American chestnut mantel that spent 60 years submerged in a North Carolina creek before reaching Texas. None of it comes from a lumber yard. A barrel-vault entry and two-story window wall frame the great room, with stacked stone fireplaces throughout. The chefs kitchen includes a professional-grade gas range and extended prep space for entertaining. The primary suite offers a spa bath and a separate walk-in shower. Outside, a resort-style pool with a rock waterfall, beach entry, and spa anchors a flagstone patio. The covered outdoor kitchen includes bar seating, a built-in grill, and a mounted TV, flowing into a stone fire pit and open yard. Two upper-level decks overlook the pool, the pond, the barn, and miles of open North Texas landscape. A third-level stargazing room was built for clear nights and unobstructed sky views. Zoned to Flower Mound High School in Lewisville ISD, the property is minutes from Flower Mound dining, shopping, and DFW Airport. Ten private acres, custom reclaimed materials, and resort-style outdoor living rarely come together like this in Flower Mound. Schedule a private tour of 4088 Chimney Rock Drive.
| Elementary School |
|---|
| Liberty Elementary School |
| Price History | |
|---|---|
| 4/30/2026 | Listed $3,995,000 |
| 7/22/2026 | 1$3,990,000 |
| 8/13/2026 | 3$3,895,000 |
General Features
| Heating | Central |
|---|---|
| Cooling | Central Air |
| Utilities | Cable Available,City Sewer,City Water,Electricity Connected,Phone Available,Well |
| Possession | Closing/Funding |
| Roof | Composition |
| Appliances | Built-in Gas Range,Built-in Refrigerator,Dishwasher,Ice Maker,Microwave,Refrigerator |
| Assoc Fees | 1500 |
| Number of Garage Spaces | 4 |
| School District | Lewisville ISD |
| HOA Fee Includes | Maintenance Grounds |
| Pool Y/N | Yes |
| Year Built | 2004 |
| Architectural Style | Traditional |
| Levels | Three Or More |
| Unexempt Taxes | 34366 |
| Will Subdivide | No |
| Property Subtype | Single Family Residence |
| Subdivision Name | Chimney Rock |
| Transaction Type | For Sale |
| Occupant Type | Owner |
| County | Denton |
| Property Type | Residential |
| Security Features | Security System |
| Construction Materials | Brick,Rock/Stone |
| Association Fee Frequency | Annually |
| Year Built Details | Preowned |
| Accessory Unit Y/N | No |
| HOA Type | Mandatory |
| Full Baths | 4 |
| Status | Active |
| Directions | at the corner of 1171 and Chimney Rock Dr. |
| City | Flower Mound |
| Elementary School Name | Liberty |
| High School | Flower Mound |
| Elementary School | Liberty |
| Virtual Tour URL Unbranded | https://www.propertypanorama.com/instaview/ntreis/21228304 |
| Virtual Tour URL Branded | www.zillow.com/view-imx/8e462674-ad7f-48df-86ce-01c1ba8eacc2?wl=true&setAttribution=mls&initialViewType=pano |
| Standard Status | Active |
| Listing Terms | Cash,Conventional |
Interior Features
| Interior Features | Built-in Features,Built-in Wine Cooler,Cable TV Available,Decorative Lighting,Double Vanity,Eat-in Kitchen,Granite Counters,High Speed Internet Available,Kitchen Island,Multiple Staircases,Natural Wo |
|---|---|
| Fireplace Features | Bedroom,Decorative,Double Sided,Family Room,Fire Pit,Gas Logs,Gas Starter,Glass Doors,Library,Primary Bedroom,Outside,Raised Hearth,See Through Fireplace |
| Fireplaces Total | 3 |
| Dining Areas | 2 |
| Living Areas | 4 |
| Room Count | 2 |
| Half Baths | 2 |
| Lock Box Type | Other |
| Total Bedrooms | 5 |
| Total Baths | 6 |
| Window Features | Window Coverings |
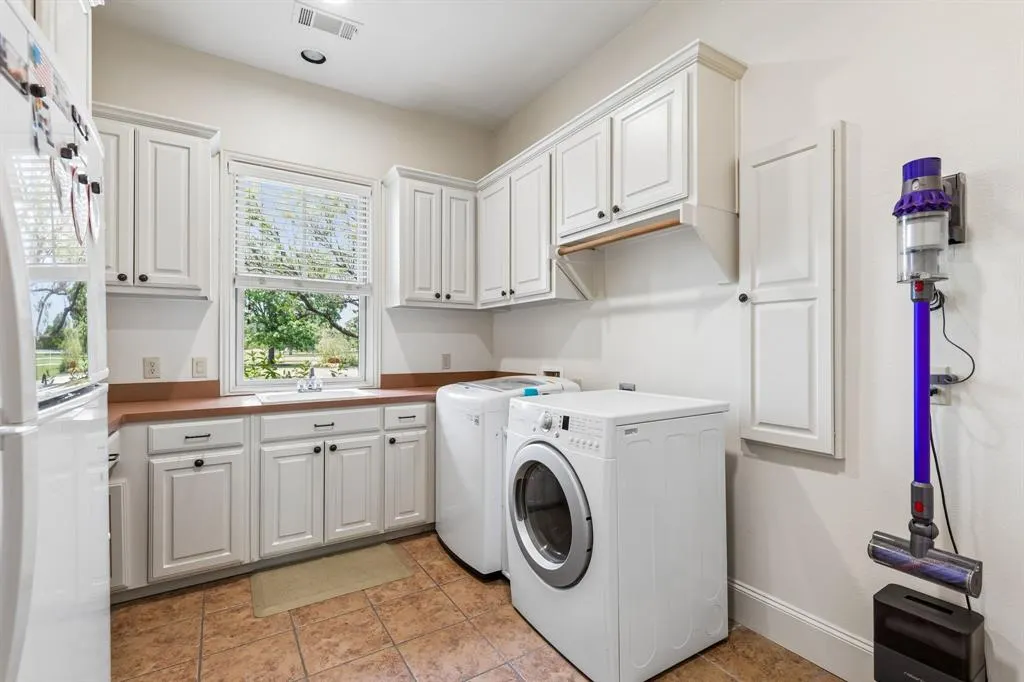
| Laundry Features | Utility Room,Full Size W/D Area,Dryer Hookup,Washer Hookup |
Exterior Features
| Lot Features | Acreage,Hilly,Many Trees |
|---|---|
| Fencing | Full |
| Soil Type | Unknown |
| Parking Features | Additional Parking,Asphalt,Circular Driveway,Porte-Cochere,Driveway,Garage,Garage Door Opener,Garage Double Door,Garage Faces Rear,Garage Faces Side,Garage Single Door,Kitchen Level,Oversized |
| Lot Size | 10 to < 50 Acres |
| Covered Spaces | 4 |
| Foundation | Slab |
| Lot Size Area | 10.0000 |
| Lot Size Units | Acres |
| Structural Style | Single Detached |
| Garage Y/N | Yes |
| Lot Size Square Feet | 435600.0000 |
| Lot Size Acres | 10.0000 |
| Patio And Porch Features | Covered |
| Attached Garage Y/N | Yes |
Amenities
- Foreclosure
- Views
- Short Sale
- New Construction
- Adult 55+
- Lease To Own
- No HOA Fees
- Furnished
- Primary On Main
- Air Conditioning
- Seller Finance
- Green
- Fixer Upper
- Horse
- Golf
- Fireplace
- Deck
- Garage
- Basement
- Pool
Property vs Single Family Average in 75022
Price
Taxes
Year Built
Visits
 © 2026 North Texas Real Estate Information Systems, Inc. All rights reserved. Disclaimer: All information deemed reliable but not guaranteed and should be independently verified. All properties are subject to prior sale, change or withdrawal. Neither listing broker(s) nor All City Real Estate shall be responsible for any typographical errors, misinformation, misprints and shall be held totally harmless. The database information herein is provided from and copyrighted by the North Texas Real Estate
 The information being provided by Houston Association of REALTORS, Inc. is for the consumer's personal, non-commercial use and may not be used for any purpose other than to identify prospective properties consumers may be interested in purchasing. Any information relating to real estate for sale referenced on this web site comes from the Internet Data Exchange (IDX) program of the Houston Association of REALTORS, Inc. This web site may reference real estate listing(s) held by a brokerage firm other
 Austin Board of REALTORS® Copyright ©2026 All rights reserved.
 Information provided courtesy of LERA MLS. IDX information is provided exclusively for consumers' personal, non-commercial use and may not be used for any purpose other than to identify prospective properties consumers may be interested in purchasing. Information is believed to be accurate but not guaranteed. Provided courtesy of LERA MLS. Copyright 2026 LERA MLS, All Rights Reserved. Data last updated September 16, 2026 1:02 PM UTC
 This data is provided by the Waco Association of REALTORS® Multiple Listing Service Inc Internet Data Exchange; is for consumers personal, non-commercial use and may not be used for any purpose other than to identify prospective properties consumers may be interested in purchasing. The listing broker is listed on each listing; the information is deemed reliable but not guaranteed accurate. Copyrighted © 2026 Waco Association of REALTORS®
 Odessa Board of Realtors® All information deemed reliable but not guaranteed. All properties are subject to prior sale, change or withdrawal. Neither listing broker(s) or information provider(s) shall be responsible for any typographical errors, misinformation, misprints and shall be held totally harmless. Listing(s) information is provided for consumer's personal, non-commercial use and may not be used for any purpose other than to identify prospective properties consumers may be interested
 Central Texas MLS | Four Rivers Association of REALTORS® All information deemed reliable but not guaranteed. All properties are subject to prior sale, change or withdrawal. Neither listing broker(s) or information provider(s) shall be responsible for any typographical errors, misinformation, misprints and shall be held totally harmless. Listing(s) information is provided for consumer's personal, non-commercial use and may not be used for any purpose other than to identify prospective properties
 Highland Lakes Association of Realtors® All information deemed reliable but not guaranteed. All properties are subject to prior sale, change or withdrawal. Neither listing broker(s) or information provider(s) shall be responsible for any typographical errors, misinformation, misprints and shall be held totally harmless. Listing(s) information is provided for consumer's personal, non-commercial use and may not be used for any purpose other than to identify prospective properties consumers may
 Permian Basin Board of REALTORS® All information deemed reliable but not guaranteed. All properties are subject to prior sale, change or withdrawal. Neither listing broker(s) or information provider(s) shall be responsible for any typographical errors, misinformation, misprints and shall be held totally harmless. Listing(s) information is provided for consumer's personal, non-commercial use and may not be used for any purpose other than to identify prospective properties consumers may be interested
