
Golf Course
Address
2 Belcourt Pl, San Antonio, TX
Price
$ 1,900,000
Property Attributes
- MLS#2015865
- TypeSingle Family
- Listing Status Active
- CountyBEXAR
- CitySan Antonio
- Area1003
- NeighborhoodThe Dominion
- Zip78257
- StyleTwo Story,Mediterranean
- Year Built2005
- Taxes$ 33825
- Price$ 1,900,000
- Bedrooms4
- Full Bathrooms6
- Half Bathrooms1
- Sqr Footage6223
- Lot Size0.528 Acres
Data Source:
LERA MLS
Property Description
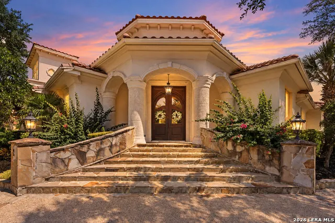
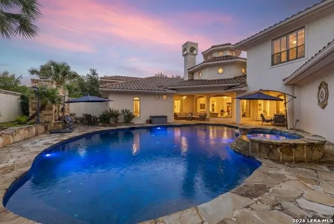
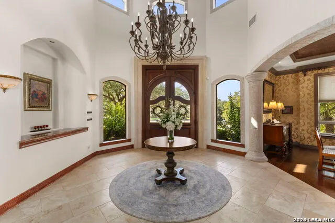
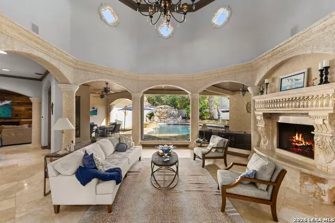
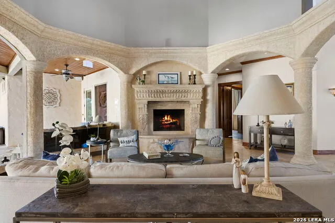
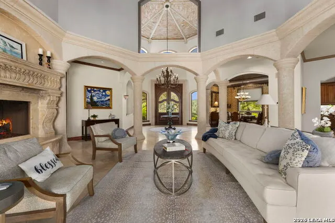
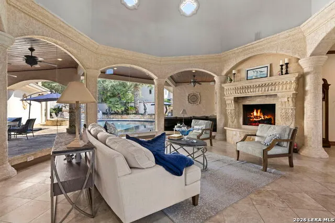
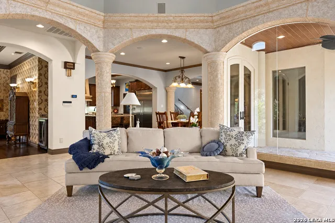
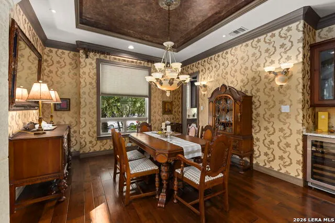
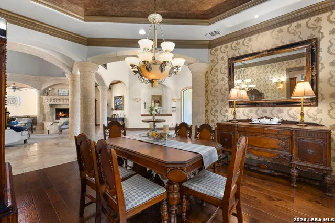
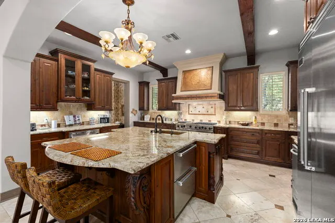
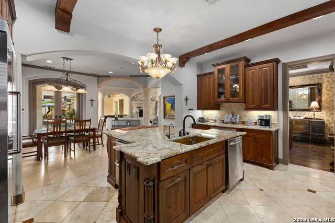
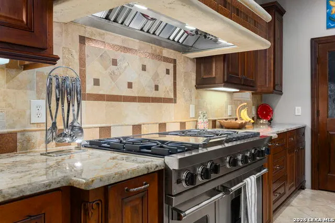
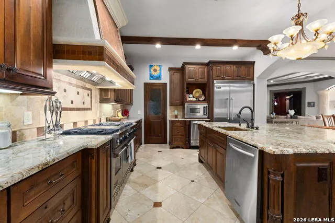
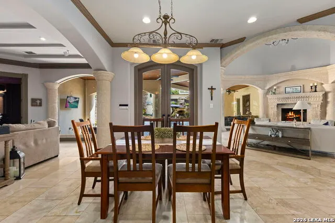
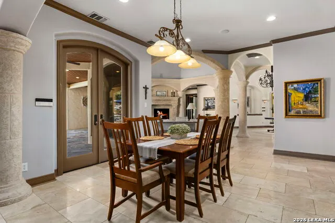
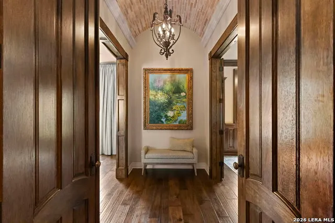
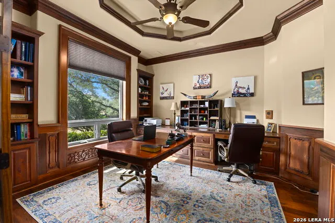
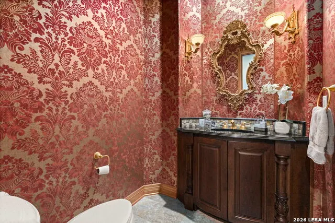
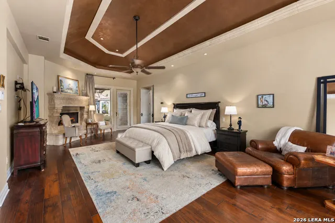
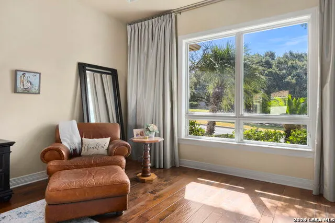
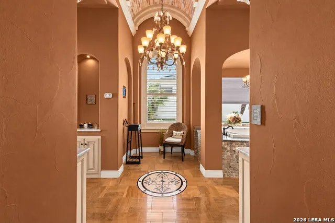
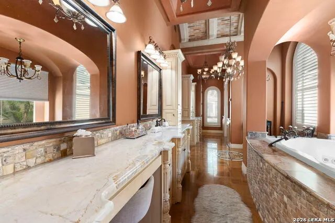
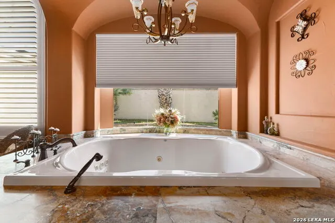
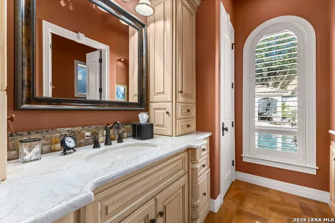
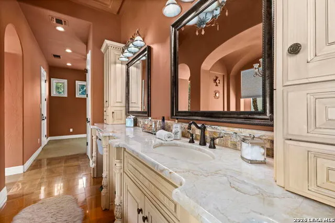
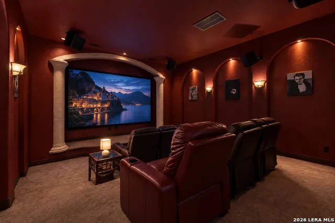
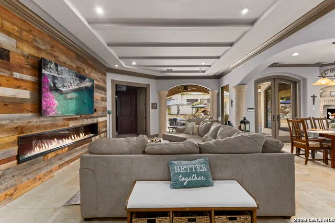
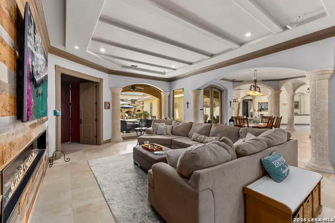
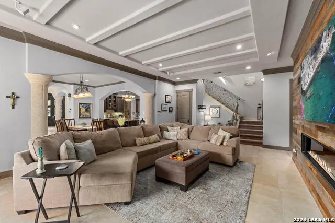
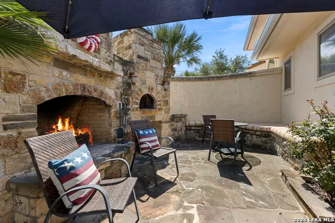
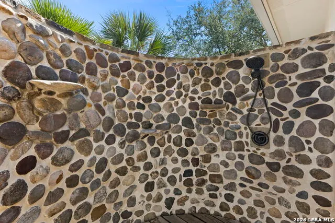
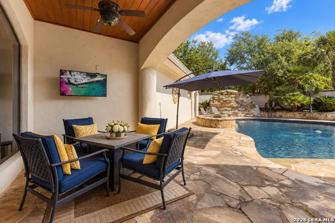
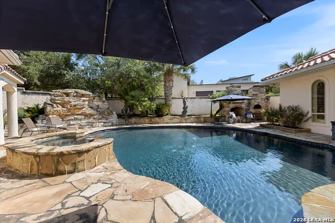
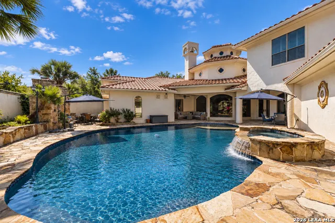
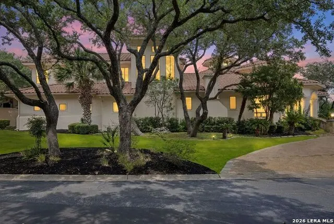
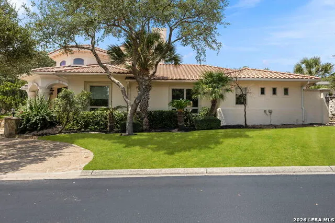
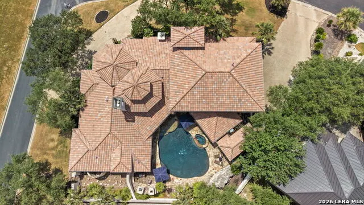
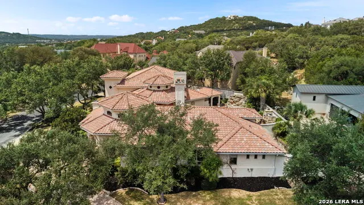
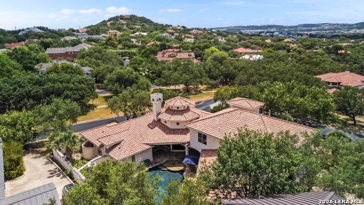
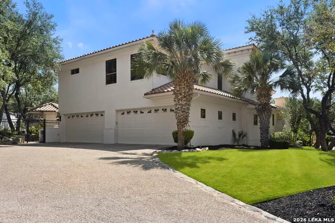
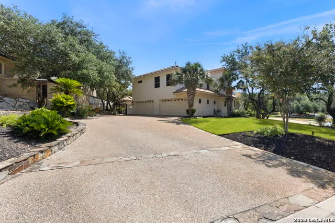
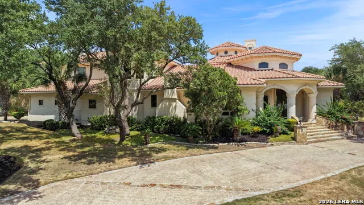
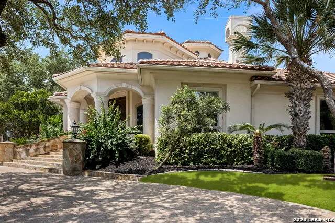
Privately positioned on more than half an acre along a greenbelt in The Dominion, 2 Belcourt Place is a custom Mediterranean estate encompassing 6,223 square feet, distinguished by architectural presence, European influence and exceptional craftsmanship. The sweeping circular drive sets the arrival, where substantial mahogany entry doors open to soaring bell-tower ceilings, dramatic architectural lines and expansive walls of glass framing the pool and verdant landscape beyond. Travertine, intricate millwork and crown molding bring richness to the interiors, while three fireplaces clad in marble imported from Naples, Italy, lend a distinctly European character. The residence unfolds through beautifully proportioned formal and relaxed living spaces, where impressive scale is balanced by warmth and an effortless connection from one room to the next. A dedicated office offers a quiet retreat, while the kitchen is anchored by custom Michael Edwards cabinetry and a Viking appliance suite. Equally considered for entertaining, the main level includes a dedicated media room with fireplace, half bath, surround sound and a 13-foot Draper projection screen. Privately situated on the main level, the primary suite is a retreat entirely its own. A marble fireplace lends warmth and architectural presence to the bedroom, while dual closets and a beautifully appointed bath with heated flooring, separate vanities, jetted soaking tub, indoor and exterior showers create a true sense of sanctuary. A private gym and concealed safe room are discreetly incorporated into the suite. Upstairs, the scale of the home reveals itself in an entirely different way. Generously proportioned bedrooms and expansive living spaces create a world of their own, offering privacy for family and guests without sacrificing the grandeur found below. A substantial second living area anchors the upper level, complemented by a Jack-and-Jill bath and cedar closet, with remarkable space to gather, retreat and live comfortably. Beyond walls of glass, the estate transitions seamlessly to resort-inspired outdoor living. A heated pool and spa with dramatic rock water feature are surrounded by covered entertaining spaces, an outdoor fireplace, gas cooking area and an authentic brick pizza oven imported from Italy. Two exterior showers and an outdoor half bath further complement the setting, all framed by the natural privacy of the greenbelt. Rich in character yet remarkably livable, this estate brings together grand-scale living, enduring architecture, thoughtful craftsmanship and a level of individuality rarely replicated within one of San Antonio's most distinguished communities. The Dominion's coveted setting offers a private country club lifestyle with championship golf, while placing premier dining, The Shops at La Cantera, The Rim, the Texas Hill Country and San Antonio International Airport within effortless reach.
| Elementary School | Middle School | High School |
|---|---|---|
| Leon Springs Elementary School | Rawlinson Middle School | Clark High School |
| Price History | |
|---|---|
| 9/11/2026 | Listed $1,900,000 |
General Features
| Living Area | 6223 |
|---|---|
| Construction | Pre-Owned |
| Heating | Central |
| Cooling | Three+ Central |
| Half Baths | 1 |
| Bathrooms | 7 |
| HOA Fee | 295 |
| Subdivision | THE DOMINION |
| Builder | Unknown |
| Class | Single Residential |
| Type | Single Family Detached |
| Style | Two Story,Mediterranean |
| Roof | Tile |
| HOA Mandatory | Mandatory |
| Miscellaneous | None/not applicable |
| Status | New |
| HOA Frequency | Monthly |
| Attached Garage | No |
| HOA Name | DOMINION |
| Neighborhood Amenities | Controlled Access,Pool,Tennis,Golf Course,Clubhouse,Park/Playground,Guarded Access |
| Multiple HOA | No |
| Area | 1003 |
| Year Built | 2005 |
| High School | Clark |
| School District | Northside |
| Proposed Terms | Conventional,Cash |
| Elementary School | Leon Springs |
| Middle School | Rawlinson |
| Legal Description | Ncb 34034C Blk 18 Lot 14 The New Estates Ut-2 Pud Ih 10 W/D |
| Potential Short Sale | No |
| Taxes | 33825 |
Interior Features
| Kitchen Length | 17 |
|---|---|
| Kitchen Width | 13 |
| Total Bedrooms | 4 |
| Full Baths | 6 |
| Interior Features | Two Living Area,Separate Dining Room,Eat-In Kitchen,Island Kitchen,Breakfast Bar,Walk-In Pantry,Study/Library,Media Room,Loft,Utility Room Inside,High Ceilings,Open Floor Plan,Cable TV Available,High |
| Stories | 2 |
| Dining Room Length | 16 |
| Dining Room Width | 13 |
| Breakfast Room Length | 12 |
| Breakfast Room Width | 11 |
| Flooring | Carpeting,Marble,Wood,Stone |
| Living Room Width | 20 |
| Utility Room Length | 11 |
| Utility Room Width | 8 |
| Heating Fuel | Natural Gas |
| # of Fireplaces | 3+ |
| Bedroom2 Width | 16 |
| Bedroom3 Length | 18 |
| Bedroom3 Width | 17 |
| Bedroom4 Length | 18 |
| Bedroom4 Width | 17 |
| Entry Room Length | 16 |
| Entry Room Width | 16 |
| Family Room Length | 25 |
| Living Room Length | 21 |
| Study/Office Length | 14 |
| Study/Office Width | 12 |
| WINDOW COVERINGS | All Remain |
Exterior Features
| Exterior | 4 Sides Masonry,Stucco |
|---|---|
| Foundation | Slab |
| Pool (Y/N) | Yes |
| Exterior Features | Patio Slab,Covered Patio,Bar-B-Que Pit/Grill,Gas Grill,Privacy Fence,Sprinkler System,Has Gutters,Special Yard Lighting,Mature Trees,Stone/Masonry Fence,Outdoor Kitchen |
| Pool | In Ground Pool,Hot Tub,Pool is Heated,Pools Sweep |
| Lot Size | 0.528 |
| Water/Sewer | Water System,City |
| Lot Description | Corner,1/2-1 Acre |
| Inclusions | Ceiling Fans,Chandelier,Central Vacuum,Washer Connection,Dryer Connection,Built-In Oven,Self-Cleaning Oven,Microwave Oven,Stove/Range,Gas Cooking,Refrigerator,Disposal,Dishwasher,Ice Maker Connection |
| Lot Improvements | Street Paved,Curbs |
| Garage Parking | Four or More Car Garage |
Amenities
- Foreclosure
- Views
- Short Sale
- New Construction
- Adult 55+
- Lease To Own
- No HOA Fees
- Furnished
- Primary On Main
- Air Conditioning
- Seller Finance
- Green
- Fixer Upper
- Horse
- Golf
- Fireplace
- Deck
- Garage
- Basement
- Pool
Property vs Single Family Average in 78257
Price
Taxes
Year Built
In The Neighborhood
Just Listed
San Antonio
$ 1,453,900
- Type
- Single Family
- Size
- 3,295 SqFt
- Rooms
- 4 Beds + 3.5 Baths
Perry Homes Realty, LLC 713-948-6666
Just Listed
San Antonio
$ 1,189,000
- Type
- Single Family
- Size
- 3,802 SqFt
- Rooms
- 4 Beds + 4.5 Baths
Kuper Sotheby's Int'l Realty 210-698-3100
Just Listed
San Antonio
$ 1,095,000
- Type
- Single Family
- Size
- 3,364 SqFt
- Rooms
- 3 Beds + 4 Baths
Kuper Sotheby's Int'l Realty 210-698-3100
Just Listed
San Antonio
$ 650,000
- Type
- Single Family
- Size
- 2,808 SqFt
- Rooms
- 3 Beds + 2.5 Baths
eXp Realty 888-519-7431
Just Listed
San Antonio
$ 800,000
- Type
- Single Family
- Size
- 3,746 SqFt
- Rooms
- 3 Beds + 3.5 Baths
Kuper Sotheby's Int'l Realty 210-698-3100
Views
San Antonio
$ 910,000
- Type
- Single Family
- Size
- 3,649 SqFt
- Rooms
- 4 Beds + 3.5 Baths
BHHS Don Johnson Realtors - SA 210-493-1766
Views
San Antonio
$ 975,000
- Type
- Single Family
- Size
- 4,216 SqFt
- Rooms
- 4 Beds + 3.5 Baths
Kuper Sotheby's Int'l Realty 210-698-3100
Views
San Antonio
$ 1,149,000
- Type
- Single Family
- Size
- 5,087 SqFt
- Rooms
- 5 Beds + 5 Baths
Kuper Sotheby's Int'l Realty 210-698-3100
Golf Course
San Antonio
$ 899,000
- Type
- Single Family
- Size
- 2,807 SqFt
- Rooms
- 3 Beds + 4 Baths
The Agency San Antonio 210-963-9993
Golf Course
San Antonio
$ 1,399,000
- Type
- Single Family
- Size
- 4,479 SqFt
- Rooms
- 4 Beds + 4.5 Baths
Kuper Sotheby's Int'l Realty 210-698-3100
Views
San Antonio
$ 1,060,000
- Type
- Single Family
- Size
- 2,936 SqFt
- Rooms
- 3 Beds + 3.5 Baths
Kuper Sotheby's Int'l Realty 210-698-3100
Views
San Antonio
$ 3,475,000
- Type
- Single Family
- Size
- 8,390 SqFt
- Rooms
- 6 Beds + 6.5 Baths
Kuper Sotheby's Int'l Realty 210-698-3100
 © 2026 North Texas Real Estate Information Systems, Inc. All rights reserved. Disclaimer: All information deemed reliable but not guaranteed and should be independently verified. All properties are subject to prior sale, change or withdrawal. Neither listing broker(s) nor All City Real Estate shall be responsible for any typographical errors, misinformation, misprints and shall be held totally harmless. The database information herein is provided from and copyrighted by the North Texas Real Estate
 The information being provided by Houston Association of REALTORS, Inc. is for the consumer's personal, non-commercial use and may not be used for any purpose other than to identify prospective properties consumers may be interested in purchasing. Any information relating to real estate for sale referenced on this web site comes from the Internet Data Exchange (IDX) program of the Houston Association of REALTORS, Inc. This web site may reference real estate listing(s) held by a brokerage firm other
 Austin Board of REALTORS® Copyright ©2026 All rights reserved.
 Information provided courtesy of LERA MLS. IDX information is provided exclusively for consumers' personal, non-commercial use and may not be used for any purpose other than to identify prospective properties consumers may be interested in purchasing. Information is believed to be accurate but not guaranteed. Provided courtesy of LERA MLS. Copyright 2026 LERA MLS, All Rights Reserved. Data last updated September 14, 2026 8:03 PM UTC
 This data is provided by the Waco Association of REALTORS® Multiple Listing Service Inc Internet Data Exchange; is for consumers personal, non-commercial use and may not be used for any purpose other than to identify prospective properties consumers may be interested in purchasing. The listing broker is listed on each listing; the information is deemed reliable but not guaranteed accurate. Copyrighted © 2026 Waco Association of REALTORS®
 Odessa Board of Realtors® All information deemed reliable but not guaranteed. All properties are subject to prior sale, change or withdrawal. Neither listing broker(s) or information provider(s) shall be responsible for any typographical errors, misinformation, misprints and shall be held totally harmless. Listing(s) information is provided for consumer's personal, non-commercial use and may not be used for any purpose other than to identify prospective properties consumers may be interested
 Central Texas MLS | Four Rivers Association of REALTORS® All information deemed reliable but not guaranteed. All properties are subject to prior sale, change or withdrawal. Neither listing broker(s) or information provider(s) shall be responsible for any typographical errors, misinformation, misprints and shall be held totally harmless. Listing(s) information is provided for consumer's personal, non-commercial use and may not be used for any purpose other than to identify prospective properties
 Highland Lakes Association of Realtors® All information deemed reliable but not guaranteed. All properties are subject to prior sale, change or withdrawal. Neither listing broker(s) or information provider(s) shall be responsible for any typographical errors, misinformation, misprints and shall be held totally harmless. Listing(s) information is provided for consumer's personal, non-commercial use and may not be used for any purpose other than to identify prospective properties consumers may
 Permian Basin Board of REALTORS® All information deemed reliable but not guaranteed. All properties are subject to prior sale, change or withdrawal. Neither listing broker(s) or information provider(s) shall be responsible for any typographical errors, misinformation, misprints and shall be held totally harmless. Listing(s) information is provided for consumer's personal, non-commercial use and may not be used for any purpose other than to identify prospective properties consumers may be interested
