
Views - Eco Friendly
Address
21815 Roan Blf, San Antonio, TX
Price
$ 1,124,999
Property Attributes
- MLS#2007016
- TypeSingle Family
- Listing Status Active
- CountyBEXAR
- CitySan Antonio
- Area1802
- NeighborhoodCavalo Creek Estates
- Zip78259
- StyleTwo Story
- Year Built2007
- Taxes$ 19890
- Price$ 1,124,999
- Bedrooms5
- Full Bathrooms4
- Half Bathrooms1
- Sqr Footage4182
- Lot Size1.09 Acres
Data Source:
LERA MLS
Property Description
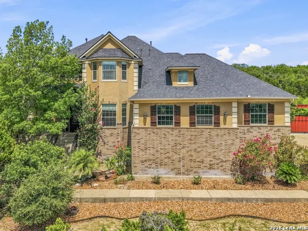
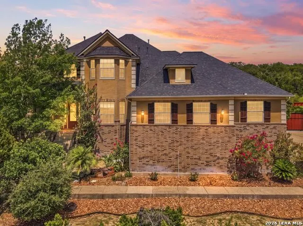
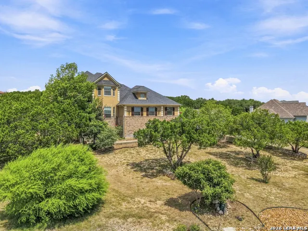
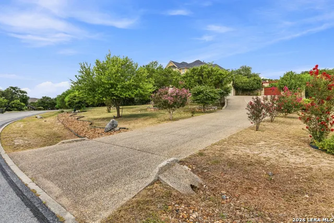
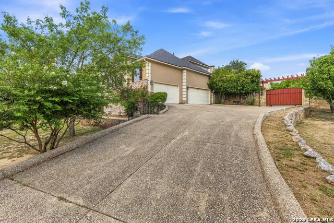
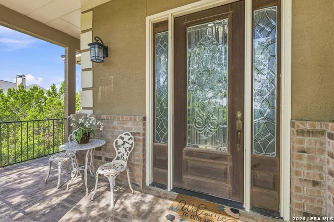
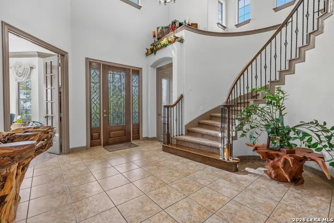
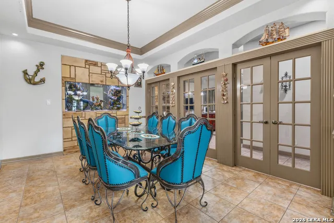
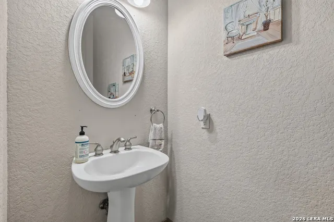
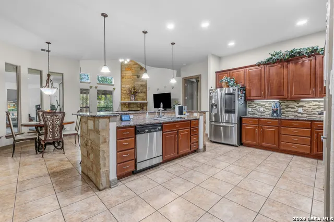
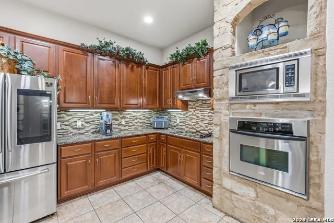
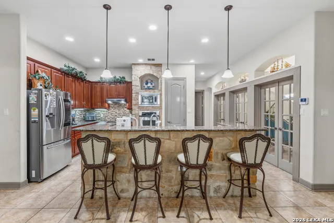
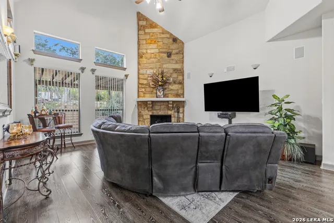
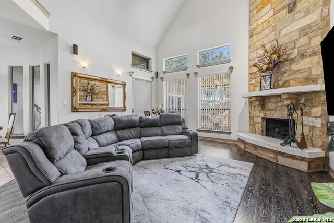
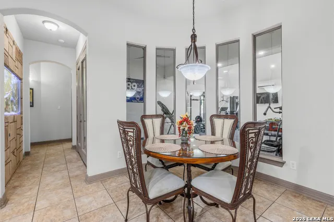
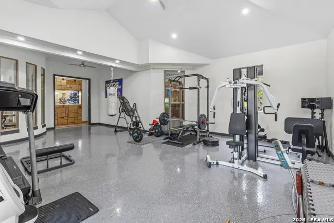
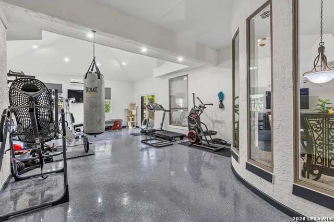
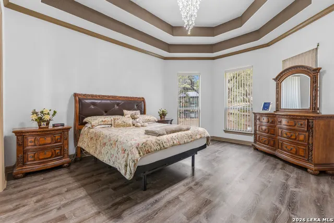
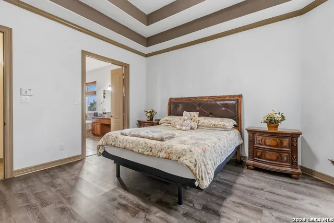
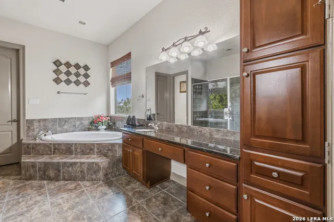
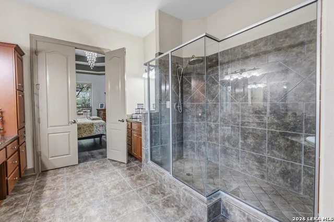
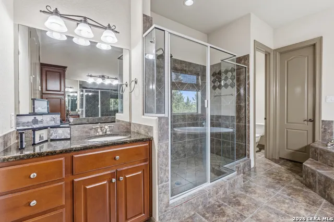
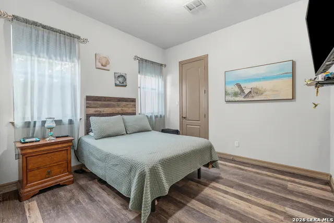
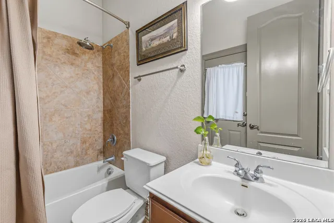
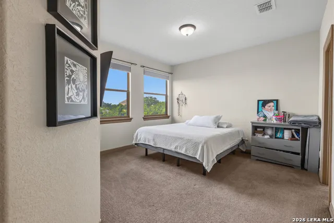
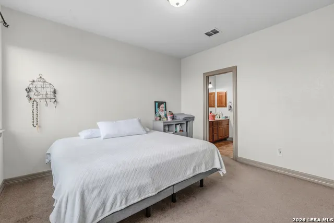
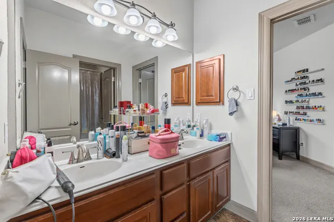
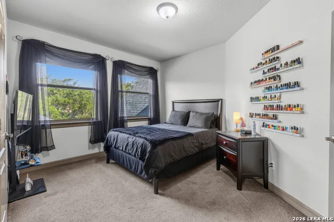
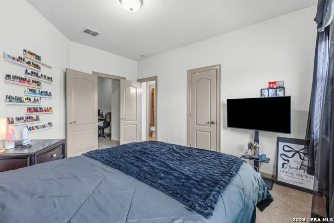
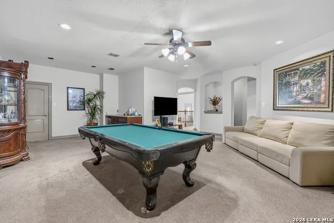
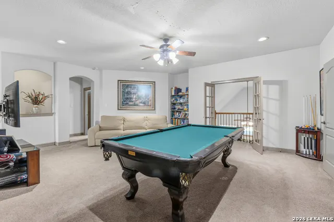
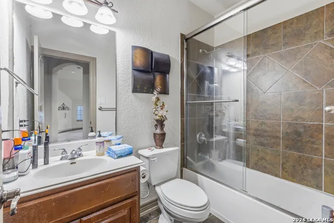
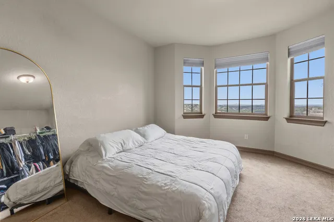
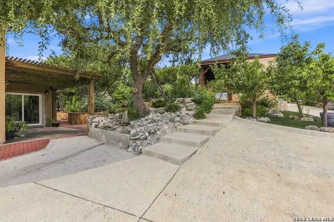
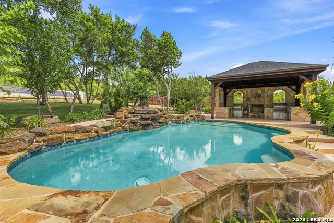
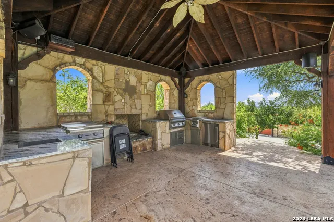
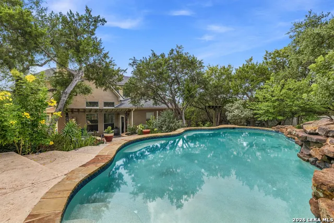
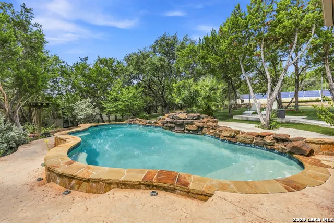
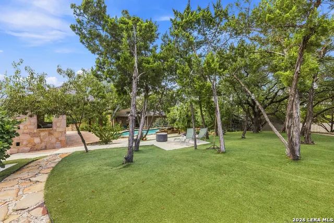
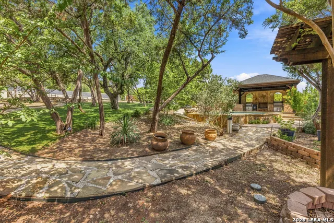
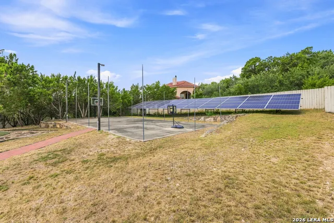
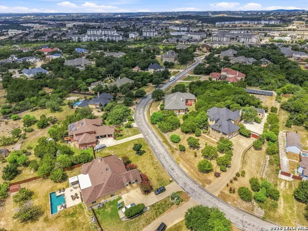
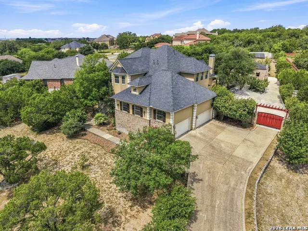
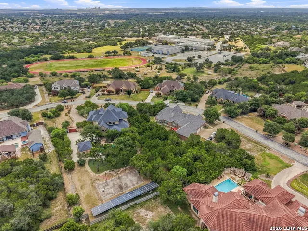
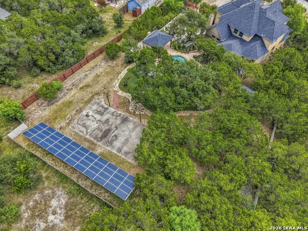
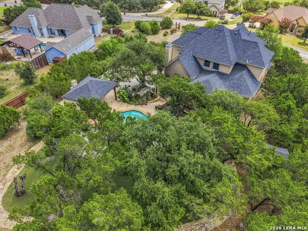
Custom White Stone Homes Estate | 21815 Roan Bluff Welcome to a one-of-a-kind custom-built estate by White Stone Homes, situated on 1.09 acres in a controlled-access community. This 4,182+ sq ft residence offers 5 bedrooms, 4.5 baths, and a 3-car oversized garage, thoughtfully designed for luxury living and everyday functionality. Step inside to soaring ceilings and an open-concept layout that fills the home with natural light. The culinary kitchen is a showstopper, featuring granite countertops and a tiled backsplash, and flows into a dining room anchored by a stunning built-in saltwater aquarium - a truly serene focal point. A dedicated game room adds even more space to entertain. The oversized primary suite is a private retreat, complete with a spa bath, jetted tub, and separate shower. Three additional bedrooms offer private en-suite baths, while the remaining two share a Jack-and-Jill bathroom - ideal for family or guests. Additional flexible living spaces include an enclosed patio, currently used as a home gym with its own split A/C, and a fully remodeled upstairs attic room perfect for a home office or bonus space, also equipped with a split A/C and extra storage. Outdoor living takes center stage with a built-in pool featuring Pentair equipment, an oversized covered patio, and an outdoor kitchen with fireplace - offering enough space for a dance floor or live band. Additional amenities include a sports court, greenhouse, and solar panels. This home is designed with energy efficiency in mind, featuring a newer A/C system and whole-home water filtration. A rare opportunity to own a custom estate that blends luxury, functionality, and sustainability - all on over an acre of land.
| Elementary School | Middle School | High School |
|---|---|---|
| Roan Forest Elementary School | Tejeda Middle School | Johnson High School |
| Price History | |
|---|---|
| 8/8/2026 | Listed $1,124,999 |
General Features
| Living Area | 4182 |
|---|---|
| Energy Efficiency | Double Pane Windows,90% Efficient Furnace,Ceiling Fans |
| Construction | Pre-Owned |
| Heating | Central |
| Cooling | Two Central,Other |
| Half Baths | 1 |
| Bathrooms | 5 |
| HOA Fee | 190 |
| Subdivision | CAVALO CREEK ESTATES |
| Builder | White Stone Custom Homes |
| Class | Single Residential |
| Type | Single Family Detached |
| Style | Two Story |
| Roof | Composition |
| HOA Mandatory | Mandatory |
| Status | Active |
| HOA Frequency | Quarterly |
| Attached Garage | No |
| HOA Name | CAVALO CREEK ESTATES HOA |
| Neighborhood Amenities | Controlled Access |
| Multiple HOA | No |
| Area | 1802 |
| Year Built | 2007 |
| High School | Johnson |
| School District | North East I.S.D. |
| Proposed Terms | Conventional,VA,Cash |
| Elementary School | Roan Forest |
| Middle School | Tejeda |
| Legal Description | NCB 18217 BLK 22 LOT 7 OAKRIDGE HEIGHTS UT-2 |
| Potential Short Sale | No |
| Taxes | 19890 |
Interior Features
| Kitchen Length | 13 |
|---|---|
| Kitchen Width | 11 |
| Total Bedrooms | 5 |
| Full Baths | 4 |
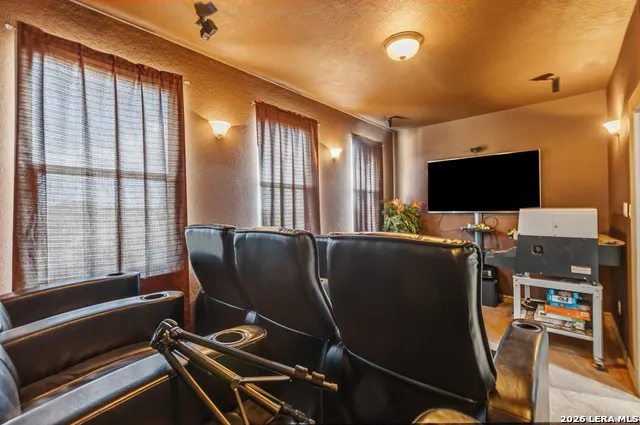
| Interior Features | Two Living Area,Separate Dining Room,Eat-In Kitchen,Island Kitchen,Breakfast Bar,Game Room,Media Room,Utility Room Inside,Secondary Bedroom Down,1st Floor Lvl/No Steps,High Ceilings,Open Floor Plan,P |
| Stories | 2 |
| Dining Room Length | 17 |
| Dining Room Width | 12 |
| Breakfast Room Length | 8 |
| Breakfast Room Width | 8 |
| Flooring | Carpeting,Ceramic Tile,Other |
| Utility Room Length | 9 |
| Utility Room Width | 6 |
| Heating Fuel | Natural Gas |
| # of Fireplaces | 1 |
| Bedroom2 Width | 12 |
| Bedroom3 Length | 14 |
| Bedroom3 Width | 14 |
| Bedroom4 Length | 13 |
| Bedroom4 Width | 12 |
| Bedroom5 Length | 14 |
| Bedroom5 Width | 13 |
| Entry Room Length | 15 |
| Entry Room Width | 11 |
| Family Room Length | 21 |
| Study/Office Length | 14 |
| Study/Office Width | 12 |
| WINDOW COVERINGS | All Remain |
Exterior Features
| Exterior | Brick,Stucco |
|---|---|
| Foundation | Slab |
| Pool (Y/N) | Yes |
| Exterior Features | Covered Patio,Gas Grill,Privacy Fence,Partial Fence,Double Pane Windows,Has Gutters,Mature Trees,Outdoor Kitchen |
| Pool | In Ground Pool |
| Lot Size | 1.09 |
| Water/Sewer | Water System |
| Lot Description | City View,1 - 2 Acres |
| Inclusions | Ceiling Fans,Chandelier,Washer Connection,Dryer Connection,Cook Top,Built-In Oven,Microwave Oven,Disposal,Dishwasher,Ice Maker Connection,Water Softener (owned),Garage Door Opener,Plumb for Water Sof |
| Lot Improvements | Street Paved,Curbs |
| Garage Parking | Three Car Garage,Oversized |
Amenities
- Foreclosure
- Views
- Short Sale
- New Construction
- Adult 55+
- Lease To Own
- No HOA Fees
- Furnished
- Primary On Main
- Air Conditioning
- Seller Finance
- Green
- Fixer Upper
- Horse
- Golf
- Fireplace
- Deck
- Garage
- Basement
- Pool
Property vs Single Family Average in 78259
Price
Taxes
Year Built
Visits
 © 2026 North Texas Real Estate Information Systems, Inc. All rights reserved. Disclaimer: All information deemed reliable but not guaranteed and should be independently verified. All properties are subject to prior sale, change or withdrawal. Neither listing broker(s) nor All City Real Estate shall be responsible for any typographical errors, misinformation, misprints and shall be held totally harmless. The database information herein is provided from and copyrighted by the North Texas Real Estate
 The information being provided by Houston Association of REALTORS, Inc. is for the consumer's personal, non-commercial use and may not be used for any purpose other than to identify prospective properties consumers may be interested in purchasing. Any information relating to real estate for sale referenced on this web site comes from the Internet Data Exchange (IDX) program of the Houston Association of REALTORS, Inc. This web site may reference real estate listing(s) held by a brokerage firm other
 Austin Board of REALTORS® Copyright ©2026 All rights reserved.
 Information provided courtesy of LERA MLS. IDX information is provided exclusively for consumers' personal, non-commercial use and may not be used for any purpose other than to identify prospective properties consumers may be interested in purchasing. Information is believed to be accurate but not guaranteed. Provided courtesy of LERA MLS. Copyright 2026 LERA MLS, All Rights Reserved. Data last updated September 12, 2026 2:25 PM UTC
 This data is provided by the Waco Association of REALTORS® Multiple Listing Service Inc Internet Data Exchange; is for consumers personal, non-commercial use and may not be used for any purpose other than to identify prospective properties consumers may be interested in purchasing. The listing broker is listed on each listing; the information is deemed reliable but not guaranteed accurate. Copyrighted © 2026 Waco Association of REALTORS®
 Odessa Board of Realtors® All information deemed reliable but not guaranteed. All properties are subject to prior sale, change or withdrawal. Neither listing broker(s) or information provider(s) shall be responsible for any typographical errors, misinformation, misprints and shall be held totally harmless. Listing(s) information is provided for consumer's personal, non-commercial use and may not be used for any purpose other than to identify prospective properties consumers may be interested
 Central Texas MLS | Four Rivers Association of REALTORS® All information deemed reliable but not guaranteed. All properties are subject to prior sale, change or withdrawal. Neither listing broker(s) or information provider(s) shall be responsible for any typographical errors, misinformation, misprints and shall be held totally harmless. Listing(s) information is provided for consumer's personal, non-commercial use and may not be used for any purpose other than to identify prospective properties
 Highland Lakes Association of Realtors® All information deemed reliable but not guaranteed. All properties are subject to prior sale, change or withdrawal. Neither listing broker(s) or information provider(s) shall be responsible for any typographical errors, misinformation, misprints and shall be held totally harmless. Listing(s) information is provided for consumer's personal, non-commercial use and may not be used for any purpose other than to identify prospective properties consumers may
 Permian Basin Board of REALTORS® All information deemed reliable but not guaranteed. All properties are subject to prior sale, change or withdrawal. Neither listing broker(s) or information provider(s) shall be responsible for any typographical errors, misinformation, misprints and shall be held totally harmless. Listing(s) information is provided for consumer's personal, non-commercial use and may not be used for any purpose other than to identify prospective properties consumers may be interested
