
Price Reduction
Address
227 Devonshire Dr, San Antonio, TX
Price
$ 515,000
Property Attributes
- MLS#1950975
- TypeSingle Family
- Listing Status Active
- CountyBEXAR
- CitySan Antonio
- Area1300
- NeighborhoodTerrell Heights
- Zip78209
- StyleOne Story
- Year Built1949
- Taxes$ 10824
- Price$ 515,000
- Bedrooms4
- Full Bathrooms2
- Half Bathrooms0
- Sqr Footage2002
- Lot Size0.217 Acres
Data Source:
LERA MLS
Property Description
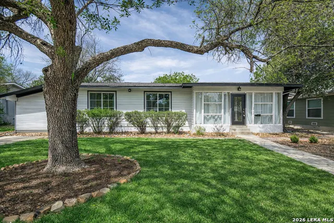
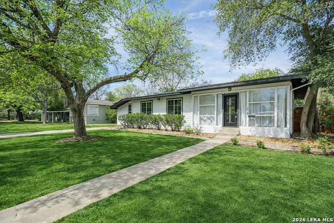
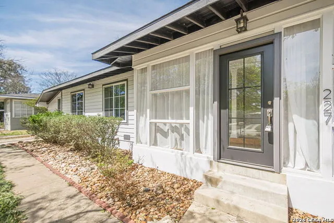
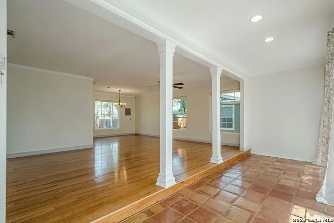
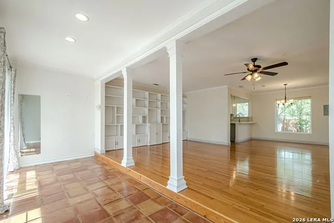
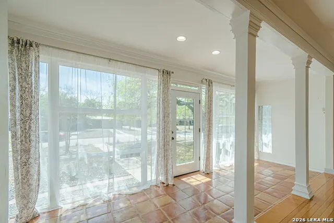
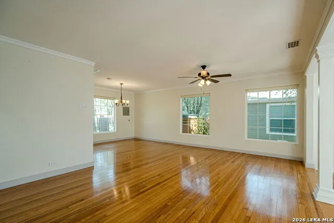
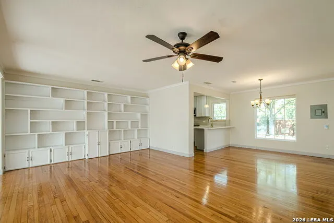
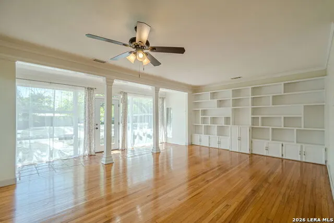
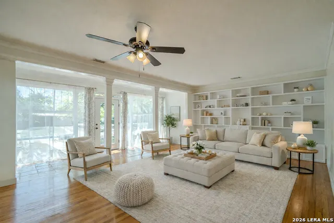
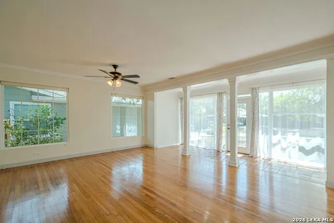
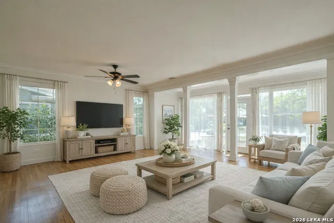
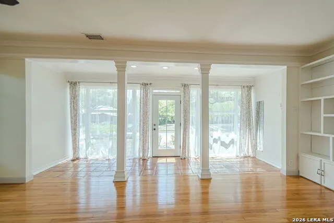
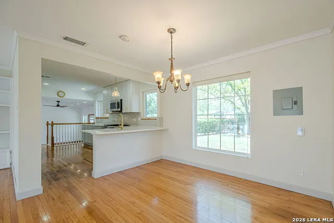
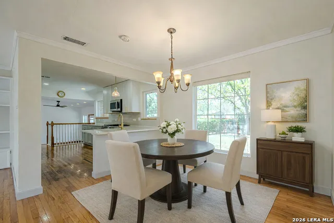
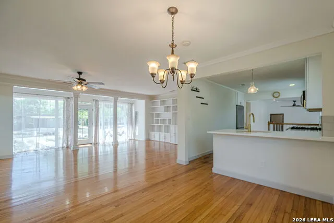
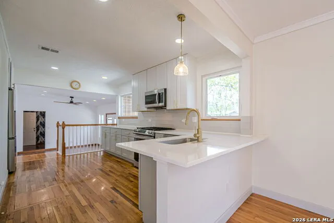
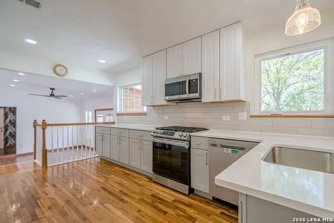
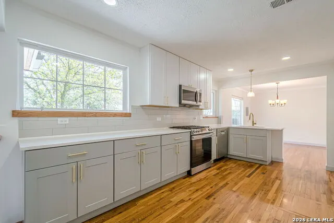
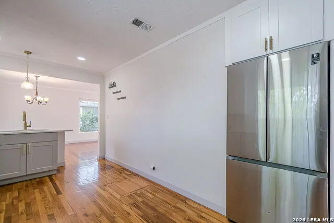
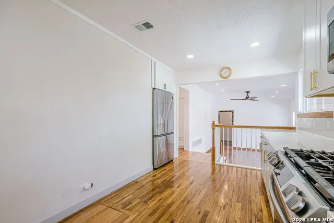
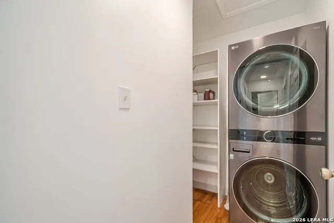
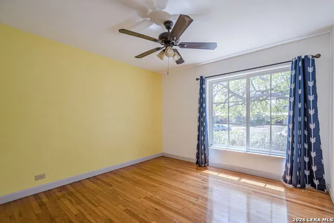
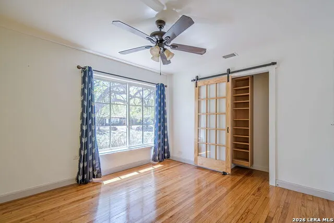
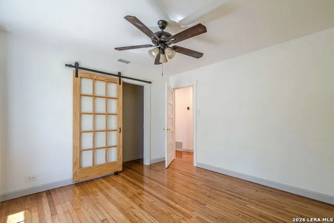
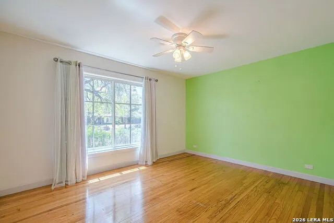
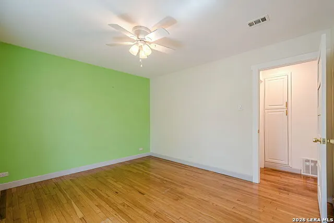
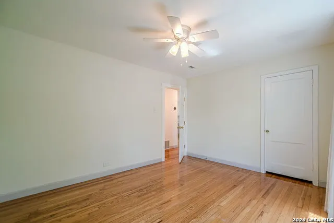
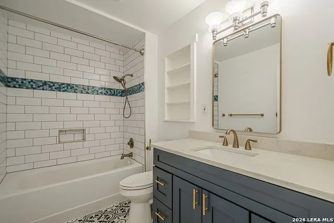
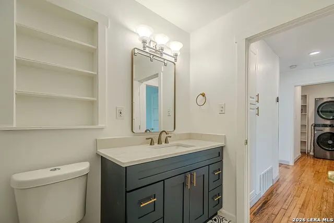
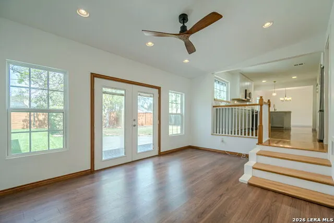
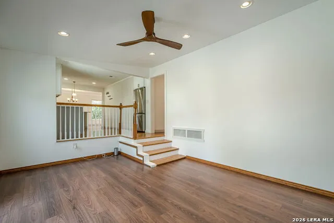
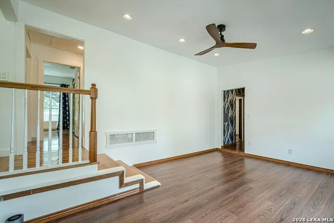
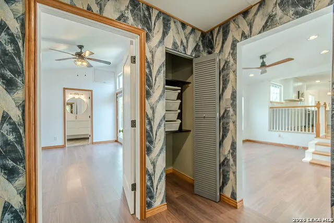
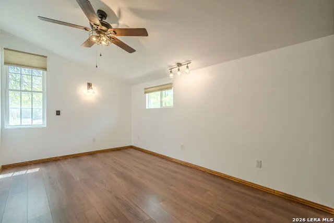
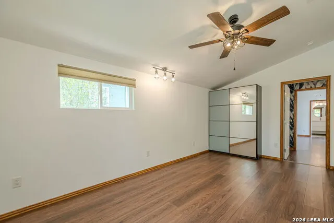
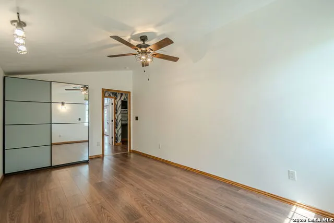
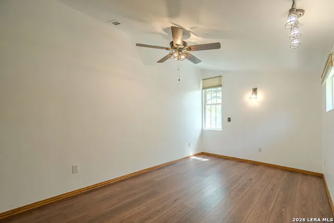
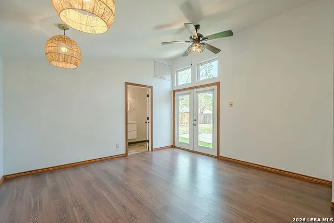
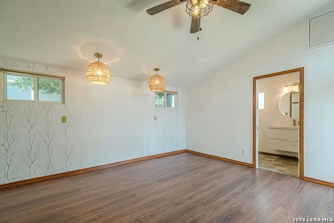
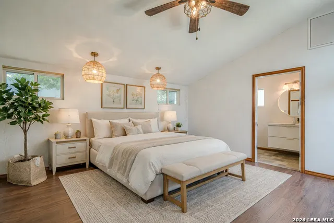
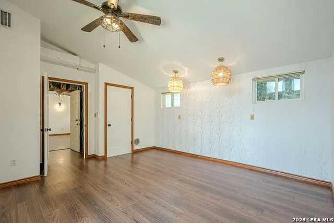
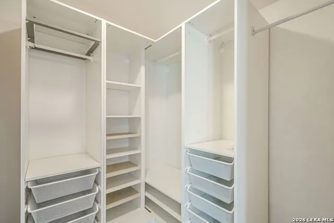
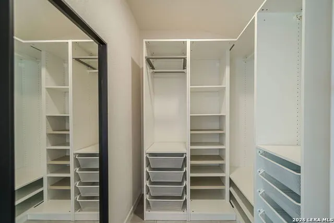
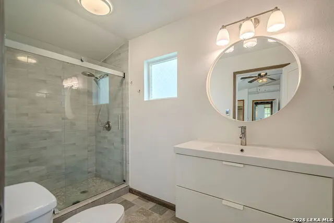
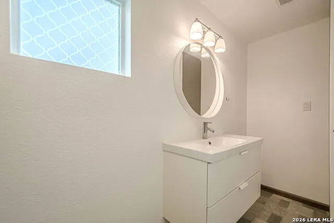
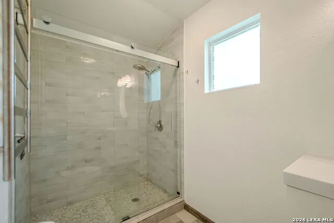
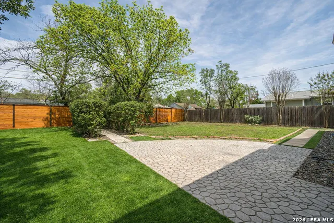
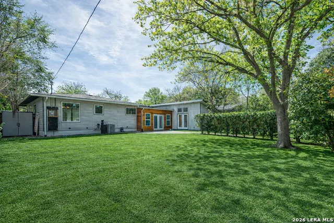
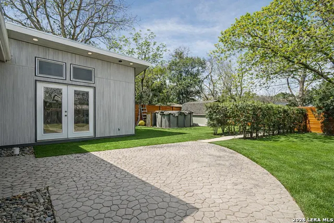
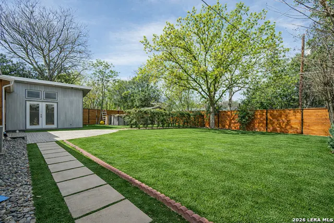
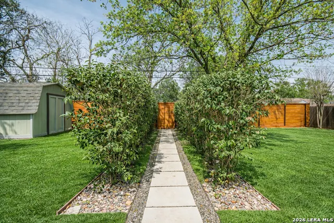
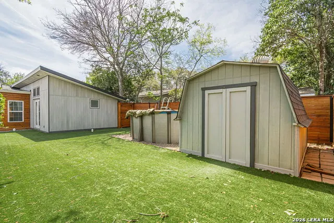
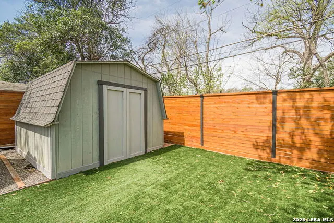
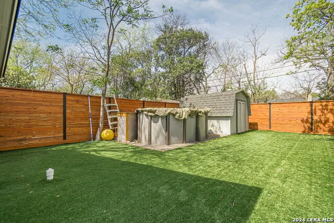
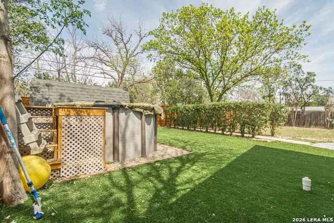
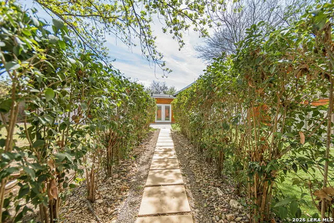
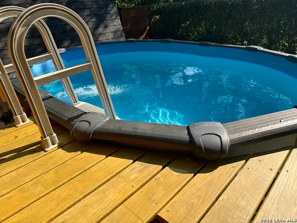
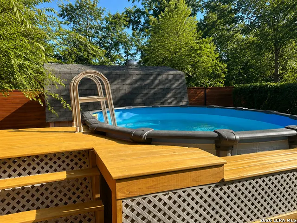
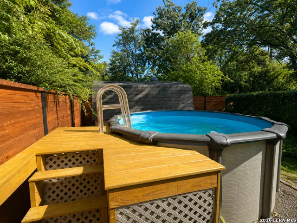
Extensively updated single-story home located in the highly sought-after Alamo Heights ISD, nestled in Terrell Heights. This home offers a smart, stylish layout paired with timeless curb appeal. Inside, refinished original hardwood floors and clean architectural lines define two spacious living areas, enhanced by new interior doors, baseboards, and abundant natural light from brand-new Pella and Andersen windows. The beautifully renovated kitchen features quartz countertops, custom cabinetry, brass hardware, stainless steel appliances, gas cooking, and heated floors. It opens seamlessly to the dining area and a secondary living space with direct access to the backyard-perfect for everyday living and entertaining. The home includes four well-sized bedrooms, highlighted by a generous primary suite with a custom closet, private outdoor access, and a remodeled ensuite bath complete with heated floors and a heated towel rack. The secondary bathroom has also been thoughtfully updated with modern tilework and stylish finishes. Step outside to a private backyard retreat featuring new cedar fencing, artificial turf, fresh landscaping, and a newly added above-ground pool with a deck-ideal for relaxing or hosting. Major system upgrades include new insulation, ductwork, electrical wiring, water softener, tankless water heater, French drains, composite siding, gutters, exterior lighting, patio and walkways, and a new driveway. A rare opportunity to own a move-in ready, fully updated home in one of San Antonio's most desirable school districts.
| Elementary School | Middle School | High School |
|---|---|---|
| Woodridge Elementary School | Alamo Heights Middle School | Alamo Heights High School |
| Price History | |
|---|---|
| 3/21/2026 | Listed $569,000 |
| 4/10/2026 | 4$550,000 |
| 5/29/2026 | 2$539,000 |
| 7/15/2026 | 3$525,000 |
| 9/1/2026 | 2$515,000 |
General Features
| Living Area | 2002 |
|---|---|
| Construction | Pre-Owned |
| Heating | Central |
| Cooling | One Central |
| Bathrooms | 2 |
| Subdivision | TERRELL HEIGHTS |
| Builder | unknown |
| Class | Single Residential |
| Type | Single Family Detached |
| Style | One Story |
| Roof | Composition |
| HOA Mandatory | None |
| Status | Active |
| Attached Garage | No |
| Neighborhood Amenities | Park/Playground,None |
| Area | 1300 |
| Year Built | 1949 |
| High School | Alamo Heights |
| School District | Alamo Heights I.S.D. |
| Proposed Terms | Conventional,FHA,VA,Cash |
| Elementary School | Woodridge |
| Middle School | Alamo Heights |
| Legal Description | Ncb 9055 Blk 15 Lot 7 |
| Potential Short Sale | No |
| Taxes | 10824.19 |
Interior Features
| Kitchen Length | 15 |
|---|---|
| Kitchen Width | 8 |
| Total Bedrooms | 4 |
| Full Baths | 2 |
| Interior Features | Two Living Area,Eat-In Kitchen,Island Kitchen |
| Stories | 1 |
| Dining Room Length | 13 |
| Dining Room Width | 10 |
| Flooring | Saltillo Tile,Parquet |
| Living Room Width | 13 |
| Utility Room Length | 6 |
| Utility Room Width | 5 |
| Heating Fuel | Electric,Natural Gas |
| Bedroom2 Width | 11 |
| Bedroom3 Length | 13 |
| Bedroom3 Width | 11 |
| Bedroom4 Length | 13 |
| Bedroom4 Width | 11 |
| Family Room Length | 15 |
| Living Room Length | 19 |
| WINDOW COVERINGS | All Remain |
Exterior Features
| Exterior | Siding |
|---|---|
| Foundation | Slab |
| Pool (Y/N) | Yes |
| Pool | Above Ground Pool |
| Lot Size | 0.217 |
| Water/Sewer | Water System,Sewer System |
| Inclusions | Ceiling Fans,Chandelier,Washer Connection,Dryer Connection,Stacked Washer/Dryer,Microwave Oven,Stove/Range,Disposal,Dishwasher |
| Garage Parking | None/Not Applicable |
Amenities
- Foreclosure
- Views
- Short Sale
- New Construction
- Adult 55+
- Lease To Own
- No HOA Fees
- Furnished
- Primary On Main
- Air Conditioning
- Seller Finance
- Green
- Fixer Upper
- Horse
- Golf
- Fireplace
- Deck
- Garage
- Basement
- Pool
Property vs Single Family Average in 78209
Price
Taxes
Year Built
Visits
In The Neighborhood
San Antonio
$ 569,000
- Type
- Single Family
- Size
- 1,966 SqFt
- Rooms
- 3 Beds + 2.5 Baths
eXp Realty 888-519-7431
Reduced
San Antonio
$ 350,000
- Type
- Single Family
- Size
- 1,237 SqFt
- Rooms
- 3 Beds + 1 Baths
Phyllis Browning Company 210-824-7878
San Antonio
$ 275,000
- Type
- Single Family
- Size
- 1,349 SqFt
- Rooms
- 2 Beds + 2 Baths
Phyllis Browning Company 210-824-7878
Reduced
San Antonio
$ 380,000
- Type
- Single Family
- Size
- 1,152 SqFt
- Rooms
- 3 Beds + 2 Baths
Weichert Realtors Strategic Alliance 210-281-4192
Reduced
San Antonio
$ 369,900
- Type
- Single Family
- Size
- 1,152 SqFt
- Rooms
- 3 Beds + 1 Baths
BHHS PenFed Realty 210-545-7653
Reduced
San Antonio
$ 670,000
- Type
- Single Family
- Size
- 2,294 SqFt
- Rooms
- 3 Beds + 2.5 Baths
StepStone Realty, LLC 210-787-3395
Reduced
San Antonio
$ 520,000
- Type
- Single Family
- Size
- 1,679 SqFt
- Rooms
- 3 Beds + 2 Baths
Engel & Volkers Alamo Heights 210-845-1008
San Antonio
$ 458,750
- Type
- Single Family
- Size
- 1,432 SqFt
- Rooms
- 3 Beds + 2 Baths
Real Broker, LLC 855-450-0442
Reduced
San Antonio
$ 499,000
- Type
- Single Family
- Size
- 1,981 SqFt
- Rooms
- 3 Beds + 2 Baths
Kuper Sotheby's Int'l Realty 210-822-8602
 © 2026 North Texas Real Estate Information Systems, Inc. All rights reserved. Disclaimer: All information deemed reliable but not guaranteed and should be independently verified. All properties are subject to prior sale, change or withdrawal. Neither listing broker(s) nor All City Real Estate shall be responsible for any typographical errors, misinformation, misprints and shall be held totally harmless. The database information herein is provided from and copyrighted by the North Texas Real Estate
 The information being provided by Houston Association of REALTORS, Inc. is for the consumer's personal, non-commercial use and may not be used for any purpose other than to identify prospective properties consumers may be interested in purchasing. Any information relating to real estate for sale referenced on this web site comes from the Internet Data Exchange (IDX) program of the Houston Association of REALTORS, Inc. This web site may reference real estate listing(s) held by a brokerage firm other
 Austin Board of REALTORS® Copyright ©2026 All rights reserved.
 Information provided courtesy of LERA MLS. IDX information is provided exclusively for consumers' personal, non-commercial use and may not be used for any purpose other than to identify prospective properties consumers may be interested in purchasing. Information is believed to be accurate but not guaranteed. Provided courtesy of LERA MLS. Copyright 2026 LERA MLS, All Rights Reserved. Data last updated September 14, 2026 8:03 PM UTC
 This data is provided by the Waco Association of REALTORS® Multiple Listing Service Inc Internet Data Exchange; is for consumers personal, non-commercial use and may not be used for any purpose other than to identify prospective properties consumers may be interested in purchasing. The listing broker is listed on each listing; the information is deemed reliable but not guaranteed accurate. Copyrighted © 2026 Waco Association of REALTORS®
 Odessa Board of Realtors® All information deemed reliable but not guaranteed. All properties are subject to prior sale, change or withdrawal. Neither listing broker(s) or information provider(s) shall be responsible for any typographical errors, misinformation, misprints and shall be held totally harmless. Listing(s) information is provided for consumer's personal, non-commercial use and may not be used for any purpose other than to identify prospective properties consumers may be interested
 Central Texas MLS | Four Rivers Association of REALTORS® All information deemed reliable but not guaranteed. All properties are subject to prior sale, change or withdrawal. Neither listing broker(s) or information provider(s) shall be responsible for any typographical errors, misinformation, misprints and shall be held totally harmless. Listing(s) information is provided for consumer's personal, non-commercial use and may not be used for any purpose other than to identify prospective properties
 Highland Lakes Association of Realtors® All information deemed reliable but not guaranteed. All properties are subject to prior sale, change or withdrawal. Neither listing broker(s) or information provider(s) shall be responsible for any typographical errors, misinformation, misprints and shall be held totally harmless. Listing(s) information is provided for consumer's personal, non-commercial use and may not be used for any purpose other than to identify prospective properties consumers may
 Permian Basin Board of REALTORS® All information deemed reliable but not guaranteed. All properties are subject to prior sale, change or withdrawal. Neither listing broker(s) or information provider(s) shall be responsible for any typographical errors, misinformation, misprints and shall be held totally harmless. Listing(s) information is provided for consumer's personal, non-commercial use and may not be used for any purpose other than to identify prospective properties consumers may be interested
