
Views
Address
2951 Fall Creek Rd, Kerrville, TX
Price
$ 4,200,000
Property Attributes
- MLS#1944805
- TypeSingle Family
- Listing Status Active
- CountyKERR
- CityKerrville
- Area3100
- NeighborhoodFall Creek
- Zip78028
- StyleRanch
- Taxes$ 15000
- Price$ 4,200,000
- Bedrooms3
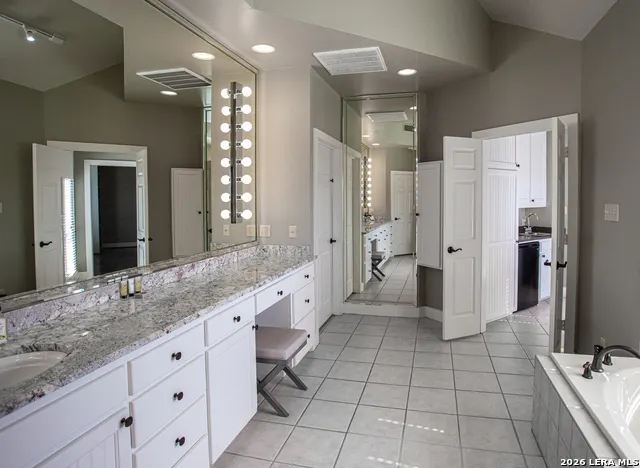
- Full Bathrooms4
- Half Bathrooms1
- Sqr Footage4831
- Lot Size129.35 Acres
Data Source:
LERA MLS
Property Description
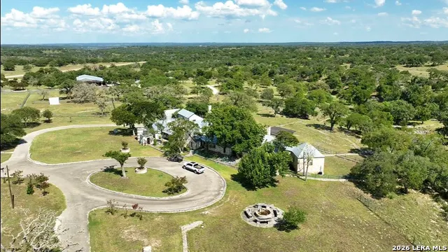
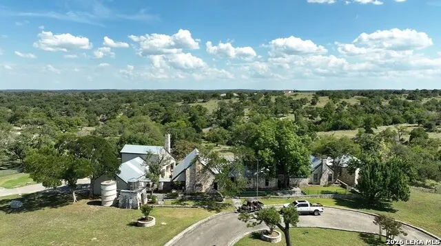
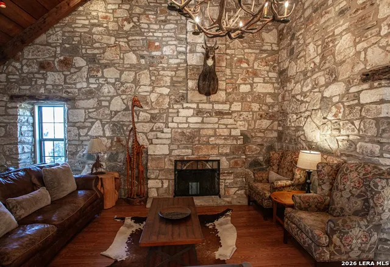
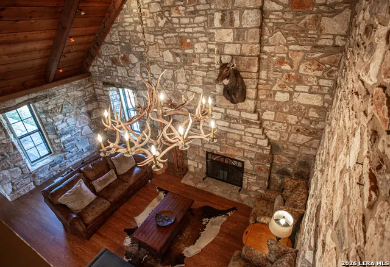
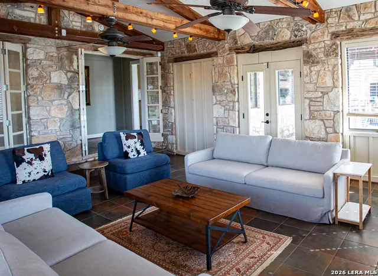
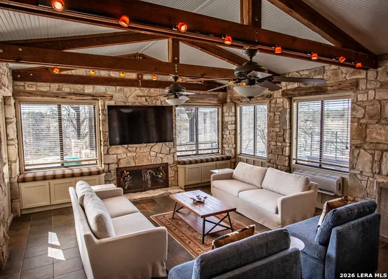
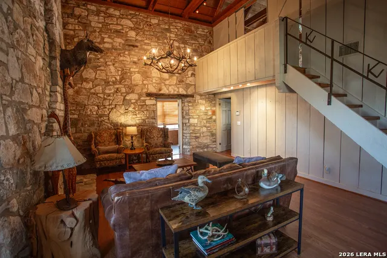
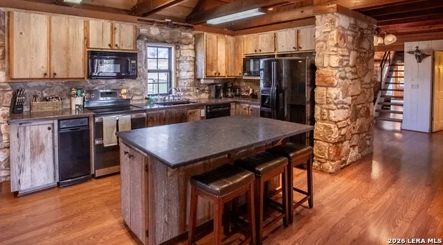
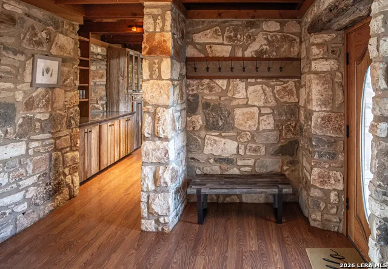
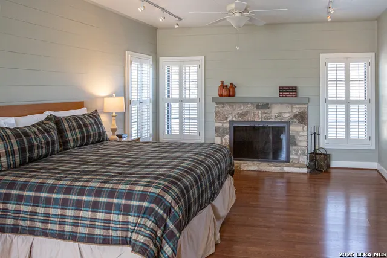
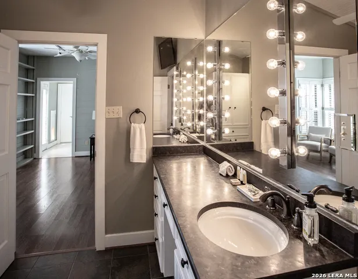
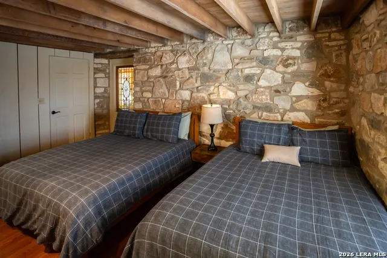
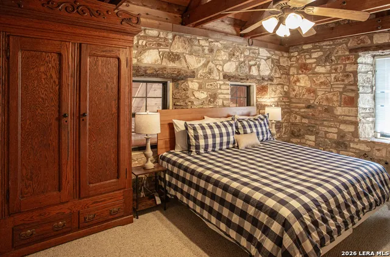
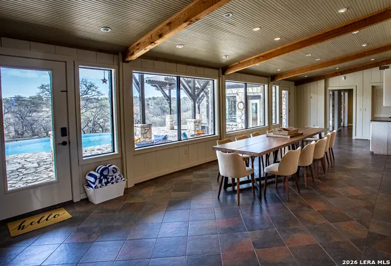
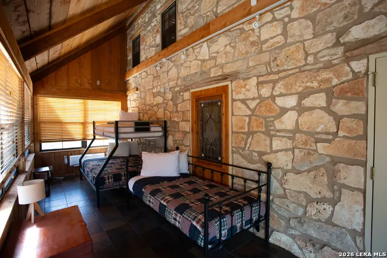
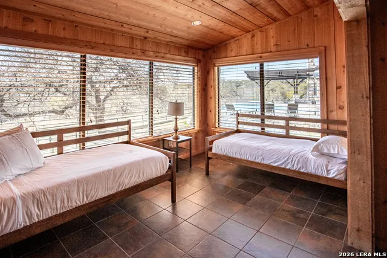
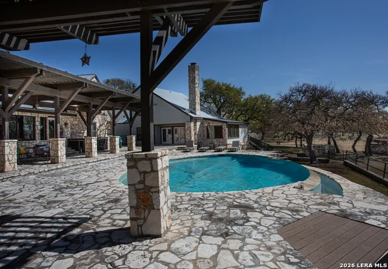
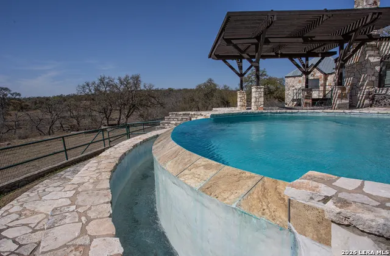
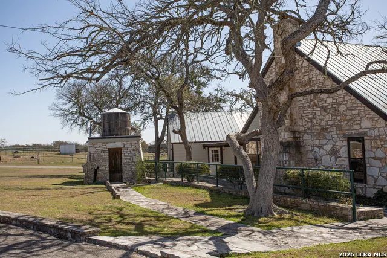
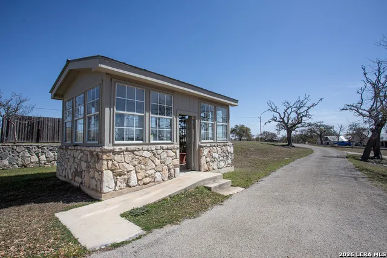
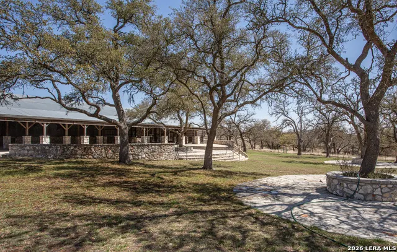
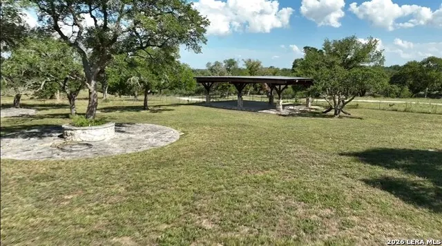
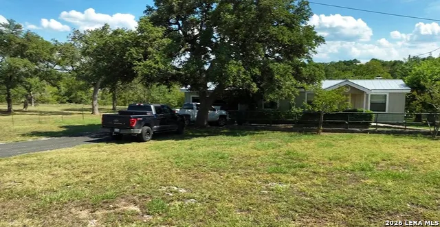
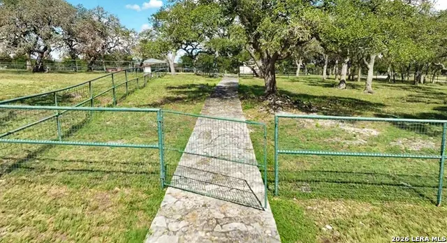
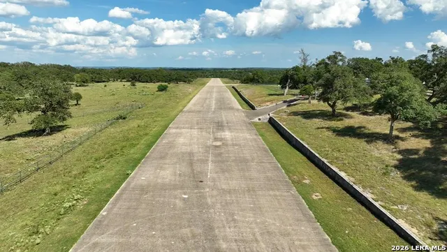
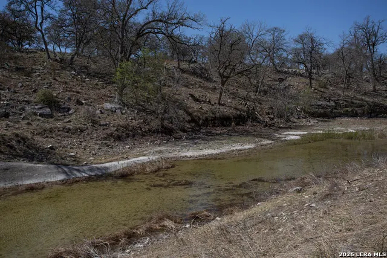
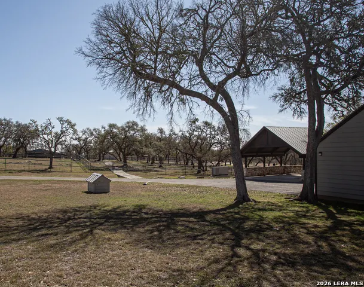
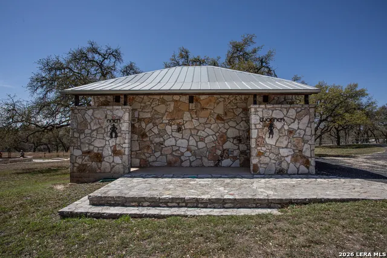
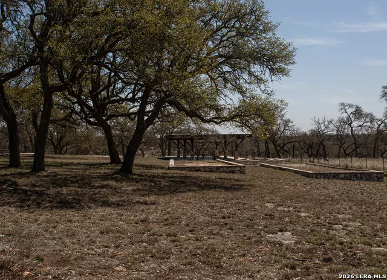
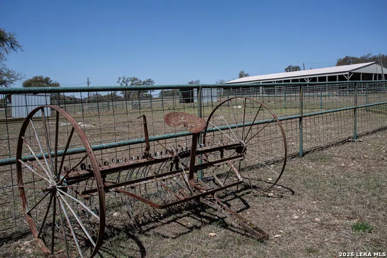
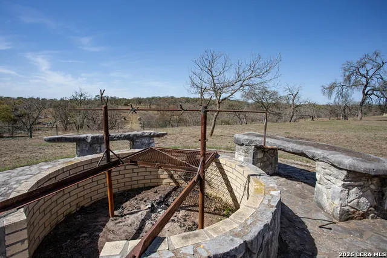
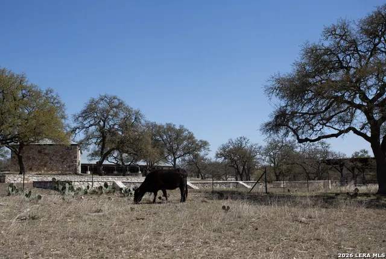
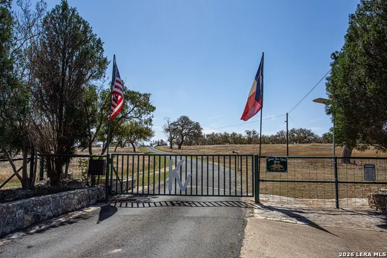
Escape to Upper Fall Creek Ranch, an easy 12 mile drive from Kerrville. A coveted private road and vibrant flowing Fall Creek introduce the gated entrance of your own paradise. Gorgeous stone home, guest quarters, infinity pool & pristine treed grounds. 2350 ft. paved airstrip, large office, foreman's home, party barn, horse stables. 1500 s.f. implement barn & workshop. Greenhouse. Cedar-free land meticulously maintained for livestock & native wildlife - whitetail deer, turkeys, migratory birds, hogs and coyotes. See pvt remarks for showing info-No CSS. No city tax. Minerals convey
| Elementary School | Middle School | High School |
|---|---|---|
| Kerrville Elementary School | Kerrville Middle School | Kerrville High School |
| Price History | |
|---|---|
| 2/27/2026 | Listed $4,200,000 |
General Features
| Living Area | 4831 |
|---|---|
| Construction | Pre-Owned |
| Heating | Zoned |
| Cooling | Zoned |
| Half Baths | 1 |
| Bathrooms | 5 |
| Subdivision | Fall Creek |
| Builder | UNK |
| Class | Single Residential |
| Type | Single Family Detached |
| Style | Ranch |
| Roof | Metal |
| HOA Mandatory | None |
| Miscellaneous | Commercial Potential |
| Status | Active |
| Attached Garage | No |
| Neighborhood Amenities | Pool,Airport Property,BBQ/Grill |
| Home Faces | North |
| Area | 3100 |
| Year Built | U |
| High School | Kerrville |
| School District | Kerrville. |
| Accessibility | 2+ Access Exits,Ext Door Opening 36 +,36 inch or more wide halls,Entry Slope less than 1 foot,Flooring Modifications |
| Proposed Terms | Conventional,Cash |
| Elementary School | Kerrville |
| Middle School | Kerrville |
| Legal Description | ABS A0015 A B & M,SUR 3,Tract |
| Potential Short Sale | No |
| Taxes | 15000 |
Interior Features
| Kitchen Length | 24 |
|---|---|
| Kitchen Width | 20 |
| Total Bedrooms | 3 |
| Full Baths | 4 |
| Interior Features | Two Living Area |
| Stories | 2 |
| Flooring | Carpeting,Ceramic Tile,Wood |
| Living Room Width | 18 |
| Heating Fuel | Electric |
| # of Fireplaces | 2 |
| Bedroom2 Width | 16 |
| Bedroom3 Length | 17 |
| Bedroom3 Width | 16 |
| Family Room Length | 28 |
| Living Room Length | 21 |
| WINDOW COVERINGS | All Remain |
Exterior Features
| Exterior | 4 Sides Masonry,Stone/Rock,Wood |
|---|---|
| Foundation | Slab |
| Pool (Y/N) | Yes |
| Exterior Features | Patio Slab,Covered Patio,Bar-B-Que Pit/Grill,Partial Sprinkler System,Double Pane Windows,Storage Building/Shed,Special Yard Lighting,Mature Trees,Additional Dwelling,Horse Stalls/Barn,Stone/Masonry |
| Pool | In Ground Pool |
| Lot Size | 129.35 |
| Water/Sewer | Private Well,Septic |
| Lot Description | Bluff View,County VIew,Horses Allowed,15 Acres Plus,Ag Exempt,Hunting Permitted,Partially Wooded,Mature Trees (ext feat),Gently Rolling,Creek |
| Inclusions | Ceiling Fans,Chandelier,Washer Connection,Dryer Connection,Cook Top,Built-In Oven,Self-Cleaning Oven,Microwave Oven,Gas Grill,Refrigerator,Disposal,Dishwasher,Smoke Alarm,Security System (Owned) |
| Lot Improvements | Asphalt,Private Road,County Road |
| Garage Parking | Two Car Garage |
Amenities
- Foreclosure
- Views
- Short Sale
- New Construction
- Adult 55+
- Lease To Own
- No HOA Fees
- Furnished
- Primary On Main
- Air Conditioning
- Seller Finance
- Green
- Fixer Upper
- Horse
- Golf
- Fireplace
- Deck
- Garage
- Basement
- Pool
Property vs Single Family Average in 78028
Price
Taxes
Visits
 © 2026 North Texas Real Estate Information Systems, Inc. All rights reserved. Disclaimer: All information deemed reliable but not guaranteed and should be independently verified. All properties are subject to prior sale, change or withdrawal. Neither listing broker(s) nor All City Real Estate shall be responsible for any typographical errors, misinformation, misprints and shall be held totally harmless. The database information herein is provided from and copyrighted by the North Texas Real Estate
 The information being provided by Houston Association of REALTORS, Inc. is for the consumer's personal, non-commercial use and may not be used for any purpose other than to identify prospective properties consumers may be interested in purchasing. Any information relating to real estate for sale referenced on this web site comes from the Internet Data Exchange (IDX) program of the Houston Association of REALTORS, Inc. This web site may reference real estate listing(s) held by a brokerage firm other
 Austin Board of REALTORS® Copyright ©2026 All rights reserved.
 Information provided courtesy of LERA MLS. IDX information is provided exclusively for consumers' personal, non-commercial use and may not be used for any purpose other than to identify prospective properties consumers may be interested in purchasing. Information is believed to be accurate but not guaranteed. Provided courtesy of LERA MLS. Copyright 2026 LERA MLS, All Rights Reserved. Data last updated September 17, 2026 12:56 PM UTC
 This data is provided by the Waco Association of REALTORS® Multiple Listing Service Inc Internet Data Exchange; is for consumers personal, non-commercial use and may not be used for any purpose other than to identify prospective properties consumers may be interested in purchasing. The listing broker is listed on each listing; the information is deemed reliable but not guaranteed accurate. Copyrighted © 2026 Waco Association of REALTORS®
 Odessa Board of Realtors® All information deemed reliable but not guaranteed. All properties are subject to prior sale, change or withdrawal. Neither listing broker(s) or information provider(s) shall be responsible for any typographical errors, misinformation, misprints and shall be held totally harmless. Listing(s) information is provided for consumer's personal, non-commercial use and may not be used for any purpose other than to identify prospective properties consumers may be interested
 Central Texas MLS | Four Rivers Association of REALTORS® All information deemed reliable but not guaranteed. All properties are subject to prior sale, change or withdrawal. Neither listing broker(s) or information provider(s) shall be responsible for any typographical errors, misinformation, misprints and shall be held totally harmless. Listing(s) information is provided for consumer's personal, non-commercial use and may not be used for any purpose other than to identify prospective properties
 Highland Lakes Association of Realtors® All information deemed reliable but not guaranteed. All properties are subject to prior sale, change or withdrawal. Neither listing broker(s) or information provider(s) shall be responsible for any typographical errors, misinformation, misprints and shall be held totally harmless. Listing(s) information is provided for consumer's personal, non-commercial use and may not be used for any purpose other than to identify prospective properties consumers may
 Permian Basin Board of REALTORS® All information deemed reliable but not guaranteed. All properties are subject to prior sale, change or withdrawal. Neither listing broker(s) or information provider(s) shall be responsible for any typographical errors, misinformation, misprints and shall be held totally harmless. Listing(s) information is provided for consumer's personal, non-commercial use and may not be used for any purpose other than to identify prospective properties consumers may be interested
