
Views

Address
7302 Cresta Bulivar, San Antonio, TX
Price
$ 1,499,000
Property Attributes
- MLS#1882607
- TypeSingle Family
- Listing Status Active
- CountyBEXAR
- CitySan Antonio
- Area1002
- NeighborhoodCresta Bella
- Zip78256
- StyleTwo Story
- Year Built2024
- Taxes$ 30488
- Price$ 1,499,000
- Bedrooms5
- Full Bathrooms5
- Half Bathrooms2
- Sqr Footage4625
- Lot Size0.482 Acres
Data Source:
LERA MLS
Property Description
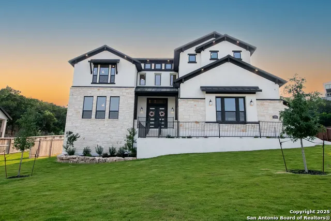
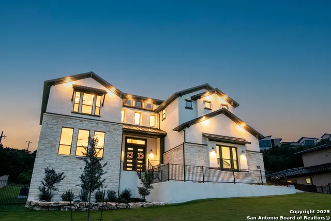
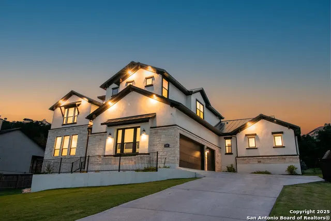
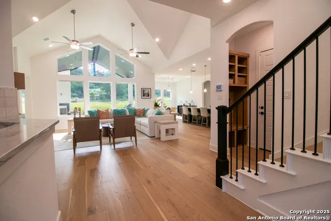
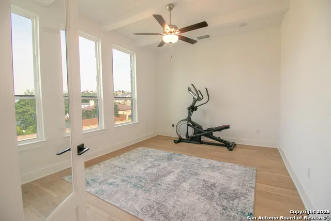
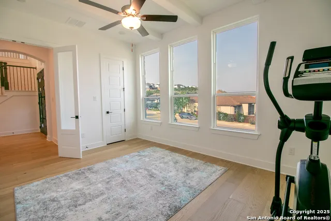
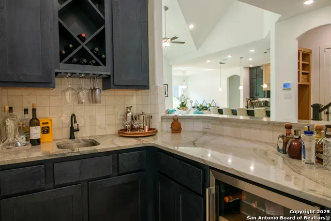
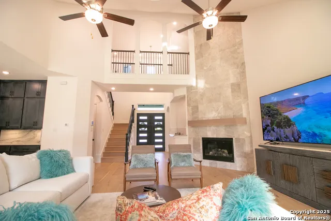
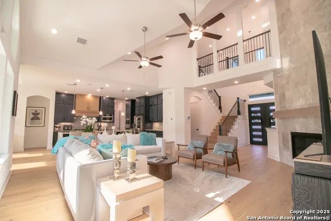
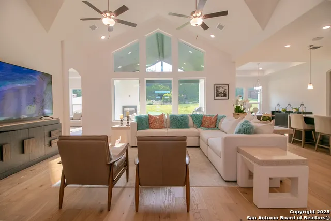
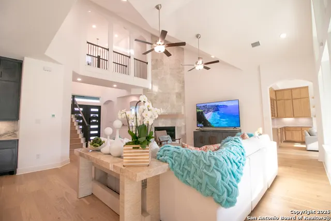
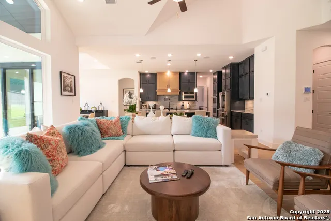
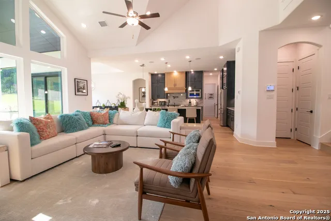
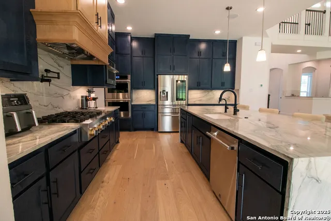
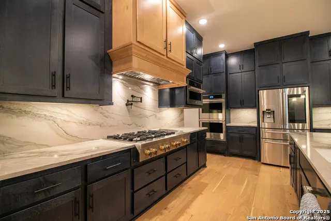
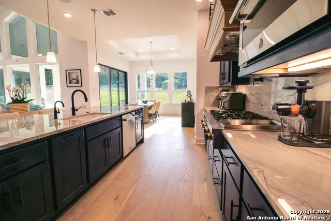
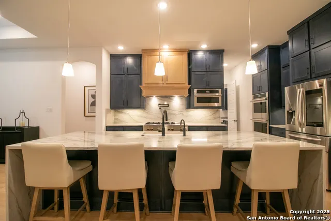
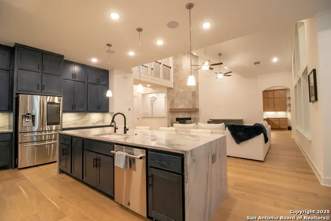
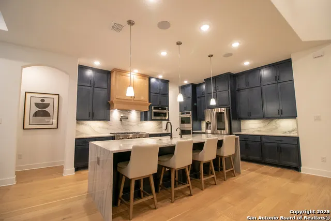
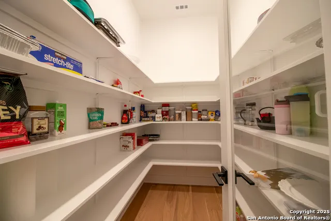
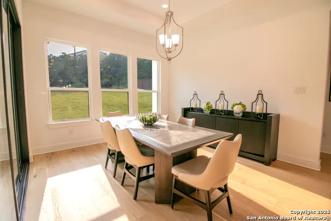
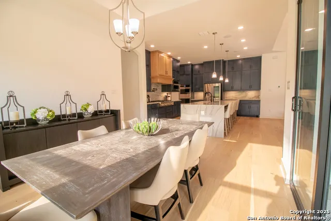
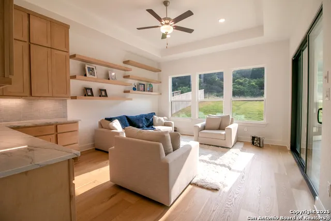
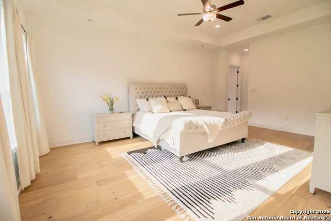
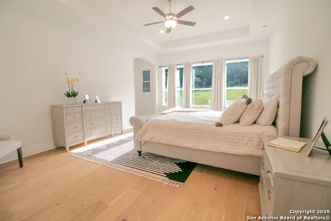
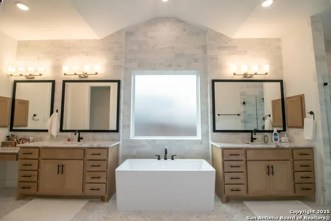
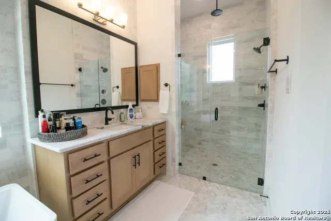
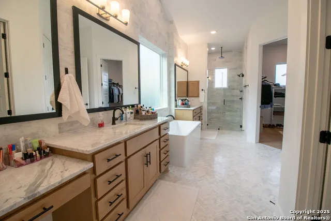
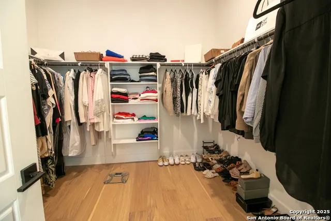
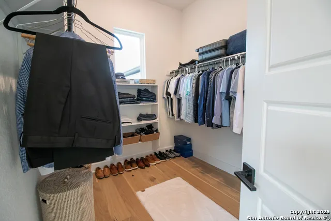
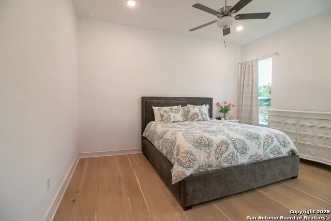
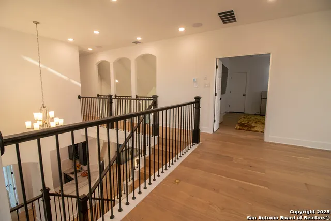
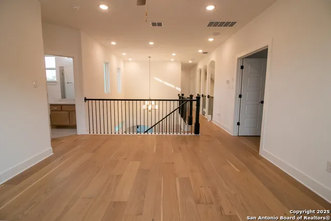
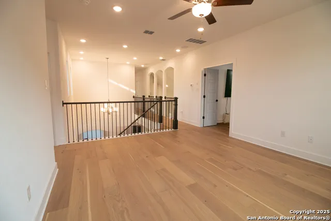
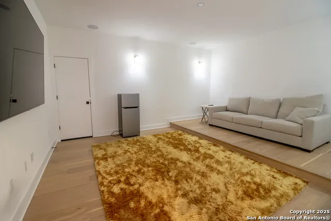
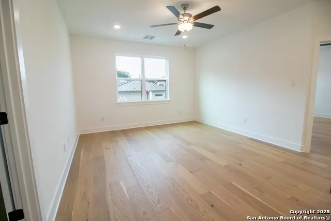
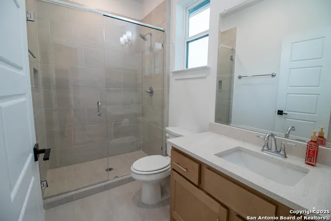
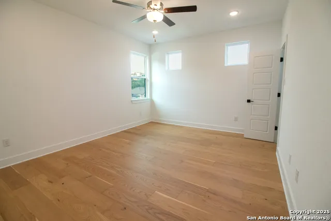
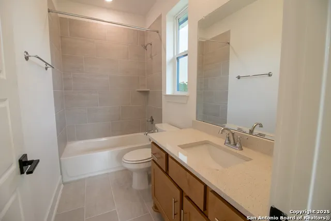
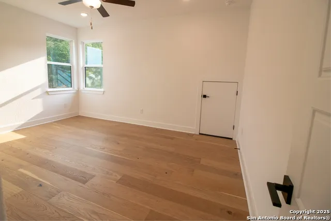
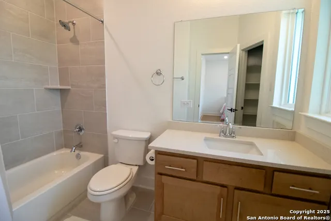
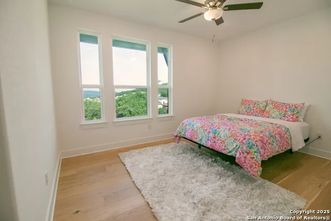
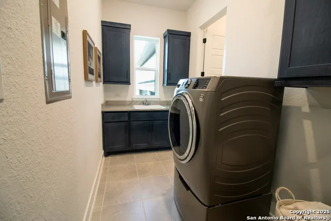
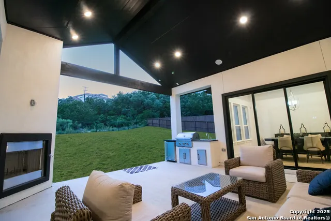
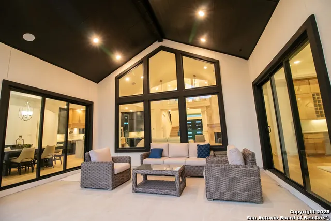
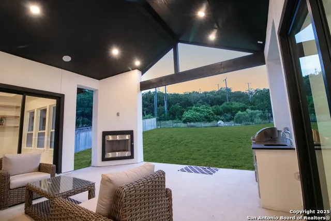
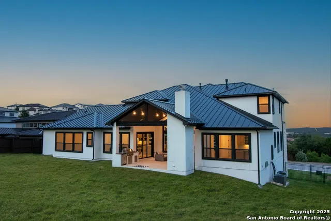
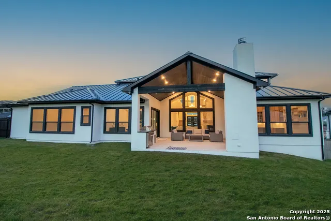
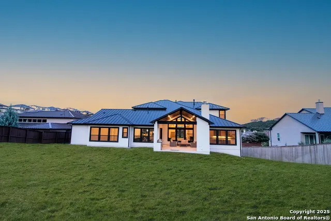
Welcome home to this absolutely stunning home built 2024 in the highly desirable Cresta Bella subdivision! Sitting on .48 acres, this stone & stucco home boasts pristine landscaping. Pride of Ownership! 5 bedrooms, 5 full bathrooms & 2 half baths! You are greeted by a great open floor plan, high ceilings and stunning wood flooring in the living areas. The office features french doors & elevated views. The family room offers a ceiling-height, corner-set gas fireplace, two story vaulted ceilings, and magnificent ceiling-height windows w/views of the outdoor living. The gourmet chef's kitchen features deep blue custom cabinetry, 6-burner gas cooktop, pot filler, built-in double ovens, beautiful quartz countertops & backsplash, massive island w/seating and large walk-in pantry. Dining room w/outdoor access & natural lighting. Wine bar! First level game room w/beautiful cabinetry & outdoor access. The first level primary suite has tray ceilings, two walk-in closets, garden tub, separate vanities, over-sized walk-in shower. First floor guest suite w/full bath! The second level features a spacious loft, media room w/seating platform, 3 great sized secondary bedrooms each w/a full bath. The outdoor living is a dream! The covered patio has great vaulted ceilings w/can lighting, built-in kitchen w/solid counters and outdoor gas fireplace. The backyard has tons of space w/greenbelt views. Great location near the Rim, La Cantera, Six Flags, I-10 & 1604! Highly rated NISD school district!
| Elementary School | Middle School | High School |
|---|---|---|
| Bonnie Ellison Elementary School | Hector Garcia Middle School | Louis D Brandeis High School |
| Price History | |
|---|---|
| 7/11/2025 | Listed $1,600,000 |
| 10/14/2025 | 2$1,575,000 |
| 1/29/2026 | 1$1,570,000 |
| 4/14/2026 | 2$1,545,000 |
| 7/3/2026 | 3$1,499,000 |
General Features
| Living Area | 4625 |
|---|---|
| Construction | Pre-Owned |
| Heating | Central |
| Cooling | Two Central |
| Half Baths | 2 |
| Bathrooms | 7 |
| HOA Fee | 835.86 |
| Subdivision | CRESTA BELLA |
| Builder | N/A |
| Class | Single Residential |
| Type | Single Family Detached |
| Style | Two Story |
| Roof | Metal |
| HOA Mandatory | Mandatory |
| Status | Active |
| HOA Frequency | Semi-Annually |
| Attached Garage | No |
| HOA Name | CRESTA BELLA HOA |
| Neighborhood Amenities | Controlled Access |
| Multiple HOA | No |
| Area | 1002 |
| Year Built | 2024 |
| High School | Louis D Brandeis |
| School District | Northside |
| Proposed Terms | Conventional,VA,Cash |
| Elementary School | Bonnie Ellison |
| Middle School | Hector Garcia |
| Legal Description | Ncb 18333 (Cresta Bella Ut-6A1 Enclave),Block 23 Lot 24 201 |
| Taxes | 30488.4 |
Interior Features
| Kitchen Length | 21 |
|---|---|
| Kitchen Width | 15 |
| Total Bedrooms | 5 |
| Full Baths | 5 |
| Interior Features | Three Living Area,Separate Dining Room,Eat-In Kitchen,Island Kitchen,Walk-In Pantry,Study/Library,Game Room,Media Room,Loft,Utility Room Inside,Secondary Bedroom Down,High Ceilings,Open Floor Plan,La |
| Stories | 2 |
| Dining Room Length | 12 |
| Dining Room Width | 12 |
| Flooring | Ceramic Tile,Wood |
| Utility Room Length | 14 |
| Utility Room Width | 5 |
| Heating Fuel | Natural Gas |
| # of Fireplaces | 2 |
| Bedroom2 Width | 14 |
| Bedroom3 Length | 15 |
| Bedroom3 Width | 12 |
| Bedroom4 Length | 15 |
| Bedroom4 Width | 12 |
| Bedroom5 Length | 15 |
| Bedroom5 Width | 13 |
| Entry Room Length | 15 |
| Entry Room Width | 12 |
| Family Room Length | 21 |
| Study/Office Length | 15 |
| Study/Office Width | 12 |
| WINDOW COVERINGS | Some Remain |
Exterior Features
| Exterior | Stone/Rock,Stucco |
|---|---|
| Foundation | Slab |
| Pool (Y/N) | No |
| Exterior Features | Covered Patio |
| Pool | None |
| Lot Size | 0.482 |
| Water/Sewer | Water System,Sewer System |
| Lot Description | 1/4 - 1/2 Acre |
| Inclusions | Ceiling Fans,Washer Connection,Dryer Connection,Cook Top,Built-In Oven,Microwave Oven,Gas Cooking,Disposal,Dishwasher,Solid Counter Tops,Double Ovens,Custom Cabinets |
| Garage Parking | Three Car Garage,Side Entry |
Amenities
- Foreclosure
- Views
- Short Sale
- New Construction
- Adult 55+
- Lease To Own
- No HOA Fees
- Furnished
- Primary On Main
- Air Conditioning
- Seller Finance
- Green
- Fixer Upper
- Horse
- Golf
- Fireplace
- Deck
- Garage
- Basement
- Pool
Property vs Single Family Average in 78256
Price
Taxes
Year Built
Visits
In The Neighborhood
Open House
San Antonio
$ 1,225,000
- Type
- Single Family
- Size
- 3,549 SqFt
- Rooms
- 4 Beds + 4 Baths
The Agency San Antonio 210-963-9993
San Antonio
$ 1,497,000
- Type
- Single Family
- Size
- 4,548 SqFt
- Rooms
- 5 Beds + 4.5 Baths
Galvan Wheeler 210-571-6120
Views
San Antonio
$ 1,799,900
- Type
- Single Family
- Size
- 3,995 SqFt
- Rooms
- 4 Beds + 3.5 Baths
Kuper Sotheby's Int'l Realty 210-698-3100
Views
San Antonio
$ 1,100,000
- Type
- Single Family
- Size
- 2,962 SqFt
- Rooms
- 3 Beds + 2.5 Baths
San Antonio Portfolio KW RE 210-698-9996
Reduced
San Antonio
$ 1,499,999
- Type
- Single Family
- Size
- 3,981 SqFt
- Rooms
- 4 Beds + 4.5 Baths
Kuper Sotheby's Int'l Realty 210-698-3100
Reduced
San Antonio
$ 699,900
- Type
- Single Family
- Size
- 2,649 SqFt
- Rooms
- 4 Beds + 3.5 Baths
MV Realty Of Texas LLC 866-484-3824
Reduced
San Antonio
$ 964,000
- Type
- Single Family
- Size
- 2,853 SqFt
- Rooms
- 3 Beds + 2.5 Baths
Phyllis Browning Company 210-408-2500
Reduced
San Antonio
$ 4,595,000
- Type
- Single Family
- Size
- 11,600 SqFt
- Rooms
- 8 Beds + 9 Baths
Next Space Realty 210-386-0772
Reduced
San Antonio
$ 799,000
- Type
- Single Family
- Size
- 3,088 SqFt
- Rooms
- 4 Beds + 4 Baths
JB Goodwin, REALTORS 210-581-9050
 © 2026 North Texas Real Estate Information Systems, Inc. All rights reserved. Disclaimer: All information deemed reliable but not guaranteed and should be independently verified. All properties are subject to prior sale, change or withdrawal. Neither listing broker(s) nor All City Real Estate shall be responsible for any typographical errors, misinformation, misprints and shall be held totally harmless. The database information herein is provided from and copyrighted by the North Texas Real Estate
 The information being provided by Houston Association of REALTORS, Inc. is for the consumer's personal, non-commercial use and may not be used for any purpose other than to identify prospective properties consumers may be interested in purchasing. Any information relating to real estate for sale referenced on this web site comes from the Internet Data Exchange (IDX) program of the Houston Association of REALTORS, Inc. This web site may reference real estate listing(s) held by a brokerage firm other
 Austin Board of REALTORS® Copyright ©2026 All rights reserved.
 Information provided courtesy of LERA MLS. IDX information is provided exclusively for consumers' personal, non-commercial use and may not be used for any purpose other than to identify prospective properties consumers may be interested in purchasing. Information is believed to be accurate but not guaranteed. Provided courtesy of LERA MLS. Copyright 2026 LERA MLS, All Rights Reserved. Data last updated September 17, 2026 12:56 PM UTC
 This data is provided by the Waco Association of REALTORS® Multiple Listing Service Inc Internet Data Exchange; is for consumers personal, non-commercial use and may not be used for any purpose other than to identify prospective properties consumers may be interested in purchasing. The listing broker is listed on each listing; the information is deemed reliable but not guaranteed accurate. Copyrighted © 2026 Waco Association of REALTORS®
 Odessa Board of Realtors® All information deemed reliable but not guaranteed. All properties are subject to prior sale, change or withdrawal. Neither listing broker(s) or information provider(s) shall be responsible for any typographical errors, misinformation, misprints and shall be held totally harmless. Listing(s) information is provided for consumer's personal, non-commercial use and may not be used for any purpose other than to identify prospective properties consumers may be interested
 Central Texas MLS | Four Rivers Association of REALTORS® All information deemed reliable but not guaranteed. All properties are subject to prior sale, change or withdrawal. Neither listing broker(s) or information provider(s) shall be responsible for any typographical errors, misinformation, misprints and shall be held totally harmless. Listing(s) information is provided for consumer's personal, non-commercial use and may not be used for any purpose other than to identify prospective properties
 Highland Lakes Association of Realtors® All information deemed reliable but not guaranteed. All properties are subject to prior sale, change or withdrawal. Neither listing broker(s) or information provider(s) shall be responsible for any typographical errors, misinformation, misprints and shall be held totally harmless. Listing(s) information is provided for consumer's personal, non-commercial use and may not be used for any purpose other than to identify prospective properties consumers may
 Permian Basin Board of REALTORS® All information deemed reliable but not guaranteed. All properties are subject to prior sale, change or withdrawal. Neither listing broker(s) or information provider(s) shall be responsible for any typographical errors, misinformation, misprints and shall be held totally harmless. Listing(s) information is provided for consumer's personal, non-commercial use and may not be used for any purpose other than to identify prospective properties consumers may be interested
