
Open House Sat, Sep 19th 12:00 PM - 02:00 PM - Views - Primary on Main
Address
5605 Creek Mountain, Austin, TX
Price
$ 3,995,000
Property Attributes
- MLS#8896281
- TypeSingle Family
- Listing Status Active
- CountyTRAVIS
- CityAustin
- Area1B
- NeighborhoodStoneledge 01
- Zip78731
- StyleSingle Family Residence
- Year Built2020
- Taxes$ 32953
- Price$ 3,995,000
- Bedrooms5
- Full Bathrooms5
- Half Bathrooms2
- Sqr Footage5624
- Lot Size0.867 Acres
Data Source:
Austin Board of REALTORS® (ABOR) as distributed by MLS GRID
Property Description
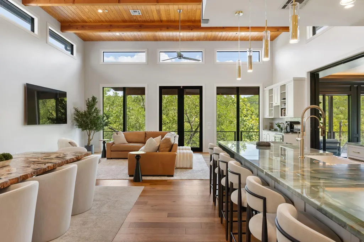
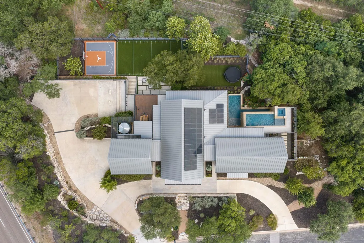
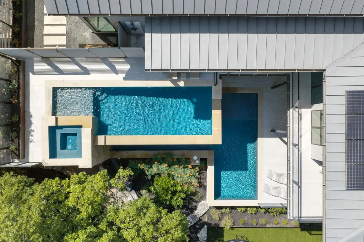
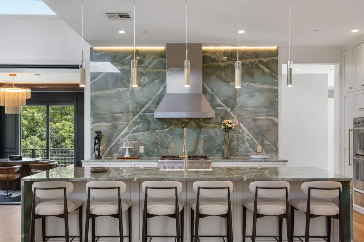
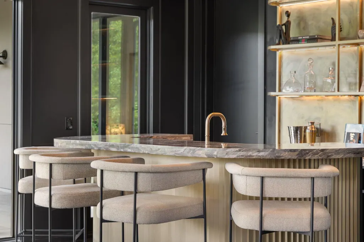
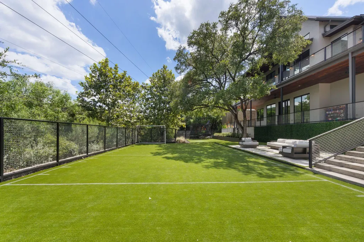
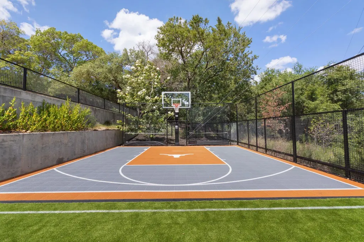
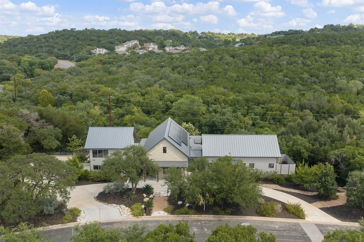
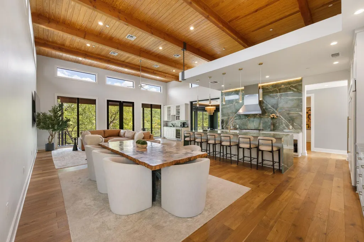
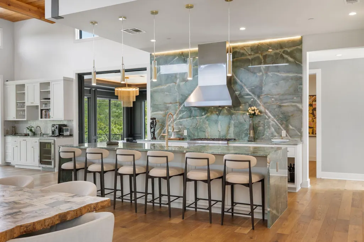
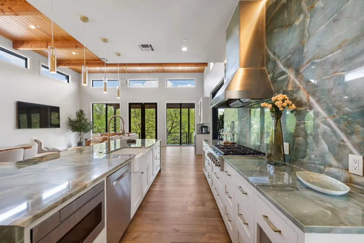
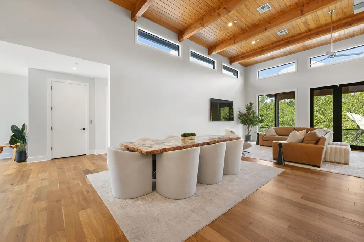
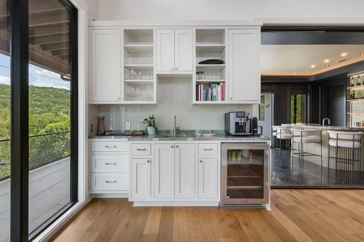
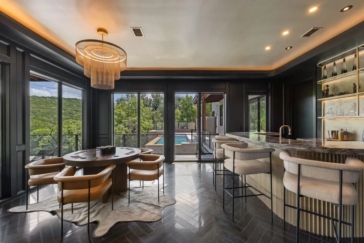
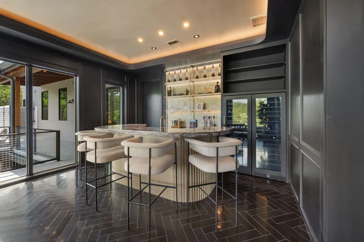
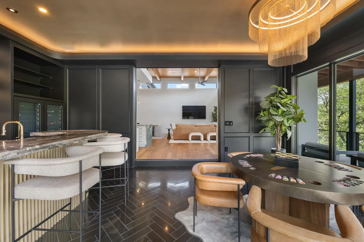
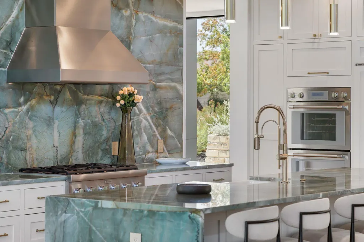
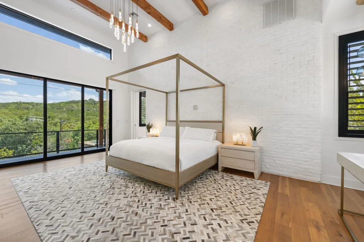
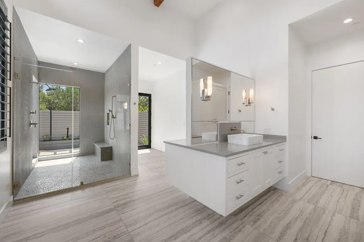
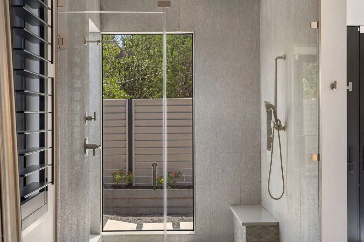
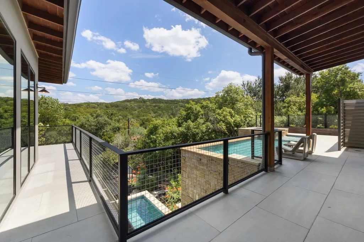
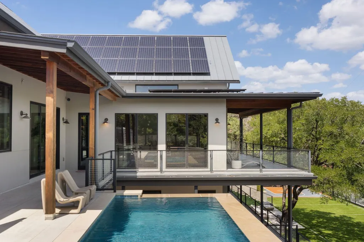
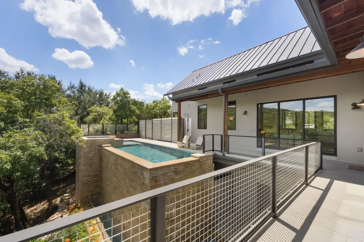
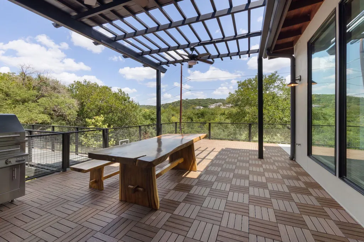
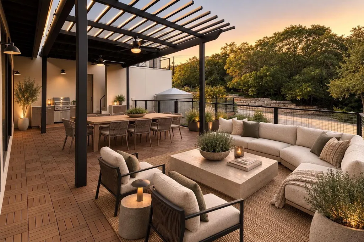
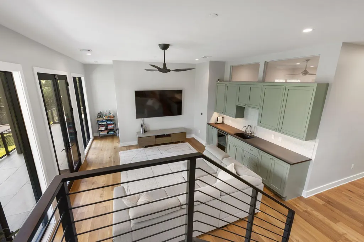
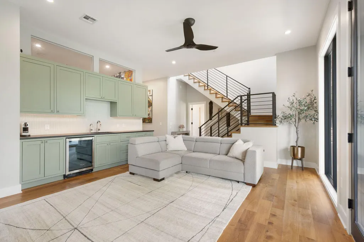
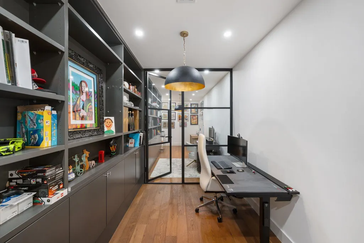
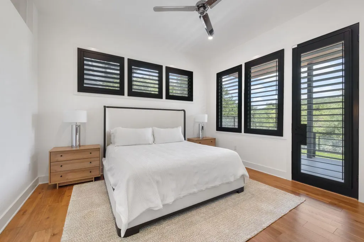
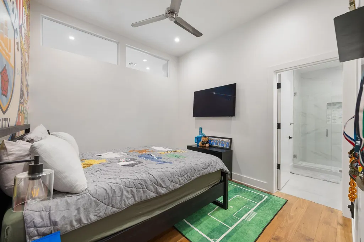
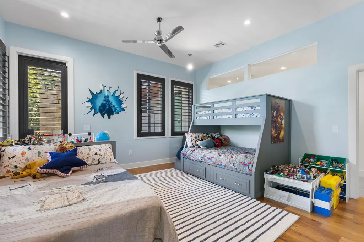
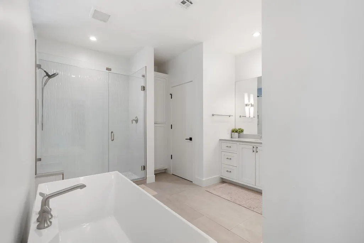
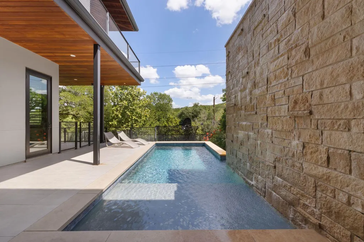
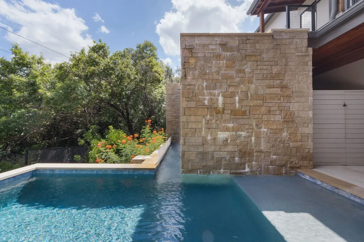
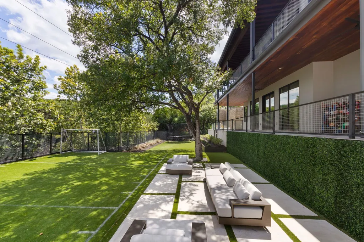
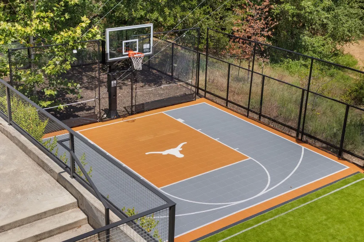
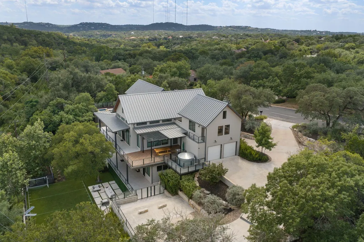
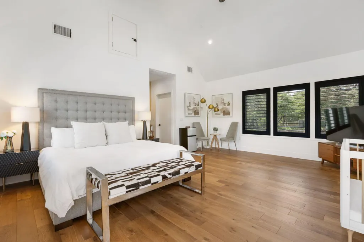
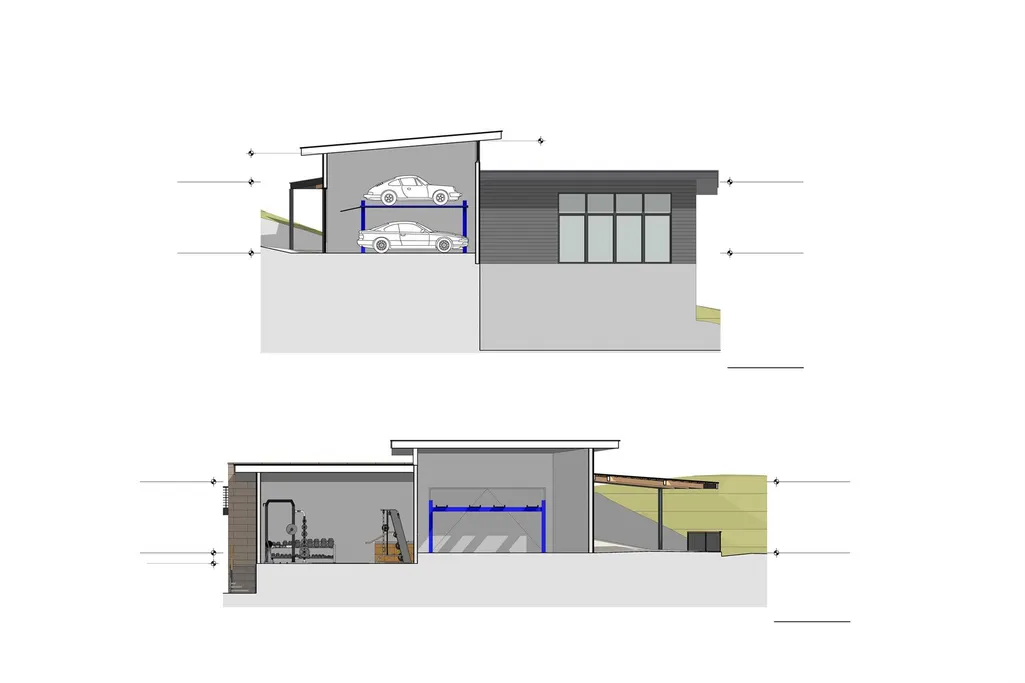
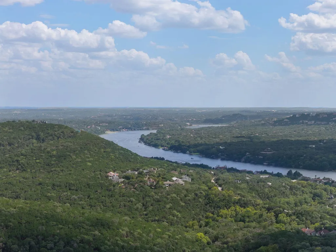
The Visionary was created for the way Austin is meant to be lived, open to the outdoors, surrounded by green space, and close to the center of the city. Set on nearly an acre just off Mount Bonnell, this 5,624 square foot residence backs to protected green space along Brightleaf Preserve, offering remarkable privacy minutes from downtown and Lake Austin. Warm, modern interiors feature wood ceilings, hardwood floors, exposed brick, oak cabinetry, richly veined quartzite, and expansive windows. The main level includes a quartzite clad kitchen with Thermador appliances, generous living and entertaining spaces, a four seasons room, fully equipped bar, and primary suite with direct access to the pool and spa. The primary bath features an oversized shower overlooking a private courtyard, expansive walk in closet, and private outdoor shower. The lower level functions almost as a second residence with three bedrooms, three full baths, kitchenette, spacious living area, and two offices or flex rooms with built ins. A separate garage apartment includes a full bath, living area, loft, and vaulted ceiling. An elevator connects the home’s levels. Outside, a pool and spa span two levels with covered entertaining spaces, a pool bath, outdoor shower, fully turfed lower lawn, and private sport court. Architectural plans convey for a proposed 1,805 square foot expansion with an additional garage, private gym, dedicated office, carport, and car lift. Tesla solar roof, two Powerwalls, rainwater collection, and ample parking complete the property. Zoned to Highland Park Elementary, Lamar Middle School, and McCallum High School.
| Elementary School | Middle School | High School |
|---|---|---|
| Highland Park Elementary School | Lamar (Austin ISD) Middle School | McCallum High School |
| Price History | |
|---|---|
| 8/21/2026 | Listed $3,995,000 |
General Features
| Living Area | 5624 |
|---|---|
| Sewer | Public Sewer |
| Heating | Central |
| Cooling | Ceiling Fan(s),Electric |
| Utilities | Electricity Connected,Sewer Connected,Water Connected |
| Roof | Metal |
| Appliances | Bar Fridge,Built-In Freezer,Built-In Oven(s),Built-In Refrigerator,Dishwasher,Disposal,Gas Cooktop,Ice Maker,Microwave,Double Oven,Washer/Dryer,Wine Refrigerator |
| Garage Spaces | 2 |
| Patio/Porch Features | None |
| Pool Features | In Ground,Infinity,Outdoor Pool,Pool/Spa Combo |
| Construction Materials | Cement Siding,Metal Siding,Wood Siding,Stucco |
| Year Built | 2020 |
| View | Hill Country |
| Levels | Two |
| Property Subtype | Single Family Residence |
| Tax Year | 2026 |
| Waterfront Features | None |
| Community Features | None |
| Accessibility | None |
| County | Travis |
| New Construction | No |
| Property Type | Residential |
| HOA | No |
| Energy Efficient | None |
| Subdivision Name | Stoneledge 01 |
| Facing Direction | Northwest |
| Green Sustainability | None |
| Other Structures | None |
| Full Baths | 5 |
| Status | Active |
| Directions | 2222 TO CREEK MOUNTAIN |
| High School | McCallum |
| City | Austin |
| Disclosures | Seller Disclosure |
| MLS Area | 1B |
| Lot Size Square Feet | 37766.52 |
| Spa Features | Hot Tub |
| Elementary School | Highland Park |
| Tax Annual Amount | 32953 |
| Middle/Junior High School | Lamar (Austin ISD) |
| Property Condition | Resale |
| Additional Parcels Y/N | No |
| Virtual Tour | https://www.visionaryaustin.com/mls/260954781 |
| Builder Name | Upper Construction |
| Standard Status | Active |
| Year Built Source | Public Records |
| Tax Assessed Value | 1979095 |
| Virtual Tour | https://www.visionaryaustin.com |
Interior Features
| Interior Amenities | Bar,Ceiling-High,Ceiling-Vaulted,Quartz Counters,Eat-in Kitchen,Elevator,Interior Steps,Kitchen Island,Multiple Dining Areas,Multiple Living Areas,Open Floorplan,Pantry,Primary Bedroom on Main,Recess |
|---|---|
| Flooring | Wood |
| Window Features | Double Pane Windows |
| Half Baths | 2 |
| Total Bedrooms | 5 |
| Main Level Bedrooms | 1 |
| LivingAreaSource | Plans |
| Total Baths | 7 |
Exterior Features
| Exterior Amenities | Balcony,Basketball Court,Exterior Steps,Lighting,Private Yard,Sport Court,Tennis Court(s) |
|---|---|
| Fencing | Back Yard |
| Parking Features | Attached |
| Lot Features | Greenbelt,Irregular Lot,Public Maintained Road,Trees-Large (Over 40 Ft) |
| Water Source | Public |
| Total Parking | 5 |
| Foundation Details | Slab |
| Lot Size Acres | 0.867 |
| Waterfront Y/N | No |
| Covered Spaces | 2 |
| Horse Y/N | No |
| Horse Amenities | None |
Amenities
- Foreclosure
- Views
- Short Sale
- New Construction
- Adult 55+
- Lease To Own
- No HOA Fees
- Furnished
- Primary On Main
- Air Conditioning
- Seller Finance
- Green
- Fixer Upper
- Horse
- Golf
- Fireplace
- Deck
- Garage
- Basement
- Pool
Property vs Single Family Average in 78731
Price
Taxes
Year Built
Visits
 © 2026 North Texas Real Estate Information Systems, Inc. All rights reserved. Disclaimer: All information deemed reliable but not guaranteed and should be independently verified. All properties are subject to prior sale, change or withdrawal. Neither listing broker(s) nor All City Real Estate shall be responsible for any typographical errors, misinformation, misprints and shall be held totally harmless. The database information herein is provided from and copyrighted by the North Texas Real Estate
 The information being provided by Houston Association of REALTORS, Inc. is for the consumer's personal, non-commercial use and may not be used for any purpose other than to identify prospective properties consumers may be interested in purchasing. Any information relating to real estate for sale referenced on this web site comes from the Internet Data Exchange (IDX) program of the Houston Association of REALTORS, Inc. This web site may reference real estate listing(s) held by a brokerage firm other
 Austin Board of REALTORS® Copyright ©2026 All rights reserved.
 Information provided courtesy of LERA MLS. IDX information is provided exclusively for consumers' personal, non-commercial use and may not be used for any purpose other than to identify prospective properties consumers may be interested in purchasing. Information is believed to be accurate but not guaranteed. Provided courtesy of LERA MLS. Copyright 2026 LERA MLS, All Rights Reserved. Data last updated September 18, 2026 12:59 PM UTC
 This data is provided by the Waco Association of REALTORS® Multiple Listing Service Inc Internet Data Exchange; is for consumers personal, non-commercial use and may not be used for any purpose other than to identify prospective properties consumers may be interested in purchasing. The listing broker is listed on each listing; the information is deemed reliable but not guaranteed accurate. Copyrighted © 2026 Waco Association of REALTORS®
 Odessa Board of Realtors® All information deemed reliable but not guaranteed. All properties are subject to prior sale, change or withdrawal. Neither listing broker(s) or information provider(s) shall be responsible for any typographical errors, misinformation, misprints and shall be held totally harmless. Listing(s) information is provided for consumer's personal, non-commercial use and may not be used for any purpose other than to identify prospective properties consumers may be interested
 Central Texas MLS | Four Rivers Association of REALTORS® All information deemed reliable but not guaranteed. All properties are subject to prior sale, change or withdrawal. Neither listing broker(s) or information provider(s) shall be responsible for any typographical errors, misinformation, misprints and shall be held totally harmless. Listing(s) information is provided for consumer's personal, non-commercial use and may not be used for any purpose other than to identify prospective properties
 Highland Lakes Association of Realtors® All information deemed reliable but not guaranteed. All properties are subject to prior sale, change or withdrawal. Neither listing broker(s) or information provider(s) shall be responsible for any typographical errors, misinformation, misprints and shall be held totally harmless. Listing(s) information is provided for consumer's personal, non-commercial use and may not be used for any purpose other than to identify prospective properties consumers may
 Permian Basin Board of REALTORS® All information deemed reliable but not guaranteed. All properties are subject to prior sale, change or withdrawal. Neither listing broker(s) or information provider(s) shall be responsible for any typographical errors, misinformation, misprints and shall be held totally harmless. Listing(s) information is provided for consumer's personal, non-commercial use and may not be used for any purpose other than to identify prospective properties consumers may be interested
