
Waterfront - Golf Course - Primary on Main

Address
1601 Wild Basin Ledge, Austin, TX
Price
$ 10,950,000
Property Attributes
- MLS#8213495
- TypeSingle Family
- Listing Status Active
- CountyTRAVIS
- CityAustin
- Area8E
- NeighborhoodBONHAM A L D
- Zip78746
- StyleSingle Family Residence
- Year Built1999
- Taxes$ 69915
- Price$ 10,950,000
- Bedrooms4
- Full Bathrooms4
- Half Bathrooms1
- Sqr Footage5402
- Lot Size9.855 Acres
Data Source:
Austin Board of REALTORS® (ABOR) as distributed by MLS GRID
Property Description
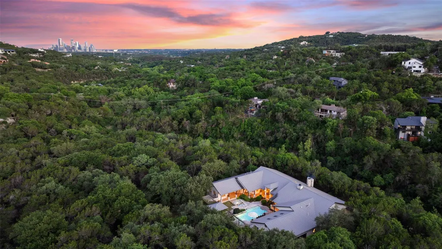
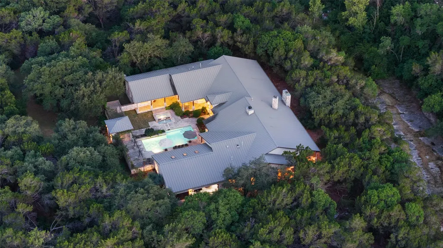
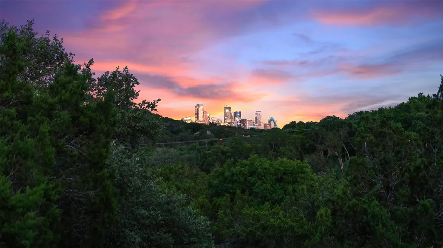
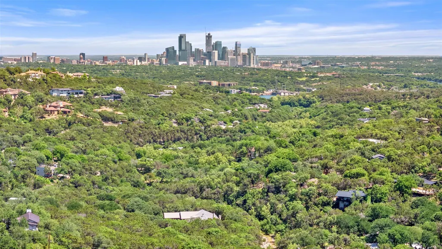
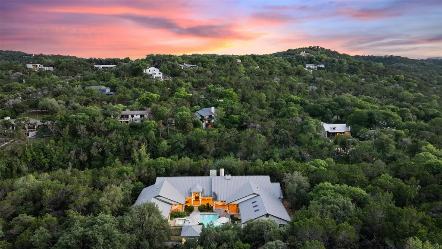
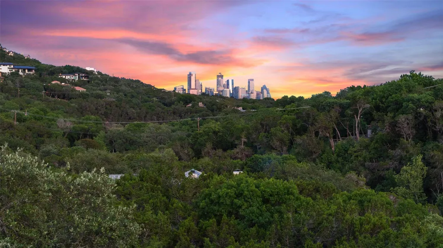
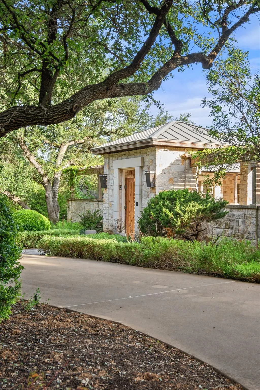
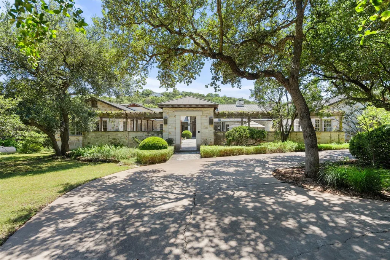
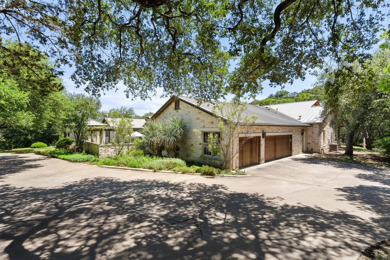
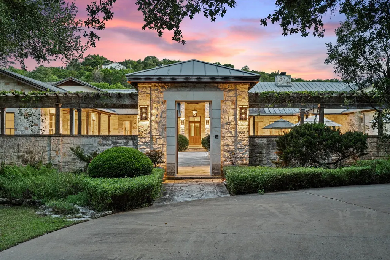
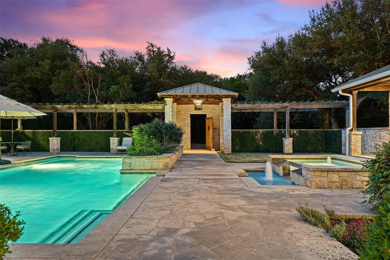
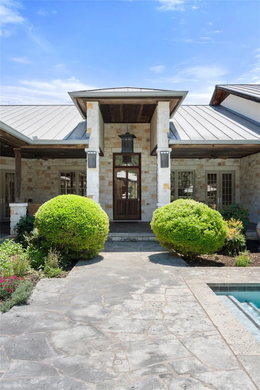
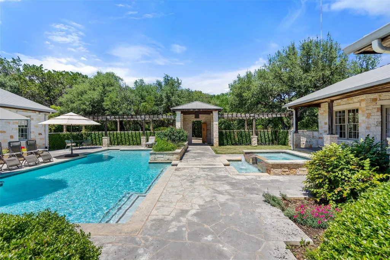
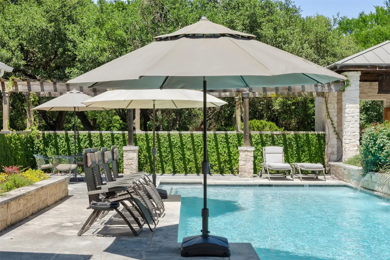
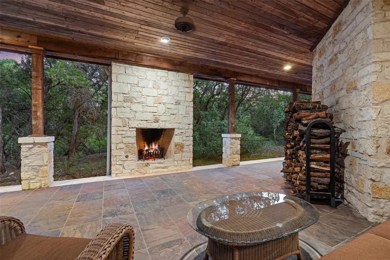
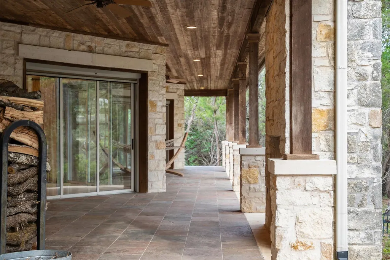
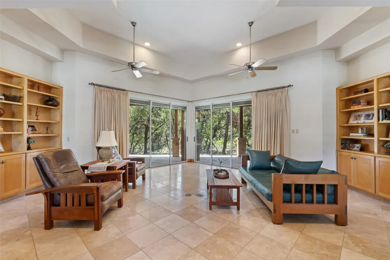
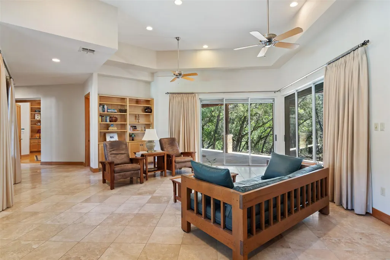
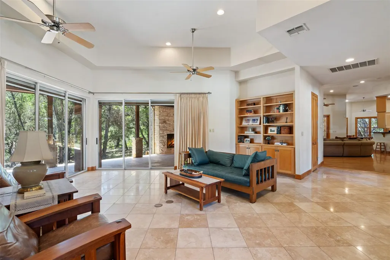
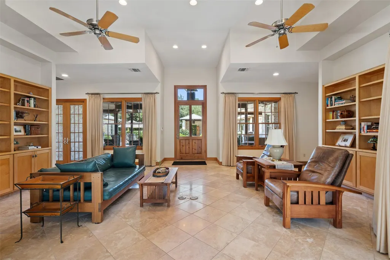
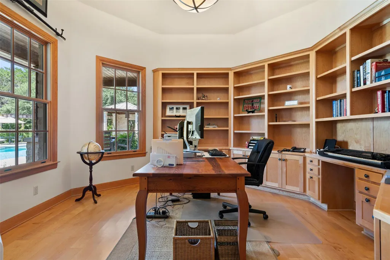
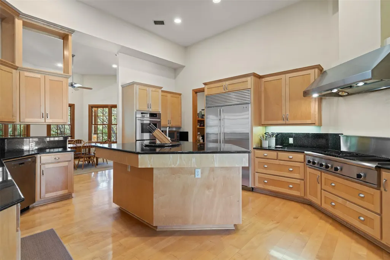
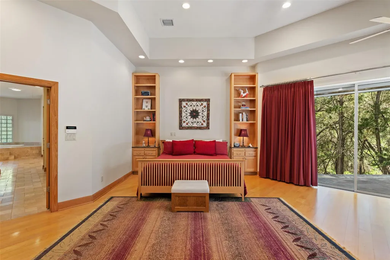
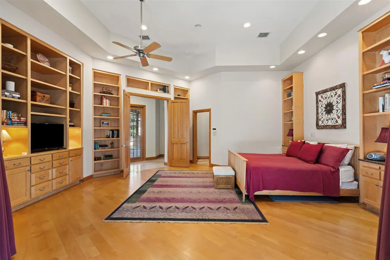
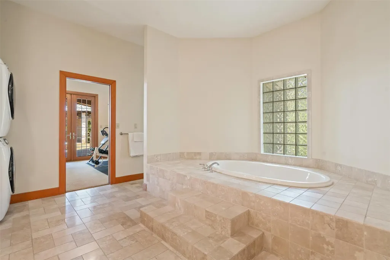
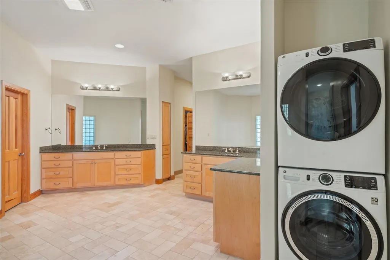
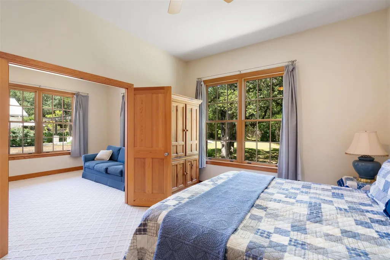
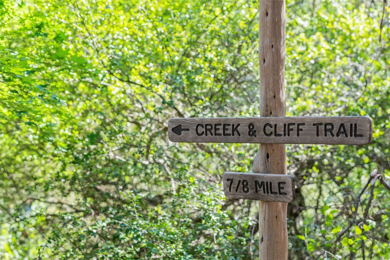
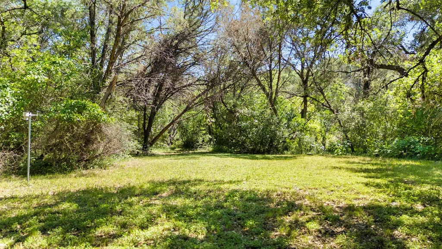
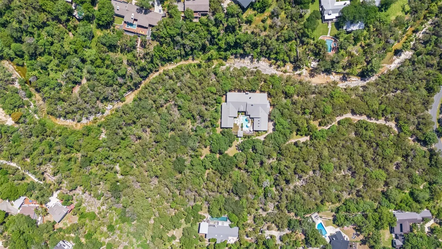
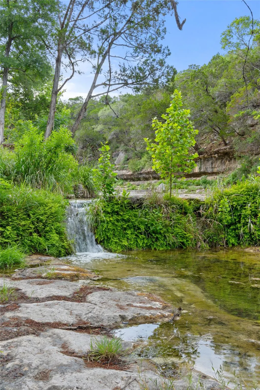
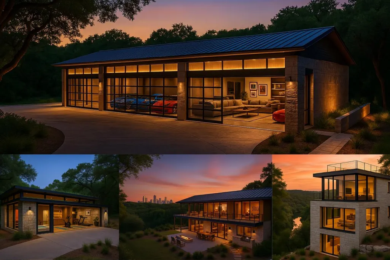
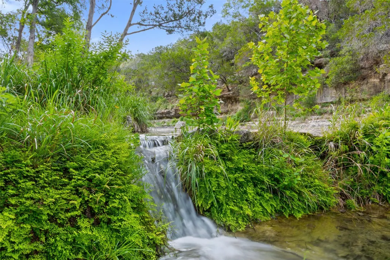
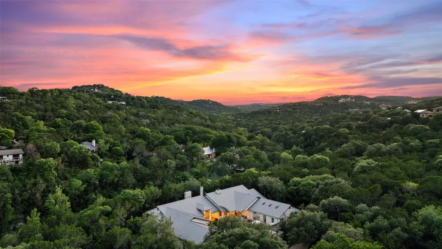
Set on nearly 10 largely flat, usable acres in Eanes ISD, this Westlake estate offers rare scale, privacy, and downtown Austin view corridors just 10 minutes from the city’s core. With over 1,000 feet of spring-fed Bee Creek frontage and a natural setting that feels removed from everything, the property delivers both immediate livability and long-term flexibility. The existing 5,400+ SF residence is designed for indoor-outdoor living, with more than 3,500 square feet of covered terraces, verandas, and courtyard spaces surrounding a resort-style pool and spa. In total, the structure encompasses over 10,000 square feet under roof, creating a much larger living experience than the interior square footage alone suggests. Set on build-friendly terrain, the home provides a strong architectural foundation ready for selective modernization — allowing a buyer to move in comfortably while enhancing over time, without the pressure of a full rebuild. Beyond the current improvements, elevated portions of the property offer optional expansion potential, additional structures, or future estate planning flexibility if desired. Subdivision configuration is possible (buyer to verify), adding another layer of long-term optionality while preserving its immediate function as a private, usable estate. Nearly 10 acres this close to downtown — with flat land, water frontage, skyline exposure, and privacy — are increasingly difficult to replicate.
| Elementary School | Middle School | High School |
|---|---|---|
| Eanes Elementary School | Hill Country Middle School | Westlake High School |
| Price History | |
|---|---|
| 10/7/2025 | Listed $11,500,000 |
| 3/4/2026 | 5$10,995,000 |
| 3/4/2026 | 1$10,950,000 |
General Features
| Living Area | 5402 |
|---|---|
| Sewer | Septic Tank |
| Heating | Central,Zoned |
| Cooling | Ceiling Fan(s),Central Air,Zoned |
| Utilities | See Remarks,Electricity Connected,Phone Connected,Propane,Underground Utilities,Water Connected |
| Roof | Metal |
| Appliances | Dishwasher,Gas Range,Indoor Grill,Microwave,Oven,RNGHD,Refrigerator,Washer/Dryer |
| Garage Spaces | 3 |
| Patio/Porch Features | Covered,Porch,Rear Porch,Wrap Around |
| Pool Features | In Ground |
| Security Features | Security System |
| Construction Materials | Frame,Stone |
| Year Built | 1999 |
| View | Canyon,Downtown,Hill Country,Panoramic,Park/Greenbelt,Trees/Woods |
| Levels | One |
| Property Subtype | Single Family Residence |
| Tax Year | 2025 |
| Waterfront Features | Creek,Stream |
| Community Features | None |
| Accessibility | Central Living Area |
| County | Travis |
| New Construction | No |
| Property Type | Residential |
| HOA | No |
| Energy Efficient | Materials,Windows |
| Subdivision Name | BONHAM A L D |
| Facing Direction | Northeast |
| Green Sustainability | None |
| Other Structures | None |
| Full Baths | 4 |
| Status | Active |
| Directions | From Loop 360,turn onto Westlake Dr. Left on Wild Basin Ledge. Home is on the left. |
| High School | Westlake |
| City | Austin |
| Disclosures | Seller Disclosure,Seller Provided Survey Available |
| MLS Area | 8E |
| Lot Size Square Feet | 429283.8 |
| Elementary School | Eanes |
| Tax Annual Amount | 69914.96 |
| Middle/Junior High School | Hill Country |
| Property Condition | Resale |
| Standard Status | Active |
| Year Built Source | Public Records |
| Tax Assessed Value | 4755104 |
| Virtual Tour | https://www.heartofwestlakehills.com/?utm_source=chatgpt.com |
Interior Features
| Interior Amenities | See Remarks,Bookcases,Breakfast Bar,Built-in Features,Ceiling Fan(s),Central Vacuum,Granite Counters,Double Vanity,Entrance Foyer,In-Law Floorplan,Kitchen Island,Multiple Dining Areas,Multiple Living |
|---|---|
| Flooring | Tile,Wood |
| Total Fireplaces | 3 |
| Fireplace Features | Dining Room,Living Room,Outside |
| Window Features | Aluminum Frames,Low-Emissivity Windows,Screens |
| Half Baths | 1 |
| Total Bedrooms | 4 |
| Main Level Bedrooms | 4 |
| LivingAreaSource | Plans |
| Total Baths | 5 |
Exterior Features
| Exterior Amenities | Uncovered Courtyard,Playground,Private Entrance,Private Yard |
|---|---|
| Fencing | Partial |
| Parking Features | Attached,Circular Driveway,Door-Multi,Driveway,Garage,Private,Workshop in Garage |
| Lot Features | See Remarks,Greenbelt,Back Yard,Gentle Sloping,Native Plants,Near Golf Course,Private,Split Possible,Many Trees,Views,Waterfall |
| Water Source | MUD |
| Total Parking | 8 |
| Foundation Details | Slab |
| Lot Size Acres | 9.855 |
| Waterfront Y/N | No |
| Covered Spaces | 3 |
| Horse Y/N | No |
| Horse Amenities | None |
Amenities
- Foreclosure
- Views
- Short Sale
- New Construction
- Adult 55+
- Lease To Own
- No HOA Fees
- Furnished
- Primary On Main
- Air Conditioning
- Seller Finance
- Green
- Fixer Upper
- Horse
- Golf
- Fireplace
- Deck
- Garage
- Basement
- Pool
Property vs Single Family Average in 78746
Price
Taxes
Year Built
Visits
 © 2026 North Texas Real Estate Information Systems, Inc. All rights reserved. Disclaimer: All information deemed reliable but not guaranteed and should be independently verified. All properties are subject to prior sale, change or withdrawal. Neither listing broker(s) nor All City Real Estate shall be responsible for any typographical errors, misinformation, misprints and shall be held totally harmless. The database information herein is provided from and copyrighted by the North Texas Real Estate
 The information being provided by Houston Association of REALTORS, Inc. is for the consumer's personal, non-commercial use and may not be used for any purpose other than to identify prospective properties consumers may be interested in purchasing. Any information relating to real estate for sale referenced on this web site comes from the Internet Data Exchange (IDX) program of the Houston Association of REALTORS, Inc. This web site may reference real estate listing(s) held by a brokerage firm other
 Austin Board of REALTORS® Copyright ©2026 All rights reserved.
 Information provided courtesy of LERA MLS. IDX information is provided exclusively for consumers' personal, non-commercial use and may not be used for any purpose other than to identify prospective properties consumers may be interested in purchasing. Information is believed to be accurate but not guaranteed. Provided courtesy of LERA MLS. Copyright 2026 LERA MLS, All Rights Reserved. Data last updated September 13, 2026 3:04 PM UTC
 This data is provided by the Waco Association of REALTORS® Multiple Listing Service Inc Internet Data Exchange; is for consumers personal, non-commercial use and may not be used for any purpose other than to identify prospective properties consumers may be interested in purchasing. The listing broker is listed on each listing; the information is deemed reliable but not guaranteed accurate. Copyrighted © 2026 Waco Association of REALTORS®
 Odessa Board of Realtors® All information deemed reliable but not guaranteed. All properties are subject to prior sale, change or withdrawal. Neither listing broker(s) or information provider(s) shall be responsible for any typographical errors, misinformation, misprints and shall be held totally harmless. Listing(s) information is provided for consumer's personal, non-commercial use and may not be used for any purpose other than to identify prospective properties consumers may be interested
 Central Texas MLS | Four Rivers Association of REALTORS® All information deemed reliable but not guaranteed. All properties are subject to prior sale, change or withdrawal. Neither listing broker(s) or information provider(s) shall be responsible for any typographical errors, misinformation, misprints and shall be held totally harmless. Listing(s) information is provided for consumer's personal, non-commercial use and may not be used for any purpose other than to identify prospective properties
 Highland Lakes Association of Realtors® All information deemed reliable but not guaranteed. All properties are subject to prior sale, change or withdrawal. Neither listing broker(s) or information provider(s) shall be responsible for any typographical errors, misinformation, misprints and shall be held totally harmless. Listing(s) information is provided for consumer's personal, non-commercial use and may not be used for any purpose other than to identify prospective properties consumers may
 Permian Basin Board of REALTORS® All information deemed reliable but not guaranteed. All properties are subject to prior sale, change or withdrawal. Neither listing broker(s) or information provider(s) shall be responsible for any typographical errors, misinformation, misprints and shall be held totally harmless. Listing(s) information is provided for consumer's personal, non-commercial use and may not be used for any purpose other than to identify prospective properties consumers may be interested
