
Price Reduction - Views - Primary on Main
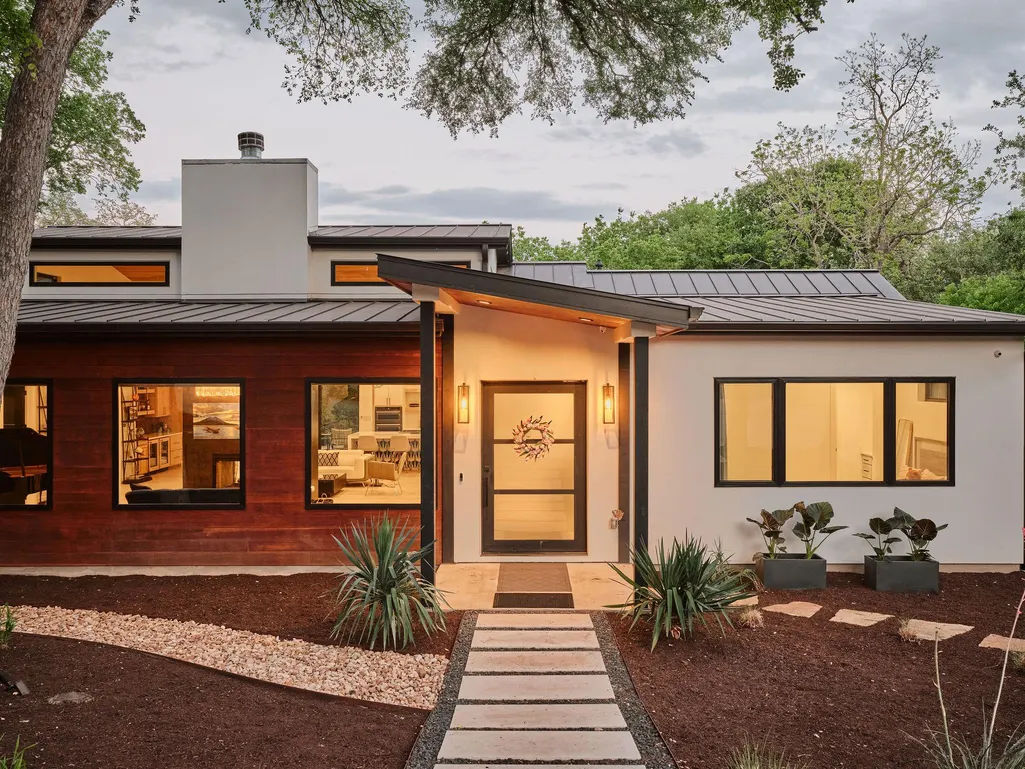
Address
4301 Balcones Dr, Austin, TX
Price
$ 3,400,000
Property Attributes
- MLS#7530970
- TypeSingle Family
- Listing Status Active
- CountyTRAVIS
- CityAustin
- Area1B
- NeighborhoodBalcones Park Add Sec 02
- Zip78731
- StyleSingle Family Residence
- Year Built2022
- Taxes$ 41000
- Price$ 3,400,000
- Bedrooms4
- Full Bathrooms3
- Half Bathrooms1
- Sqr Footage4841
- Lot Size0.467 Acres
Data Source:
Austin Board of REALTORS® (ABOR) as distributed by MLS GRID
Property Description
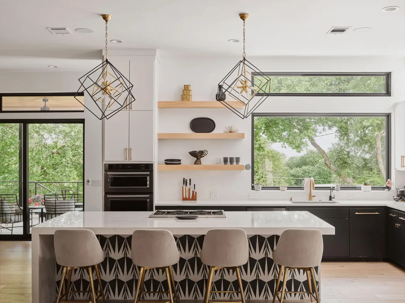
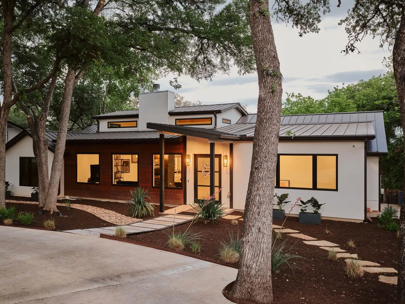
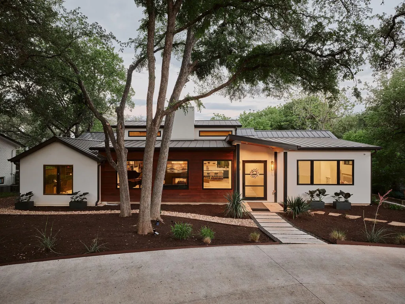
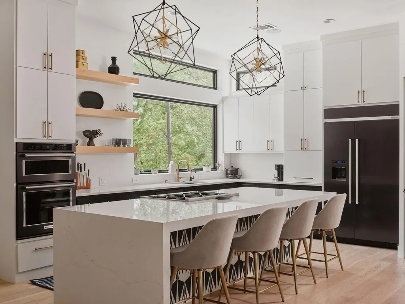
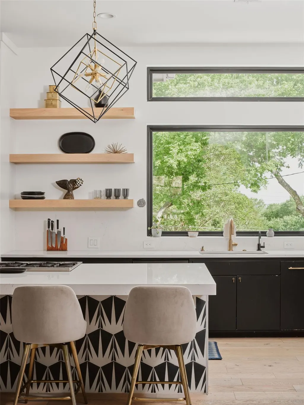
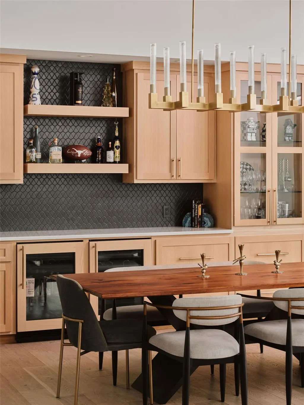
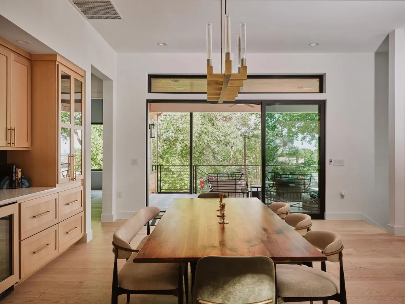
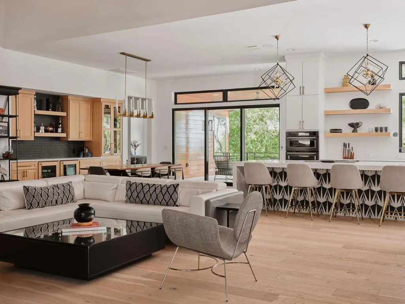
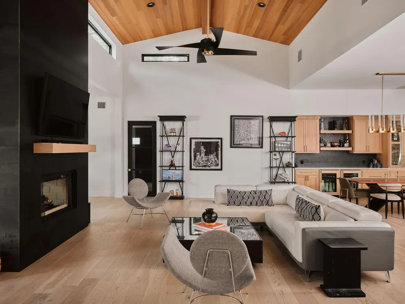
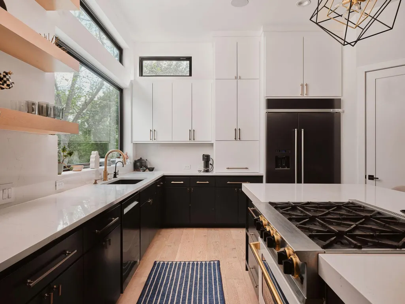
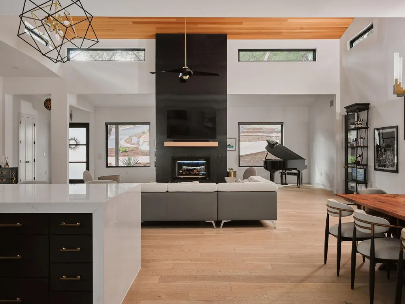
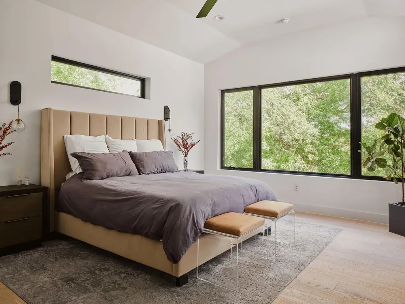
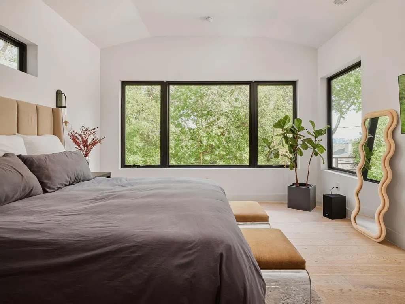
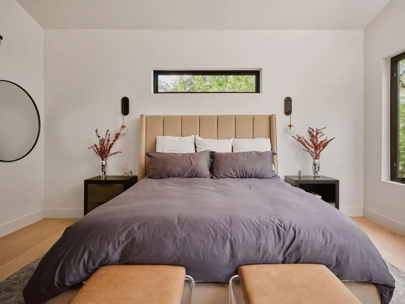
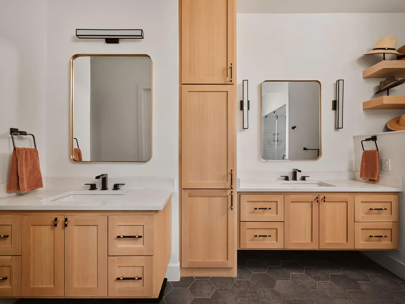
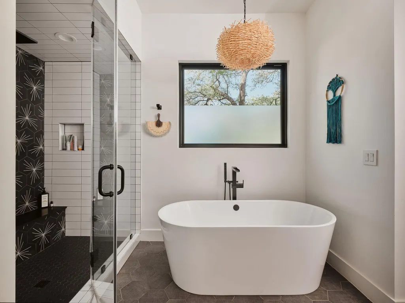
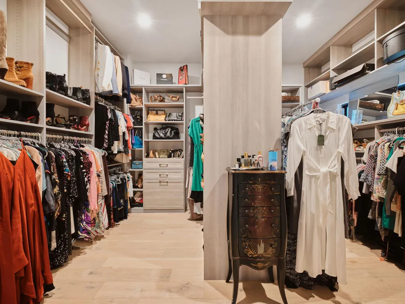
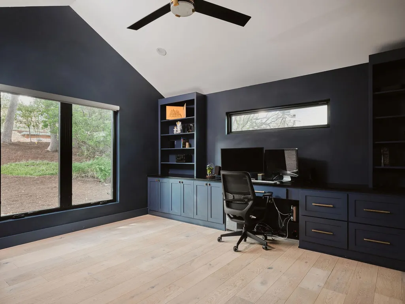
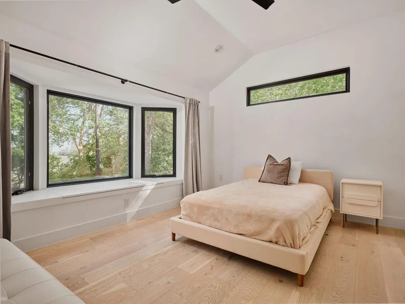
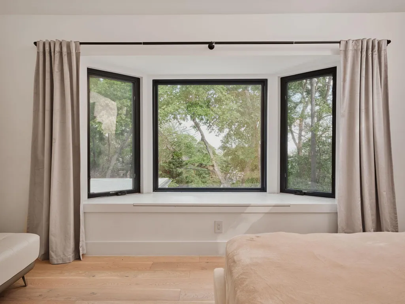
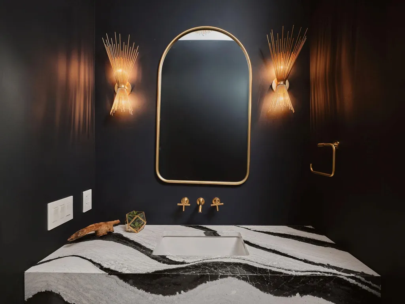
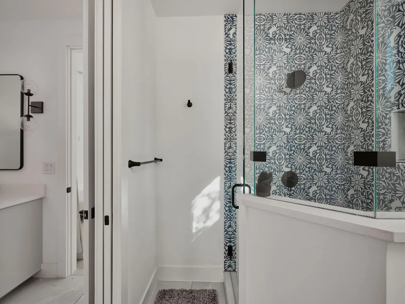
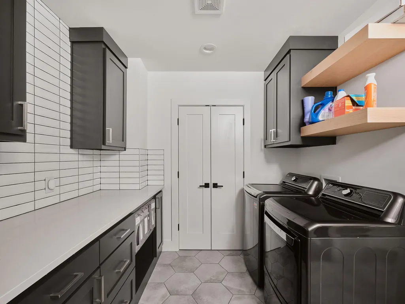
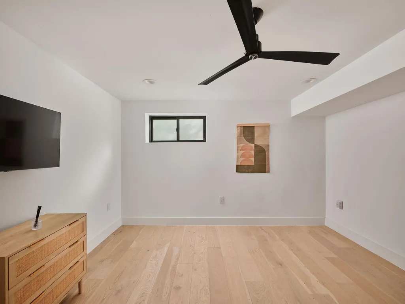
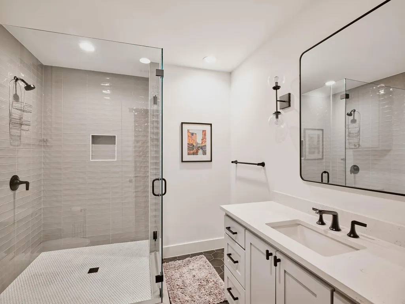
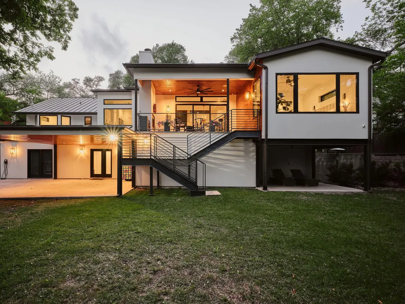
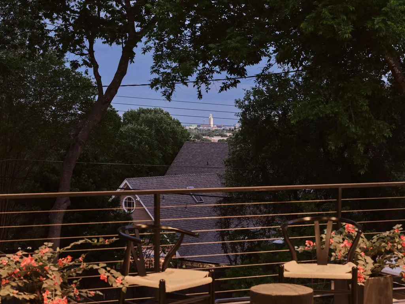
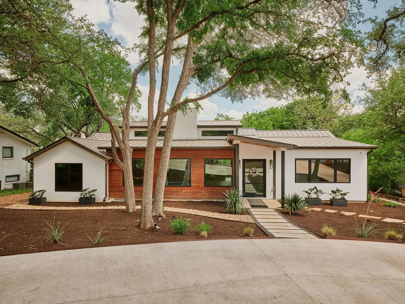
Set on nearly half an acre in Highland Park West along Balcones Drive, this reimagined contemporary estate offers rare privacy, scale, and iconic views of the UT Tower glowing against the Austin skyline. Spanning nearly 5,000 square feet and rebuilt to the studs in 2022, the home is designed for predominantly single-level living, with expansive, light-filled interiors and a lower level ideal for guests, media, or additional living space. The kitchen pairs performance and design with a curated appliance suite, including a double wall oven with convection microwave and a custom BlueStar range. Elevated finishes throughout include Emtek hardware, custom cabinetry, and selections from Kelly Wearstler and Ann Sacks. The primary suite features a spa-inspired bath with steam shower and TOTO washlet, creating a private retreat among the treetops. The 0.47-acre homesite offers exceptional outdoor potential with room for a pool, supported by an existing cabana bath for future integration. A patio with a wood-burning fireplace provides an inviting setting for outdoor living, while a structurally engineered roof section allows for the possibility of a rooftop deck or terrace. Located in one of Central Austin’s most established neighborhoods, Highland Park West is known for its rolling terrain, mature trees, and estate-scale lots, with convenient access to downtown, The Domain, and premier dining and cultural destinations. Zoned to McCallum High School, home to AISD’s nationally acclaimed Fine Arts Academy.
| Elementary School | Middle School | High School |
|---|---|---|
| Highland Park Elementary School | Lamar (Austin ISD) Middle School | McCallum High School |
| Price History | |
|---|---|
| 4/23/2026 | Listed $3,500,000 |
| 8/31/2026 | 3$3,400,000 |
General Features
| Living Area | 4841 |
|---|---|
| Sewer | Public Sewer |
| Heating | Central |
| Cooling | Ceiling Fan(s),Central Air |
| Utilities | Cable Connected,Electricity Connected,High Speed Internet,Natural Gas Connected,Sewer Connected,Underground Utilities,Water Connected |
| Roof | Metal |
| Appliances | Dishwasher,Dryer,Gas Cooktop,Gas Range,Oven,Refrigerator,Washer,Wine Cooler |
| Patio/Porch Features | Covered,Deck,Patio,Rear Porch |
| Pool Features | None |
| Construction Materials | Stucco |
| Year Built | 2022 |
| View | City,City Lights,Trees/Woods |
| Levels | Two |
| Property Subtype | Single Family Residence |
| Tax Year | 2025 |
| Waterfront Features | None |
| Community Features | Google Fiber,Park,Planned Social Activities,Playground,Sport Court(s)/Facility,Tennis Court(s),Underground Utilities,Trail(s) |
| Accessibility | None |
| County | Travis |
| New Construction | No |
| Property Type | Residential |
| HOA | No |
| Energy Efficient | Doors,Insulation,Windows |
| Subdivision Name | Balcones Park Add Sec 02 |
| Facing Direction | West |
| Green Sustainability | None |
| Other Structures | Cabana,Storage |
| Full Baths | 3 |
| Status | Active |
| Directions | Heading North on Mopac from Lake Austin,exit 35th Street. Take a left on 35th Street [west]. Turn right on Balcones Drive [north]. Property on Right. |
| High School | McCallum |
| City | Austin |
| Disclosures | Seller Disclosure,Seller Provided Survey Available |
| MLS Area | 1B |
| Lot Size Square Feet | 20342.52 |
| Elementary School | Highland Park |
| Tax Annual Amount | 47551.27 |
| Middle/Junior High School | Lamar (Austin ISD) |
| Property Condition | Resale |
| Additional Parcels Y/N | No |
| Builder Name | Verde Builders |
| Standard Status | Active |
| Year Built Source | Builder |
| Tax Assessed Value | 2323558 |
| Virtual Tour | https://www.youtube.com/shorts/fd4ViZIm_Cw |
Interior Features
| Interior Amenities | Bar,Bookcases,Built-in Features,Ceiling Fan(s),Beamed Ceilings,Ceiling-High,Double Vanity,Eat-in Kitchen,High Speed Internet,In-Law Floorplan,Interior Steps,Kitchen Island,Multiple Living Areas,Natur |
|---|---|
| Flooring | Tile,Wood |
| Total Fireplaces | 2 |
| Fireplace Features | Family Room,Gas,Living Room,Outside,See Through |
| Window Features | Insulated Windows,Screens,Window Treatments |
| Half Baths | 1 |
| Total Bedrooms | 4 |
| Main Level Bedrooms | 3 |
| LivingAreaSource | Public Records |
| Total Baths | 4 |
Exterior Features
| Exterior Amenities | Balcony,Electric Car Plug-in,Exterior Steps,Gutters Full,Lighting,Private Yard |
|---|---|
| Fencing | Back Yard,Chain Link,Privacy,Wood |
| Parking Features | Attached Carport,Circular Driveway,Concrete,Driveway,Electric Vehicle Charging Station(s),Kitchen Level,Parking Pad,Private |
| Lot Features | Back Yard,Curbs,Gentle Sloping,Landscaped,Near Public Transit,Private,Public Maintained Road,Sprinkler - Automatic,Trees-Large (Over 40 Ft),Trees-Medium (20 Ft - 40 Ft),Views |
| Water Source | Public |
| Total Parking | 4 |
| Foundation Details | Slab |
| Lot Size Acres | 0.467 |
| Waterfront Y/N | No |
| Horse Y/N | No |
| Horse Amenities | None |
Amenities
- Foreclosure
- Views
- Short Sale
- New Construction
- Adult 55+
- Lease To Own
- No HOA Fees
- Furnished
- Primary On Main
- Air Conditioning
- Seller Finance
- Green
- Fixer Upper
- Horse
- Golf
- Fireplace
- Deck
- Garage
- Basement
- Pool
Property vs Single Family Average in 78731
Price
Taxes
Year Built
Visits
 © 2026 North Texas Real Estate Information Systems, Inc. All rights reserved. Disclaimer: All information deemed reliable but not guaranteed and should be independently verified. All properties are subject to prior sale, change or withdrawal. Neither listing broker(s) nor All City Real Estate shall be responsible for any typographical errors, misinformation, misprints and shall be held totally harmless. The database information herein is provided from and copyrighted by the North Texas Real Estate
 The information being provided by Houston Association of REALTORS, Inc. is for the consumer's personal, non-commercial use and may not be used for any purpose other than to identify prospective properties consumers may be interested in purchasing. Any information relating to real estate for sale referenced on this web site comes from the Internet Data Exchange (IDX) program of the Houston Association of REALTORS, Inc. This web site may reference real estate listing(s) held by a brokerage firm other
 Austin Board of REALTORS® Copyright ©2026 All rights reserved.
 Information provided courtesy of LERA MLS. IDX information is provided exclusively for consumers' personal, non-commercial use and may not be used for any purpose other than to identify prospective properties consumers may be interested in purchasing. Information is believed to be accurate but not guaranteed. Provided courtesy of LERA MLS. Copyright 2026 LERA MLS, All Rights Reserved. Data last updated September 18, 2026 12:59 PM UTC
 This data is provided by the Waco Association of REALTORS® Multiple Listing Service Inc Internet Data Exchange; is for consumers personal, non-commercial use and may not be used for any purpose other than to identify prospective properties consumers may be interested in purchasing. The listing broker is listed on each listing; the information is deemed reliable but not guaranteed accurate. Copyrighted © 2026 Waco Association of REALTORS®
 Odessa Board of Realtors® All information deemed reliable but not guaranteed. All properties are subject to prior sale, change or withdrawal. Neither listing broker(s) or information provider(s) shall be responsible for any typographical errors, misinformation, misprints and shall be held totally harmless. Listing(s) information is provided for consumer's personal, non-commercial use and may not be used for any purpose other than to identify prospective properties consumers may be interested
 Central Texas MLS | Four Rivers Association of REALTORS® All information deemed reliable but not guaranteed. All properties are subject to prior sale, change or withdrawal. Neither listing broker(s) or information provider(s) shall be responsible for any typographical errors, misinformation, misprints and shall be held totally harmless. Listing(s) information is provided for consumer's personal, non-commercial use and may not be used for any purpose other than to identify prospective properties
 Highland Lakes Association of Realtors® All information deemed reliable but not guaranteed. All properties are subject to prior sale, change or withdrawal. Neither listing broker(s) or information provider(s) shall be responsible for any typographical errors, misinformation, misprints and shall be held totally harmless. Listing(s) information is provided for consumer's personal, non-commercial use and may not be used for any purpose other than to identify prospective properties consumers may
 Permian Basin Board of REALTORS® All information deemed reliable but not guaranteed. All properties are subject to prior sale, change or withdrawal. Neither listing broker(s) or information provider(s) shall be responsible for any typographical errors, misinformation, misprints and shall be held totally harmless. Listing(s) information is provided for consumer's personal, non-commercial use and may not be used for any purpose other than to identify prospective properties consumers may be interested
