
Open House Thu, Sep 17th 12:00 PM - 03:00 PM - Views - New Construction - Primary on Main

Address
600 C-bar Ranch Trl # 99, Cedar Park, TX
Price
$ 711,450
Property Attributes
- MLS#7271933
- TypeCondos
- Listing Status Active
- CountyWILLIAMSON
- CityCedar Park
- AreaCLS
- NeighborhoodCross Creek
- Zip78613
- StyleCondominium
- Year Built2026
- Taxes$ 14087
- Price$ 711,450
- Bedrooms4
- Full Bathrooms2
- Half Bathrooms1
- Sqr Footage2381
- Lot Size0.29 Acres
Data Source:
Austin Board of REALTORS® (ABOR) as distributed by MLS GRID
Property Description
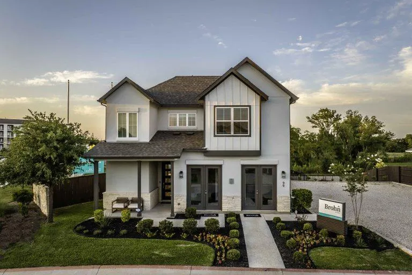
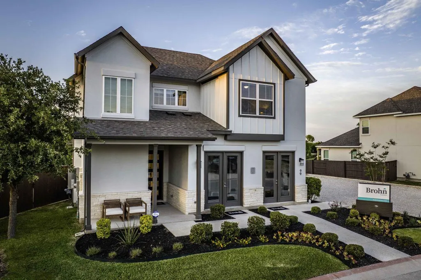
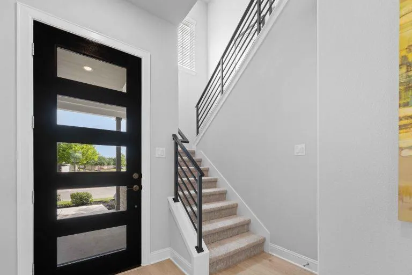
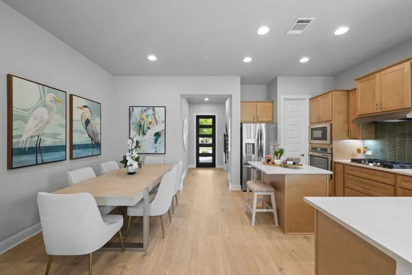
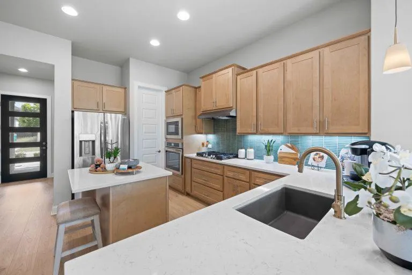
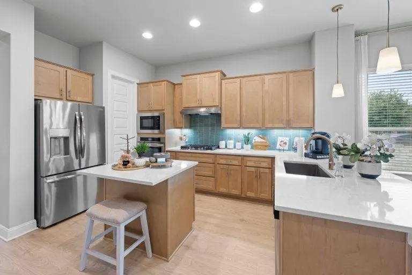
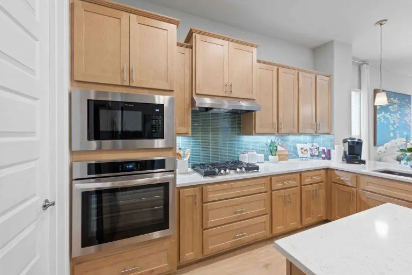
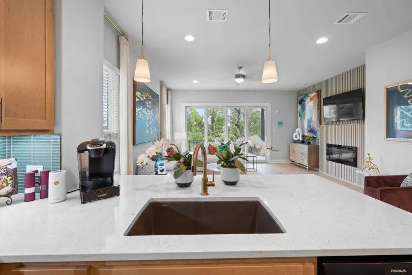
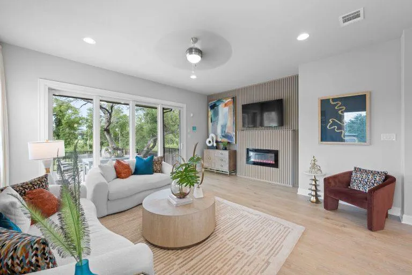
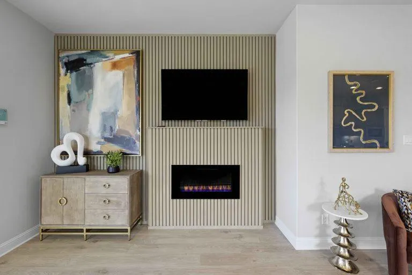
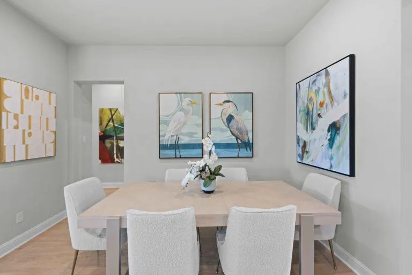
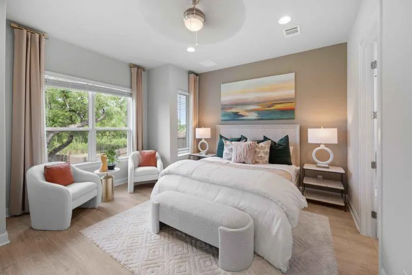
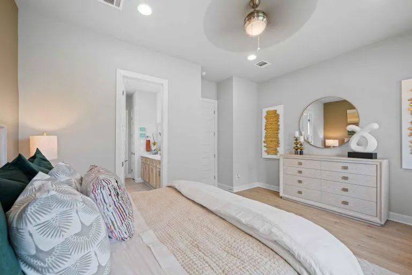
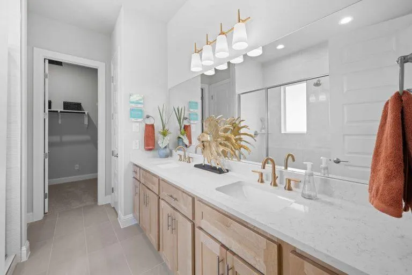
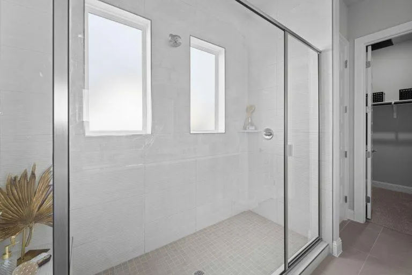
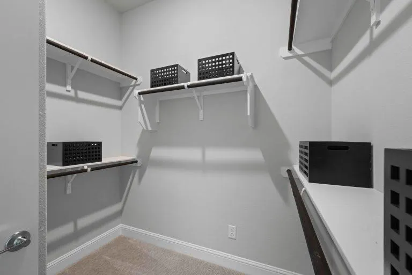
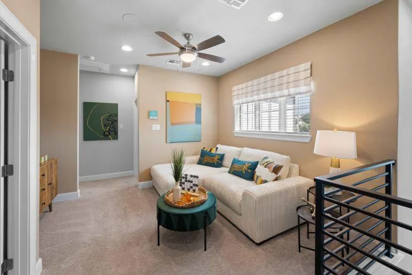
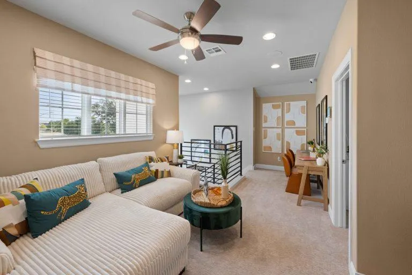
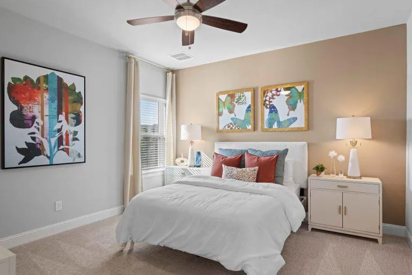
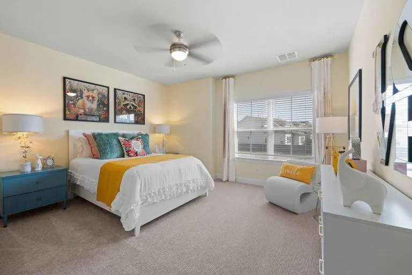
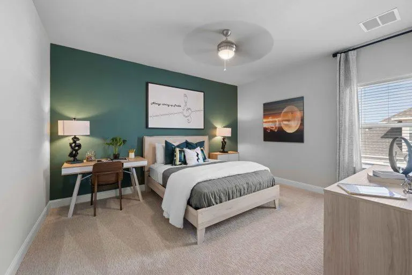
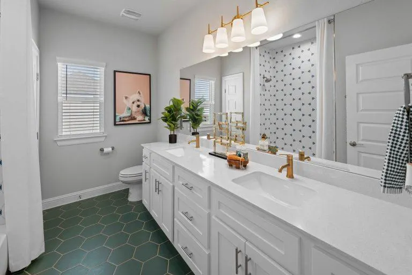
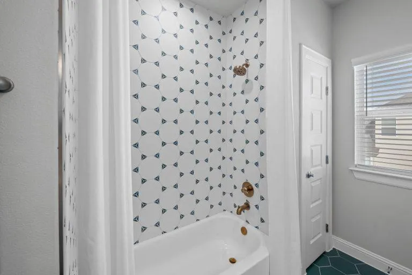
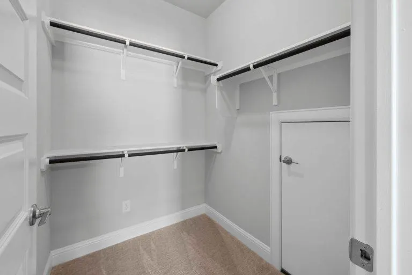
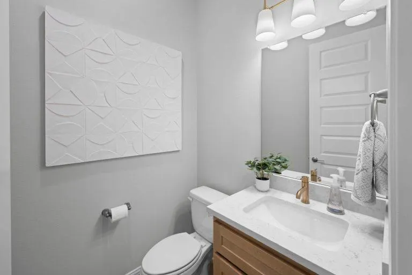
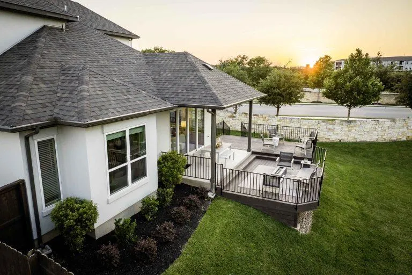
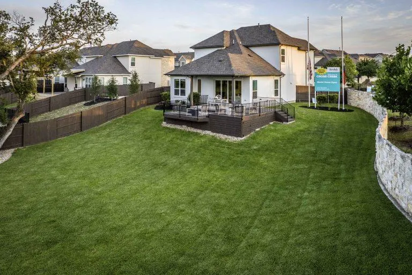
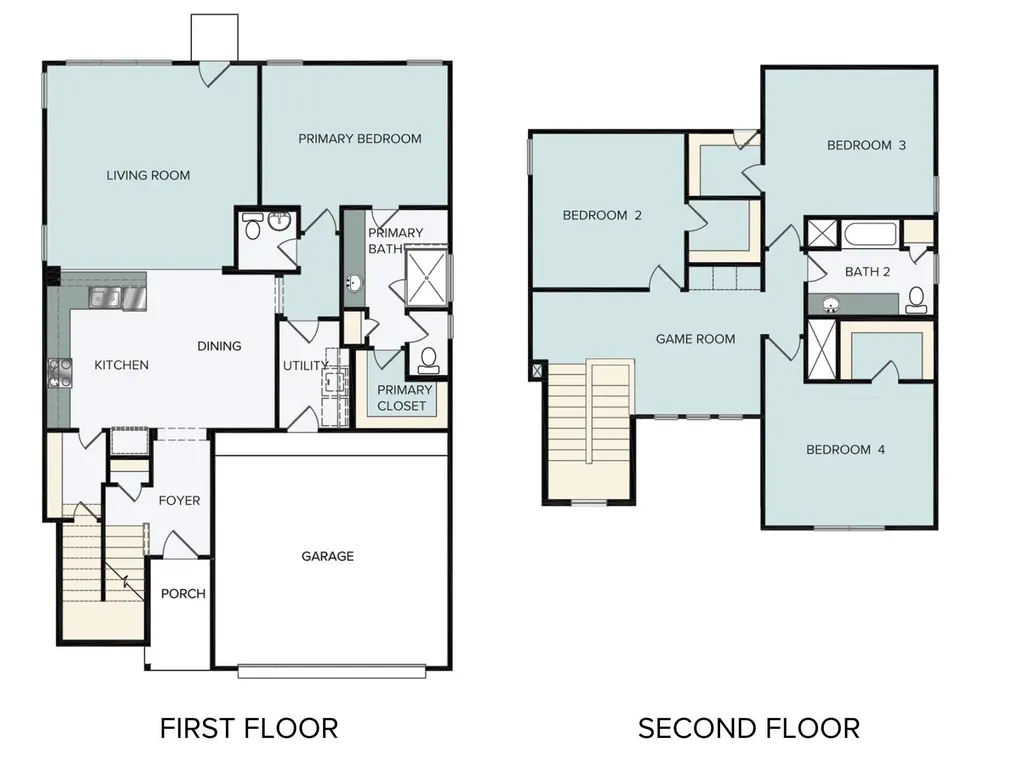
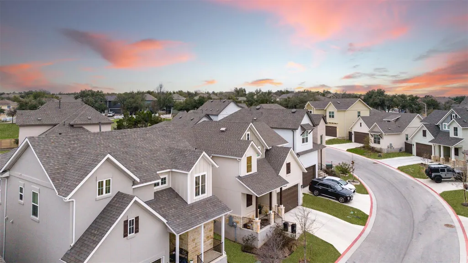
Welcome home to Unit 99 located in Cedar Park’s beautiful Cross Creek community! This two-story new construction home features open-concept living areas on the first floor, a second-floor game room, and a custom rear covered patio. Enter the gorgeous open-concept kitchen where you find a center island, light brown cabinets with nickel hardware, a walk-in pantry, Silestone countertops, a double trash can pull out, and sleek stainless-steel appliances including a built-in wall oven and a gas cooktop. Beside the kitchen, a cozy dining nook offers a bright and inviting space for casual meals and conversation. Retreat to the first floor primary and enjoy a spacious walk-in shower, dual vanity, semi-private water closet, and a walk-in closet. Upstairs you’ll find a bright and roomy game room, three secondary bedrooms all with walk-in closets, and a full bath complete with it’s own linen closet. Enjoy a gorgeous corner lot with plenty of backyard space for family fun and enjoying beautiful Texas sunsets. Other amazing highlights include garage access through the utility room, ceiling fans in the living, game, and primary rooms, gutters around the whole house, a garage door opener, blinds in accessible windows, and more! The Cross Creek community in Cedar Park offers a range of amenities to enhance your daily life, such as scenic walking and biking trails nearby, perfect for outdoor enthusiasts. Relax at nearby parks and playgrounds, or take advantage of the community’s proximity to shopping, dining, and entertainment options.
| Elementary School | Middle School | High School |
|---|---|---|
| Charlotte Cox Elementary School | Artie L Henry Middle School | Vista Ridge High School |
| Price History | |
|---|---|
| 8/17/2026 | Listed $711,450 |
General Features
| Living Area | 2381 |
|---|---|
| Sewer | Public Sewer |
| Heating | Central,Natural Gas |
| Cooling | Central Air |
| Utilities | Natural Gas Available,Sewer Connected,Underground Utilities,Water Connected |
| Roof | Composition |
| Appliances | Dishwasher,Disposal,ENERGY STAR Qualified Appliances,Microwave,Stainless Steel Appliance(s),Water Heater |
| HOA Fee | 140 |
| Garage Spaces | 2 |
| Association Fee Includes | Common Area Maintenance |
| Patio/Porch Features | None |
| Pool Features | None |
| Security Features | Fire Sprinkler System |
| Construction Materials | Frame,Blown-In Insulation,Masonry – All Sides,Stone,Stucco |
| Year Built | 2026 |
| View | Trees/Woods |
| Levels | Two |
| Unit Number | 99 |
| Property Subtype | Condominium |
| Tax Year | 2026 |
| Waterfront Features | None |
| Community Features | Cluster Mailbox |
| Accessibility | None |
| Assoc Fee Paid Per | Monthly |
| County | Williamson |
| New Construction | Yes |
| Property Type | Residential |
| HOA | Yes |
| Energy Efficient | None |
| Subdivision Name | Cross Creek |
| Facing Direction | South |
| Green Sustainability | None |
| Other Structures | None |
| Full Baths | 2 |
| Status | Active |
| Directions | From Austin: take TX-1 Loop North. Take the 183 exit,stay left at the fork onto 183 N,Research Blvd N 160;Continue 160;on 183 N for about 10 miles. Take the exit FM 1431 towards Cedar Park,Round Rock |
| High School | Vista Ridge |
| City | Cedar Park |
| Disclosures | None |
| Association Name | Preferred Association |
| MLS Area | CLS |
| Lot Size Square Feet | 12632.4 |
| Elementary School | Charlotte Cox |
| Middle/Junior High School | Artie L Henry |
| Property Condition | New Construction |
| Additional Parcels Y/N | No |
| Builder Name | Brohn Homes |
| Standard Status | Active |
| Year Built Source | Builder |
| Tax Assessed Value | 711450 |
Interior Features
| Interior Amenities | Breakfast Bar,Ceiling Fan(s),Ceiling-High,Stone Counters,Eat-in Kitchen,Entrance Foyer,Interior Steps,Multiple Living Areas,Open Floorplan,Pantry,Primary Bedroom on Main,Recessed Lighting,Walk-In Clo |
|---|---|
| Flooring | Carpet,Vinyl |
| Window Features | Double Pane Windows,Vinyl Windows |
| Half Baths | 1 |
| Total Bedrooms | 4 |
| Main Level Bedrooms | 1 |
| LivingAreaSource | Builder |
| Total Baths | 3 |
Exterior Features
| Exterior Amenities | Private Yard |
|---|---|
| Fencing | Privacy,Wood |
| Parking Features | Attached,Door-Single,Driveway,Garage,Garage Door Opener,Garage Faces Front |
| Lot Features | Back Yard,Corner Lot,Few Trees,Front Yard,Irregular Lot,Landscaped,Sprinkler - Automatic,Sprinklers In Rear,Sprinklers In Front,Sprinklers On Side,Trees-Medium (20 Ft - 40 Ft) |
| Water Source | Public |
| Total Parking | 2 |
| Foundation Details | Slab |
| Lot Size Acres | 0.29 |
| Waterfront Y/N | No |
| Covered Spaces | 2 |
| Horse Y/N | No |
| Horse Amenities | None |
Amenities
- Foreclosure
- Views
- Short Sale
- New Construction
- Adult 55+
- Lease To Own
- No HOA Fees
- Furnished
- Pets
- Primary On Main
- Air Conditioning
- Seller Finance
- Green
- Fixer Upper
- Horse
- Golf
- Fireplace
- Deck
- Garage
- Basement
- Pool
Property vs Condos Average in 78613
Price
Taxes
Year Built
Visits
 © 2026 North Texas Real Estate Information Systems, Inc. All rights reserved. Disclaimer: All information deemed reliable but not guaranteed and should be independently verified. All properties are subject to prior sale, change or withdrawal. Neither listing broker(s) nor All City Real Estate shall be responsible for any typographical errors, misinformation, misprints and shall be held totally harmless. The database information herein is provided from and copyrighted by the North Texas Real Estate
 The information being provided by Houston Association of REALTORS, Inc. is for the consumer's personal, non-commercial use and may not be used for any purpose other than to identify prospective properties consumers may be interested in purchasing. Any information relating to real estate for sale referenced on this web site comes from the Internet Data Exchange (IDX) program of the Houston Association of REALTORS, Inc. This web site may reference real estate listing(s) held by a brokerage firm other
 Austin Board of REALTORS® Copyright ©2026 All rights reserved.
 Information provided courtesy of LERA MLS. IDX information is provided exclusively for consumers' personal, non-commercial use and may not be used for any purpose other than to identify prospective properties consumers may be interested in purchasing. Information is believed to be accurate but not guaranteed. Provided courtesy of LERA MLS. Copyright 2026 LERA MLS, All Rights Reserved. Data last updated September 13, 2026 8:27 PM UTC
 This data is provided by the Waco Association of REALTORS® Multiple Listing Service Inc Internet Data Exchange; is for consumers personal, non-commercial use and may not be used for any purpose other than to identify prospective properties consumers may be interested in purchasing. The listing broker is listed on each listing; the information is deemed reliable but not guaranteed accurate. Copyrighted © 2026 Waco Association of REALTORS®
 Odessa Board of Realtors® All information deemed reliable but not guaranteed. All properties are subject to prior sale, change or withdrawal. Neither listing broker(s) or information provider(s) shall be responsible for any typographical errors, misinformation, misprints and shall be held totally harmless. Listing(s) information is provided for consumer's personal, non-commercial use and may not be used for any purpose other than to identify prospective properties consumers may be interested
 Central Texas MLS | Four Rivers Association of REALTORS® All information deemed reliable but not guaranteed. All properties are subject to prior sale, change or withdrawal. Neither listing broker(s) or information provider(s) shall be responsible for any typographical errors, misinformation, misprints and shall be held totally harmless. Listing(s) information is provided for consumer's personal, non-commercial use and may not be used for any purpose other than to identify prospective properties
 Highland Lakes Association of Realtors® All information deemed reliable but not guaranteed. All properties are subject to prior sale, change or withdrawal. Neither listing broker(s) or information provider(s) shall be responsible for any typographical errors, misinformation, misprints and shall be held totally harmless. Listing(s) information is provided for consumer's personal, non-commercial use and may not be used for any purpose other than to identify prospective properties consumers may
 Permian Basin Board of REALTORS® All information deemed reliable but not guaranteed. All properties are subject to prior sale, change or withdrawal. Neither listing broker(s) or information provider(s) shall be responsible for any typographical errors, misinformation, misprints and shall be held totally harmless. Listing(s) information is provided for consumer's personal, non-commercial use and may not be used for any purpose other than to identify prospective properties consumers may be interested
