
Open House Sat, Sep 12th 02:00 PM - 05:00 PM - Price Reduction - Views - New Construction - Primary on Main

Address
15 Summertime Cir, Wimberley, TX
Price
$ 484,600
Property Attributes
- MLS#7243019
- TypeSingle Family
- Listing Status Active
- CountyHAYS
- CityWimberley
- AreaHW
- NeighborhoodWoodcreek Sec 19
- Zip78676
- StyleSingle Family Residence
- Year Built2026
- Taxes$ 950
- Price$ 484,600
- Bedrooms4
- Full Bathrooms2
- Half Bathrooms0
- Sqr Footage2112
- Lot Size0.254 Acres
Data Source:
Austin Board of REALTORS® (ABOR) as distributed by MLS GRID
Property Description
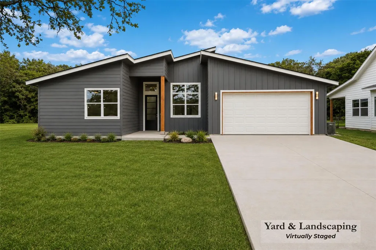
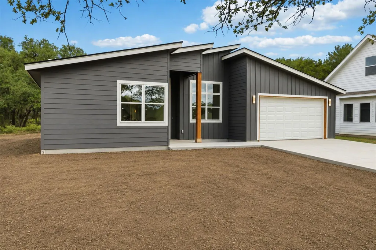
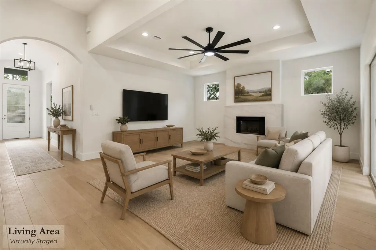
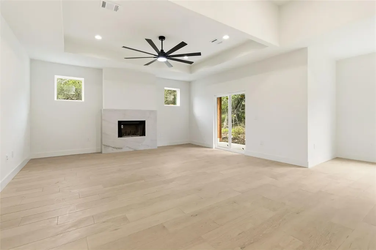
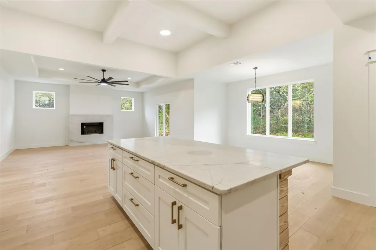
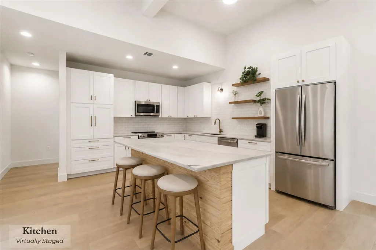
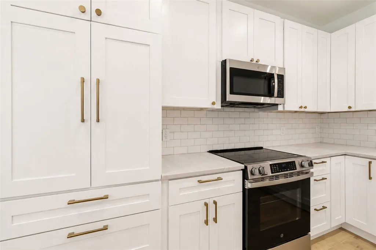
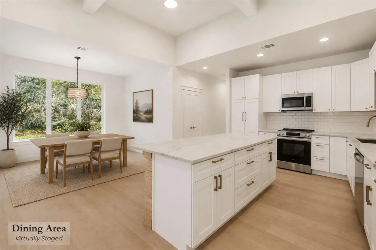
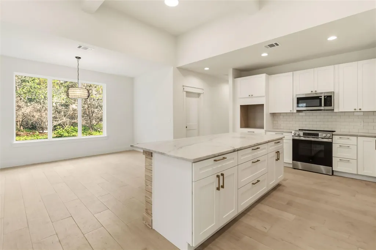
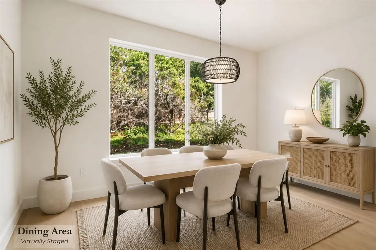
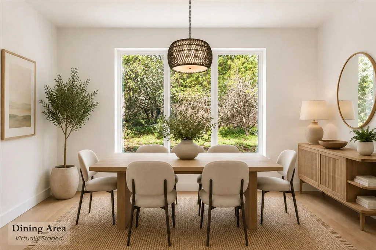
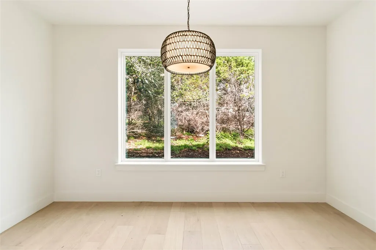
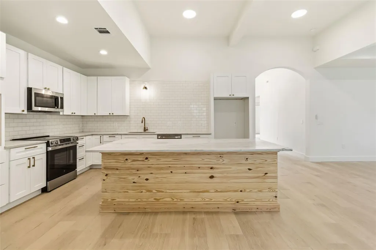
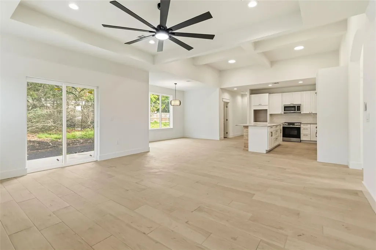
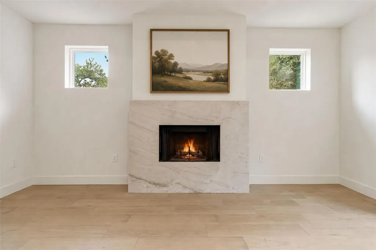
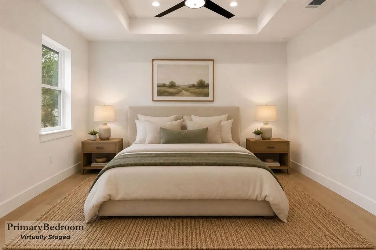
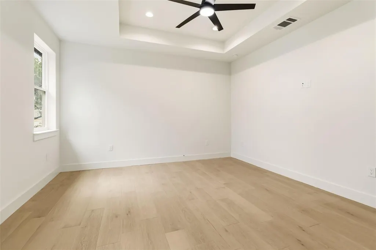
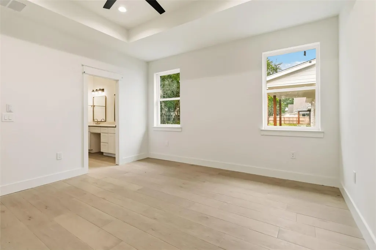
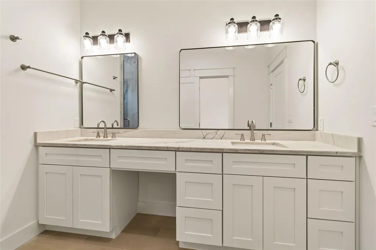
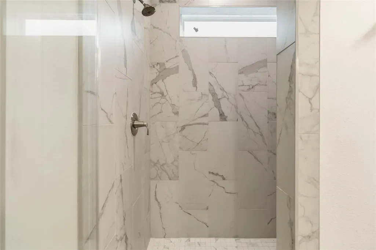
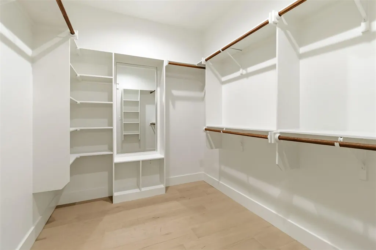
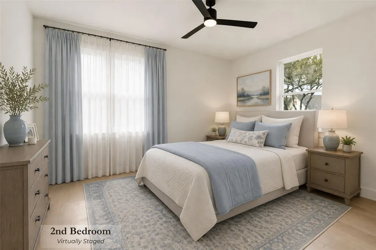
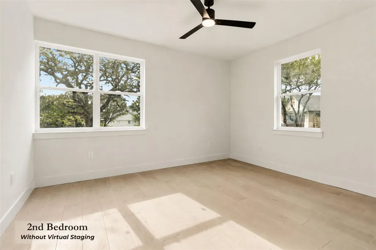
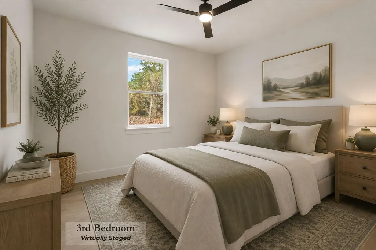
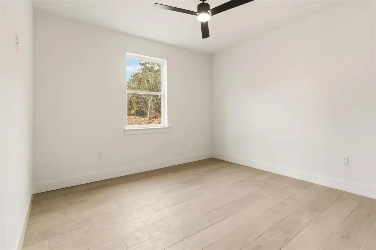
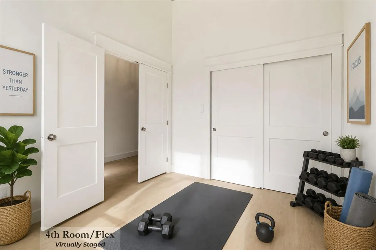
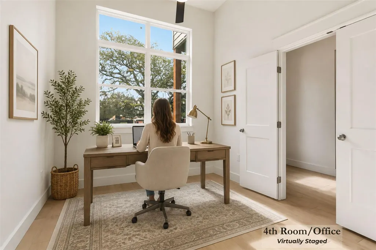
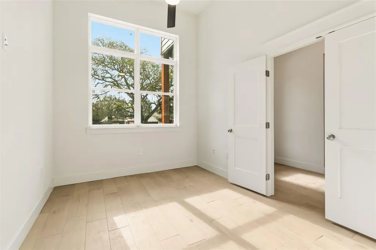
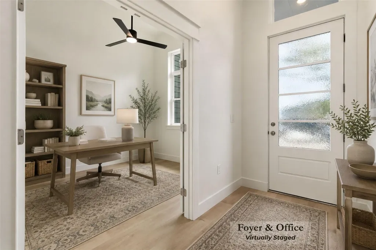
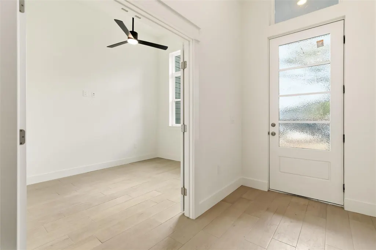
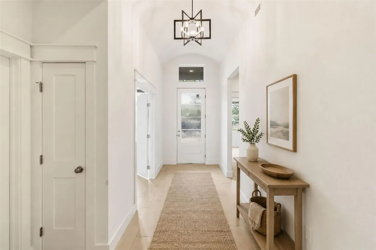
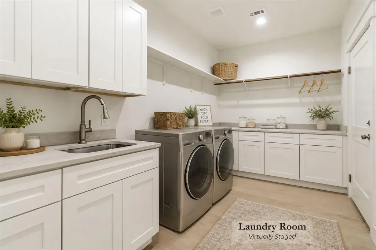
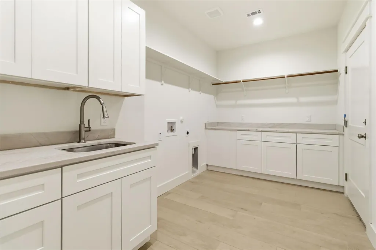
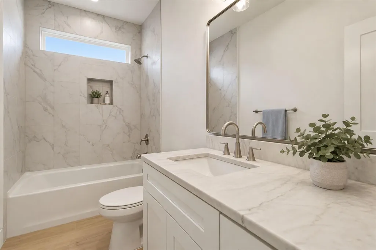
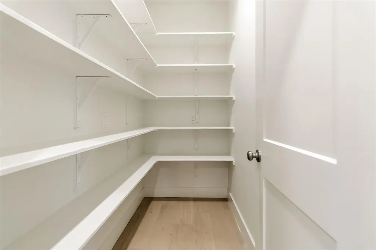
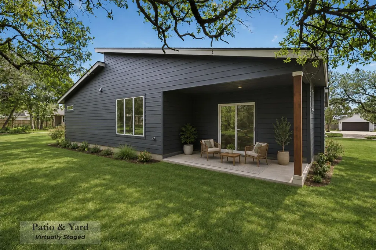
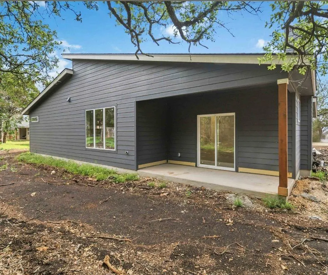
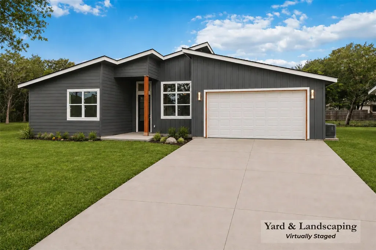
Elevated Hill Country living has arrived. Situated on a spacious 0.25-acre cul-de-sac lot, this beautifully crafted one-story home offers 2,112 square feet of thoughtfully designed living space where quality craftsmanship and intentional design shine throughout. The striking tunneled front entry creates an impressive arrival, highlighted by a statement light fixture that sets the stage for the home's refined finishes. Just off the foyer, French doors open to a versatile flex room ideal for a home office, guest space, or fourth bedroom, while a separate hallway leads to two secondary bedrooms and a full bath showcasing custom tile work. Arched ceilings draw you into the heart of the home where natural light fills the spacious living room, anchored by a wood-burning fireplace framed by accent windows on either side. Designed for both everyday living and entertaining, the kitchen features classic subway tile, granite countertops, elegant gold finishes, and a large island accented with lap siding that adds warmth and character. The expansive dining area easily accommodates a large gathering table and is framed by three tall picture windows that capture peaceful views of the native trees beyond. Storage is abundant with two pantry spaces conveniently located near the kitchen. Privately tucked away at the rear of the home, the primary suite delivers the retreat you've been looking for with a tray ceiling and a luxurious ensuite featuring dual vanities, framed mirrors, a frameless glass walk-in shower with bench seating and custom tile work, and an impressive walk-in closet complete with built-in shelving and a full-length mirror. Outside, the covered patio overlooks a natural screen of native trees, creating a private backdrop for morning coffee, evening gatherings, or simply enjoying the beauty of the Hill Country. Every detail of this home was carefully considered to create a space that feels both elevated and inviting. Several images are virtually staged.
| Elementary School | Middle School | High School |
|---|---|---|
| Jacobs Well Elementary School | Danforth Middle School | Wimberley High School |
| Price History | |
|---|---|
| 6/5/2026 | Listed $539,000 |
| 7/6/2026 | 2$529,000 |
| 7/10/2026 | 6$499,900 |
| 7/17/2026 | 1$499,800 |
| 7/30/2026 | 1$499,700 |
| 8/3/2026 | 3$484,900 |
| 8/27/2026 | 1$484,800 |
| 9/4/2026 | 1$484,700 |
| 9/11/2026 | 1$484,600 |
General Features
| Living Area | 2112 |
|---|---|
| Sewer | Public Sewer |
| Heating | Central,Fireplace(s) |
| Cooling | Ceiling Fan(s),Central Air |
| Utilities | Electricity Connected,Sewer Connected,Underground Utilities,Water Connected |
| Roof | Shingle |
| Appliances | Electric Range,Microwave,Stainless Steel Appliance(s),Electric Water Heater |
| HOA Fee | 225 |
| Garage Spaces | 2 |
| Association Fee Includes | Common Area Maintenance |
| Patio/Porch Features | Covered,Patio |
| Pool Features | None |
| Security Features | Smoke Detector(s) |
| Construction Materials | HardiPlank Type,Board & Batten Siding |
| Year Built | 2026 |
| View | Hill Country,Neighborhood |
| Levels | One |
| Property Subtype | Single Family Residence |
| Tax Year | 2025 |
| Waterfront Features | None |
| Community Features | None |
| Accessibility | None |
| Assoc Fee Paid Per | Annually |
| County | Hays |
| New Construction | Yes |
| Property Type | Residential |
| HOA | Yes |
| Energy Efficient | None |
| Subdivision Name | Woodcreek Sec 19 |
| Facing Direction | East |
| Green Sustainability | None |
| Other Structures | None |
| Full Baths | 2 |
| Status | Active |
| Directions | From San Marcos on RR 12,turn left at the light onto FM 2325; turn right onto Valley Spring Rd; turn right onto Summertime Cir; house will be the 4th house on the right in the culdesac. |
| High School | Wimberley |
| City | Wimberley |
| Disclosures | See Remarks |
| Association Name | Wimberley Springs Community Association |
| MLS Area | HW |
| Lot Size Square Feet | 11064.24 |
| Elementary School | Jacobs Well |
| Tax Annual Amount | 950.29 |
| Middle/Junior High School | Danforth |
| Property Condition | New Construction |
| Additional Parcels Y/N | No |
| Builder Name | Philip Allen Homes |
| Standard Status | Active |
| Year Built Source | Builder |
| Tax Assessed Value | 61200 |
Interior Features
| Interior Amenities | Ceiling Fan(s),Coffered Ceiling(s),Ceiling-High,Tray Ceiling(s),Chandelier,Granite Counters,Double Vanity,High Speed Internet,Kitchen Island,No Interior Steps,Open Floorplan,Pantry,Primary Bedroom on |
|---|---|
| Flooring | Tile |
| Total Fireplaces | 1 |
| Fireplace Features | Living Room,Wood Burning |
| Window Features | Display Window(s),Double Pane Windows,Insulated Windows |
| Total Bedrooms | 4 |
| Main Level Bedrooms | 4 |
| LivingAreaSource | Builder |
| Total Baths | 2 |
Exterior Features
| Exterior Amenities | No Exterior Steps |
|---|---|
| Fencing | Back Yard,Privacy,Wood |
| Parking Features | Attached,Door-Multi,Door-Single,Driveway,Garage,Garage Door Opener,Garage Faces Front |
| Lot Features | Cul-De-Sac,Few Trees |
| Water Source | Public |
| Total Parking | 4 |
| Foundation Details | Slab |
| Lot Size Acres | 0.254 |
| Waterfront Y/N | No |
| Covered Spaces | 2 |
| Horse Y/N | No |
| Horse Amenities | None |
Amenities
- Foreclosure
- Views
- Short Sale
- New Construction
- Adult 55+
- Lease To Own
- No HOA Fees
- Furnished
- Primary On Main
- Air Conditioning
- Seller Finance
- Green
- Fixer Upper
- Horse
- Golf
- Fireplace
- Deck
- Garage
- Basement
- Pool
Property vs Single Family Average in 78676
Price
Taxes
Year Built
Visits
 © 2026 North Texas Real Estate Information Systems, Inc. All rights reserved. Disclaimer: All information deemed reliable but not guaranteed and should be independently verified. All properties are subject to prior sale, change or withdrawal. Neither listing broker(s) nor All City Real Estate shall be responsible for any typographical errors, misinformation, misprints and shall be held totally harmless. The database information herein is provided from and copyrighted by the North Texas Real Estate
 The information being provided by Houston Association of REALTORS, Inc. is for the consumer's personal, non-commercial use and may not be used for any purpose other than to identify prospective properties consumers may be interested in purchasing. Any information relating to real estate for sale referenced on this web site comes from the Internet Data Exchange (IDX) program of the Houston Association of REALTORS, Inc. This web site may reference real estate listing(s) held by a brokerage firm other
 Austin Board of REALTORS® Copyright ©2026 All rights reserved.
 Information provided courtesy of LERA MLS. IDX information is provided exclusively for consumers' personal, non-commercial use and may not be used for any purpose other than to identify prospective properties consumers may be interested in purchasing. Information is believed to be accurate but not guaranteed. Provided courtesy of LERA MLS. Copyright 2026 LERA MLS, All Rights Reserved. Data last updated September 12, 2026 2:25 PM UTC
 This data is provided by the Waco Association of REALTORS® Multiple Listing Service Inc Internet Data Exchange; is for consumers personal, non-commercial use and may not be used for any purpose other than to identify prospective properties consumers may be interested in purchasing. The listing broker is listed on each listing; the information is deemed reliable but not guaranteed accurate. Copyrighted © 2026 Waco Association of REALTORS®
 Odessa Board of Realtors® All information deemed reliable but not guaranteed. All properties are subject to prior sale, change or withdrawal. Neither listing broker(s) or information provider(s) shall be responsible for any typographical errors, misinformation, misprints and shall be held totally harmless. Listing(s) information is provided for consumer's personal, non-commercial use and may not be used for any purpose other than to identify prospective properties consumers may be interested
 Central Texas MLS | Four Rivers Association of REALTORS® All information deemed reliable but not guaranteed. All properties are subject to prior sale, change or withdrawal. Neither listing broker(s) or information provider(s) shall be responsible for any typographical errors, misinformation, misprints and shall be held totally harmless. Listing(s) information is provided for consumer's personal, non-commercial use and may not be used for any purpose other than to identify prospective properties
 Highland Lakes Association of Realtors® All information deemed reliable but not guaranteed. All properties are subject to prior sale, change or withdrawal. Neither listing broker(s) or information provider(s) shall be responsible for any typographical errors, misinformation, misprints and shall be held totally harmless. Listing(s) information is provided for consumer's personal, non-commercial use and may not be used for any purpose other than to identify prospective properties consumers may
 Permian Basin Board of REALTORS® All information deemed reliable but not guaranteed. All properties are subject to prior sale, change or withdrawal. Neither listing broker(s) or information provider(s) shall be responsible for any typographical errors, misinformation, misprints and shall be held totally harmless. Listing(s) information is provided for consumer's personal, non-commercial use and may not be used for any purpose other than to identify prospective properties consumers may be interested
