
Views
Address
10520 Channel Island Dr, Austin, TX
Price
$ 369,990
Property Attributes
- MLS#6124136
- TypeSingle Family
- Listing Status Active
- CountyTRAVIS
- CityAustin
- AreaSC
- NeighborhoodParkside At Slaughter Creek SE
- Zip78747
- StyleSingle Family Residence
- Year Built2006
- Taxes$ 7941
- Price$ 369,990
- Bedrooms3
- Full Bathrooms2
- Half Bathrooms0
- Sqr Footage1763
- Lot Size0.1378 Acres
Data Source:
Austin Board of REALTORS® (ABOR) as distributed by MLS GRID
Property Description
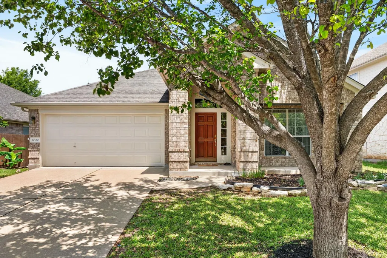
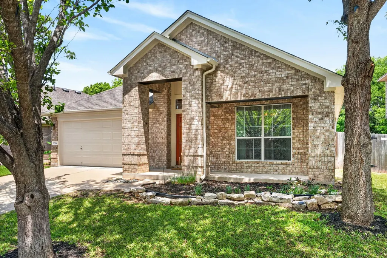
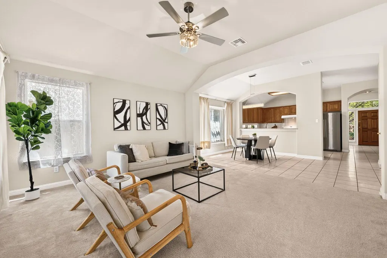
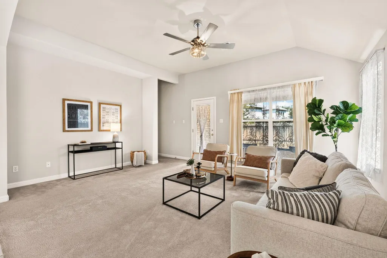
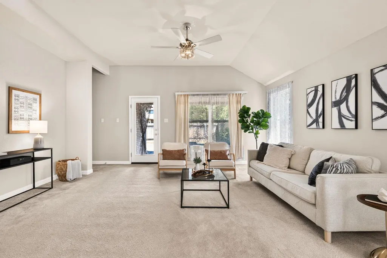
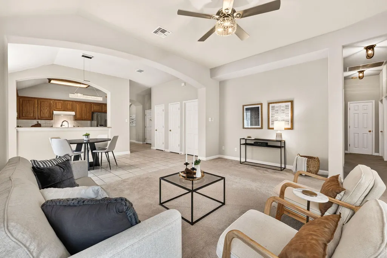
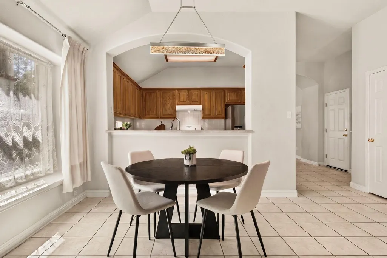
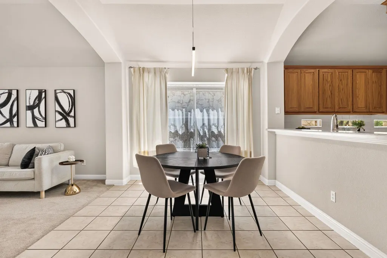
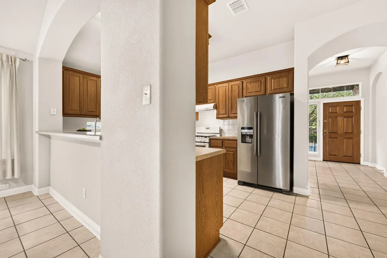
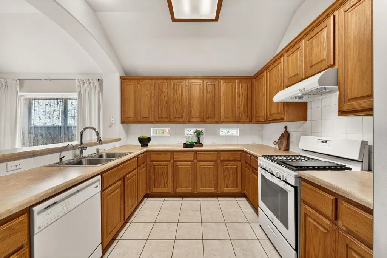
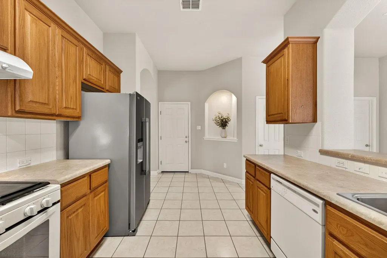
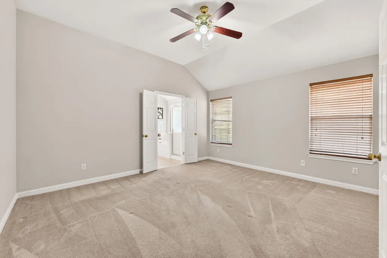
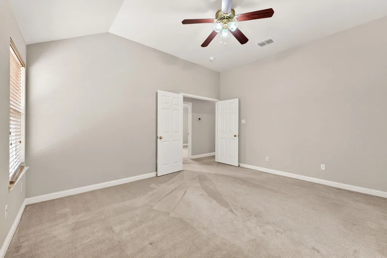
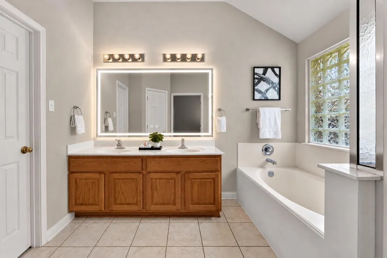
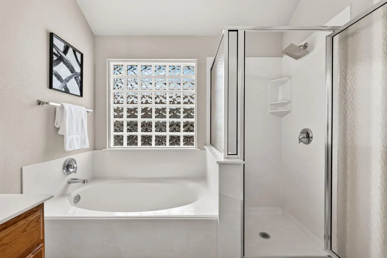
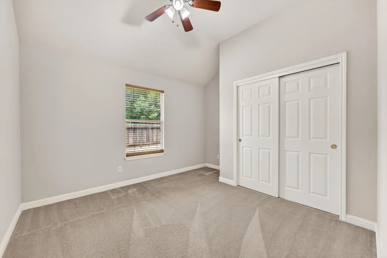
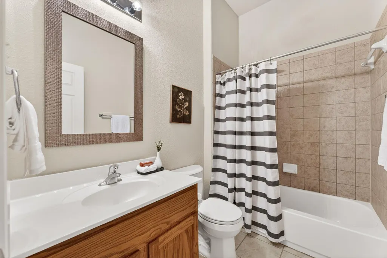
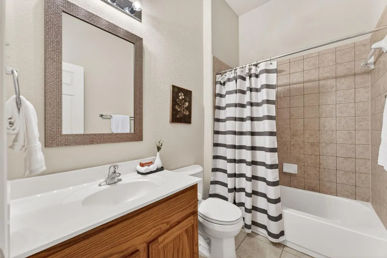
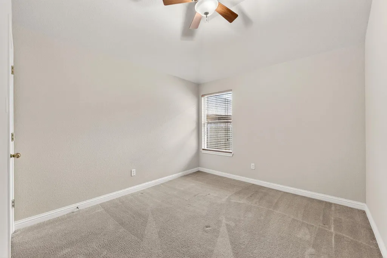
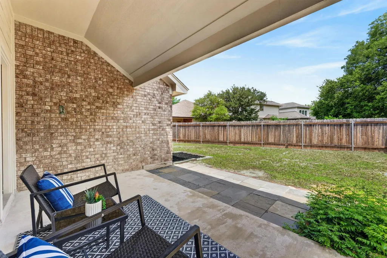
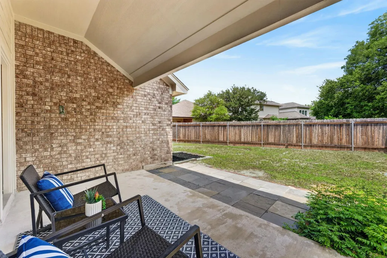
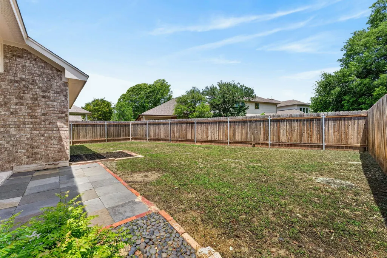
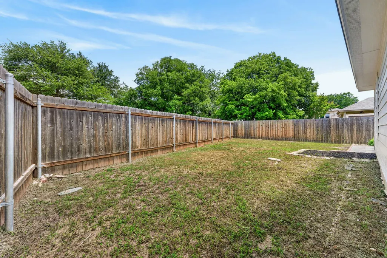
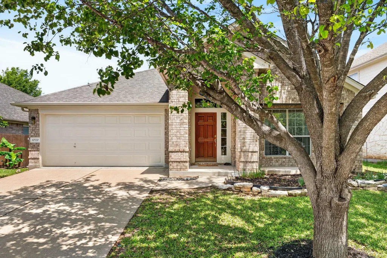
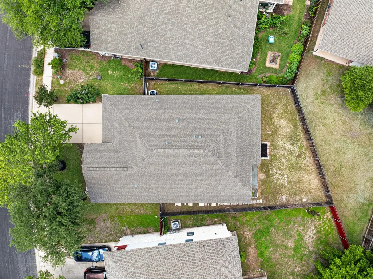
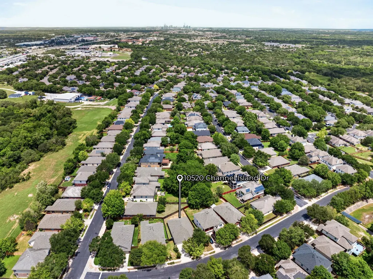
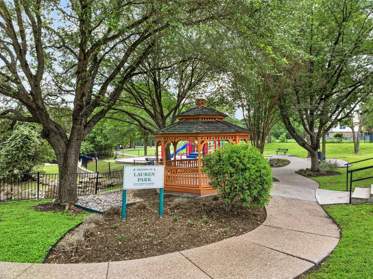
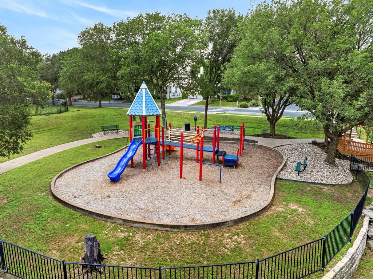
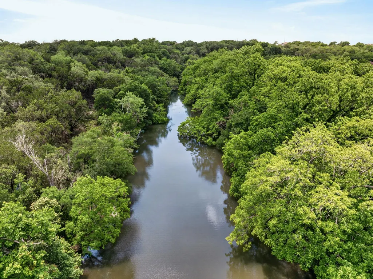
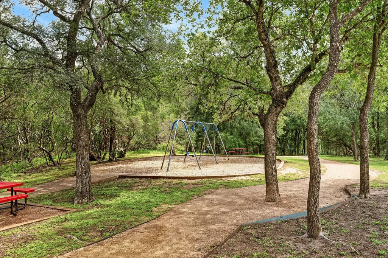
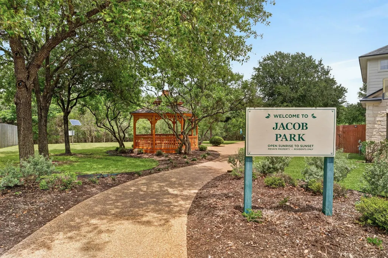
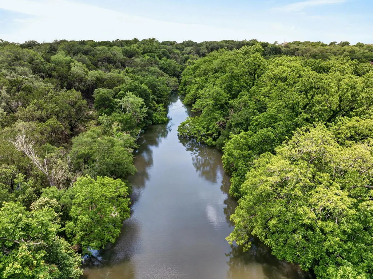
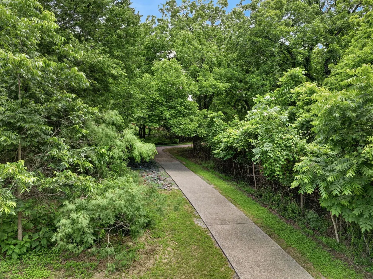
*Brand New Roof! + $4000 seller credit to buyer!* Meticulously Maintained 1-Story Gem located in one of South Austin's most desirable neighborhoods, Parkside at Slaughter Creek. Welcome to this meticulously cared-for 3-bedroom, 2 full bath, 1-story home offering 1,763 sq ft of thoughtfully designed living space. From the moment you arrive, the fresh exterior paint and brand-new roof signal the pride of ownership that extends throughout every corner of this home. Inside, you'll find a generously sized kitchen and open floor plan perfect for everyday living and entertaining. Major systems have been updated for peace of mind, including a newer water heater, fridge, washer & dryer that can convey, making this home truly move-in ready. Step outside to your private patio, an ideal retreat for morning coffee or weekend gatherings. Then take a short stroll to the Parkside at Slaughter Creek hike and bike trail, where Onion Creek winds peacefully alongside the path, offering a rare connection to nature right outside your front door. The neighborhood delivers exceptional outdoor lifestyle amenities, including a main park with a playscape, a greenbelt trail along Slaughter Creek, and charming pocket parks with gazebos throughout this peaceful and friendly community. All of this is just 15-20 minutes from Downtown Austin and Austin-Bergstrom International Airport, with shopping, dining, and entertainment even closer at South Park Meadows. Homes this well-maintained, in a neighborhood this connected to nature and convenience, don't last long! Schedule your showing today!
| Elementary School | Middle School | High School |
|---|---|---|
| Blazier Elementary School | Paredes Middle School | Akins High School |
| Price History | |
|---|---|
| 5/7/2026 | Listed $389,000 |
| 5/27/2026 | 4$374,900 |
| 7/27/2026 | 2$369,990 |
General Features
| Living Area | 1763 |
|---|---|
| Sewer | Public Sewer |
| Heating | Central |
| Cooling | Ceiling Fan(s),Central Air |
| Utilities | Electricity Connected,Natural Gas Connected,Sewer Connected,Water Connected |
| Roof | Composition |
| Appliances | Dishwasher,Disposal,Exhaust Fan,Gas Cooktop,Free-Standing Gas Range,Refrigerator,Washer/Dryer,Water Heater |
| HOA Fee | 170 |
| Garage Spaces | 2 |
| Association Fee Includes | Common Area Maintenance,Landscaping |
| Patio/Porch Features | Patio,Porch |
| Pool Features | None |
| Security Features | Smoke Detector(s) |
| Construction Materials | Brick,HardiPlank Type |
| Year Built | 2006 |
| View | Trees/Woods |
| Levels | One |
| Property Subtype | Single Family Residence |
| Tax Year | 2026 |
| Waterfront Features | None |
| Community Features | Park,Picnic Area,Playground,Sidewalks,Trail(s) |
| Accessibility | None |
| Assoc Fee Paid Per | Semi-Annually |
| County | Travis |
| New Construction | No |
| Property Type | Residential |
| HOA | Yes |
| Energy Efficient | None |
| Subdivision Name | Parkside At Slaughter Creek SE |
| Facing Direction | South |
| Green Sustainability | None |
| Other Structures | None |
| Full Baths | 2 |
| Status | Active |
| Directions | From I-35 exit Slaughter Creek Overpass. Turn right on National Park. Then second right on Big Thicket. Then left on Channel Island. House will be on the left. If traveling southbound on I-35,make a |
| High School | Akins |
| City | Austin |
| Disclosures | Seller Disclosure |
| Association Name | Parkside at Slaughter Creek Owners Association |
| MLS Area | SC |
| Lot Size Square Feet | 6002.57 |
| Elementary School | Blazier |
| Tax Annual Amount | 7742.14 |
| Middle/Junior High School | Paredes |
| Property Condition | Resale |
| Virtual Tour | https://bramlettpartners.com/properties/tx/austin/78747/10520-channel-island-dr |
| Standard Status | Active |
| Year Built Source | Public Records |
| Tax Assessed Value | 378314 |
| Virtual Tour | https://bramlettpartners.com/properties/tx/austin/78747/10520-channel-island-dr |
Interior Features
| Interior Amenities | Breakfast Bar,Ceiling Fan(s),Double Vanity,No Interior Steps,Open Floorplan,Pantry,Walk-In Closet(s) |
|---|---|
| Flooring | Carpet,Tile |
| Window Features | Blinds |
| Total Bedrooms | 3 |
| Main Level Bedrooms | 3 |
| LivingAreaSource | Public Records |
| Total Baths | 2 |
Exterior Features
| Exterior Amenities | Gutters Full,No Exterior Steps,Private Yard |
|---|---|
| Fencing | Back Yard,Privacy,Wood |
| Parking Features | Driveway,Garage |
| Lot Features | Front Yard,Trees-Medium (20 Ft - 40 Ft) |
| Water Source | Public |
| Total Parking | 4 |
| Foundation Details | Slab |
| Lot Size Acres | 0.1378 |
| Waterfront Y/N | No |
| Covered Spaces | 2 |
| Horse Y/N | No |
| Horse Amenities | None |
Amenities
- Foreclosure
- Views
- Short Sale
- New Construction
- Adult 55+
- Lease To Own
- No HOA Fees
- Furnished
- Primary On Main
- Air Conditioning
- Seller Finance
- Green
- Fixer Upper
- Horse
- Golf
- Fireplace
- Deck
- Garage
- Basement
- Pool
Property vs Single Family Average in 78747
Price
Taxes
Year Built
Visits
 © 2026 North Texas Real Estate Information Systems, Inc. All rights reserved. Disclaimer: All information deemed reliable but not guaranteed and should be independently verified. All properties are subject to prior sale, change or withdrawal. Neither listing broker(s) nor All City Real Estate shall be responsible for any typographical errors, misinformation, misprints and shall be held totally harmless. The database information herein is provided from and copyrighted by the North Texas Real Estate
 The information being provided by Houston Association of REALTORS, Inc. is for the consumer's personal, non-commercial use and may not be used for any purpose other than to identify prospective properties consumers may be interested in purchasing. Any information relating to real estate for sale referenced on this web site comes from the Internet Data Exchange (IDX) program of the Houston Association of REALTORS, Inc. This web site may reference real estate listing(s) held by a brokerage firm other
 Austin Board of REALTORS® Copyright ©2026 All rights reserved.
 Information provided courtesy of LERA MLS. IDX information is provided exclusively for consumers' personal, non-commercial use and may not be used for any purpose other than to identify prospective properties consumers may be interested in purchasing. Information is believed to be accurate but not guaranteed. Provided courtesy of LERA MLS. Copyright 2026 LERA MLS, All Rights Reserved. Data last updated September 15, 2026 7:54 PM UTC
 This data is provided by the Waco Association of REALTORS® Multiple Listing Service Inc Internet Data Exchange; is for consumers personal, non-commercial use and may not be used for any purpose other than to identify prospective properties consumers may be interested in purchasing. The listing broker is listed on each listing; the information is deemed reliable but not guaranteed accurate. Copyrighted © 2026 Waco Association of REALTORS®
 Odessa Board of Realtors® All information deemed reliable but not guaranteed. All properties are subject to prior sale, change or withdrawal. Neither listing broker(s) or information provider(s) shall be responsible for any typographical errors, misinformation, misprints and shall be held totally harmless. Listing(s) information is provided for consumer's personal, non-commercial use and may not be used for any purpose other than to identify prospective properties consumers may be interested
 Central Texas MLS | Four Rivers Association of REALTORS® All information deemed reliable but not guaranteed. All properties are subject to prior sale, change or withdrawal. Neither listing broker(s) or information provider(s) shall be responsible for any typographical errors, misinformation, misprints and shall be held totally harmless. Listing(s) information is provided for consumer's personal, non-commercial use and may not be used for any purpose other than to identify prospective properties
 Highland Lakes Association of Realtors® All information deemed reliable but not guaranteed. All properties are subject to prior sale, change or withdrawal. Neither listing broker(s) or information provider(s) shall be responsible for any typographical errors, misinformation, misprints and shall be held totally harmless. Listing(s) information is provided for consumer's personal, non-commercial use and may not be used for any purpose other than to identify prospective properties consumers may
 Permian Basin Board of REALTORS® All information deemed reliable but not guaranteed. All properties are subject to prior sale, change or withdrawal. Neither listing broker(s) or information provider(s) shall be responsible for any typographical errors, misinformation, misprints and shall be held totally harmless. Listing(s) information is provided for consumer's personal, non-commercial use and may not be used for any purpose other than to identify prospective properties consumers may be interested
