
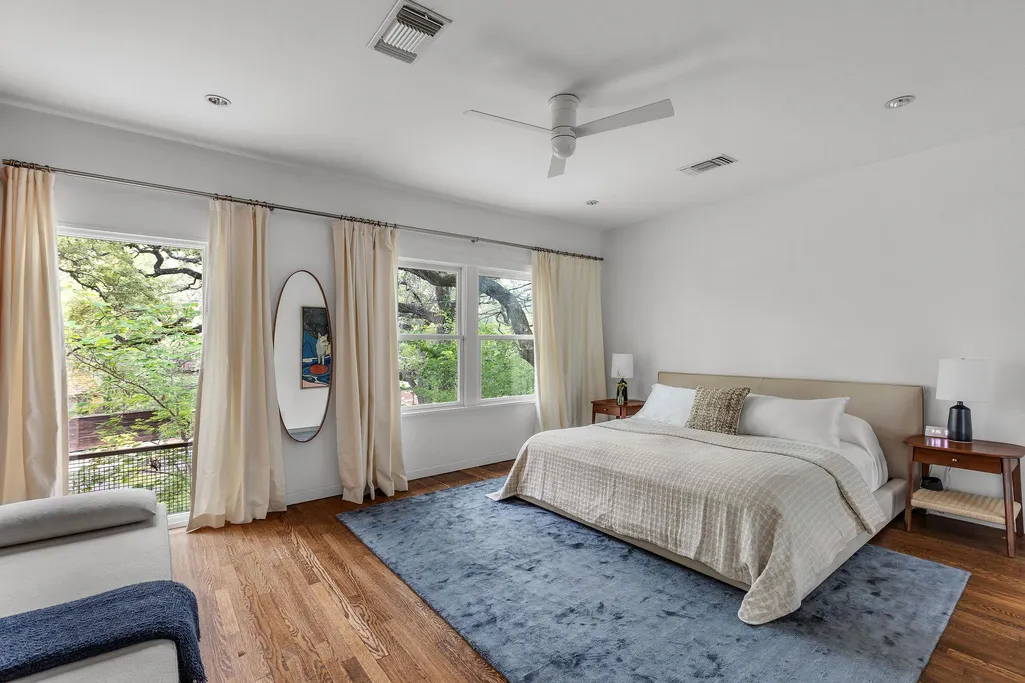
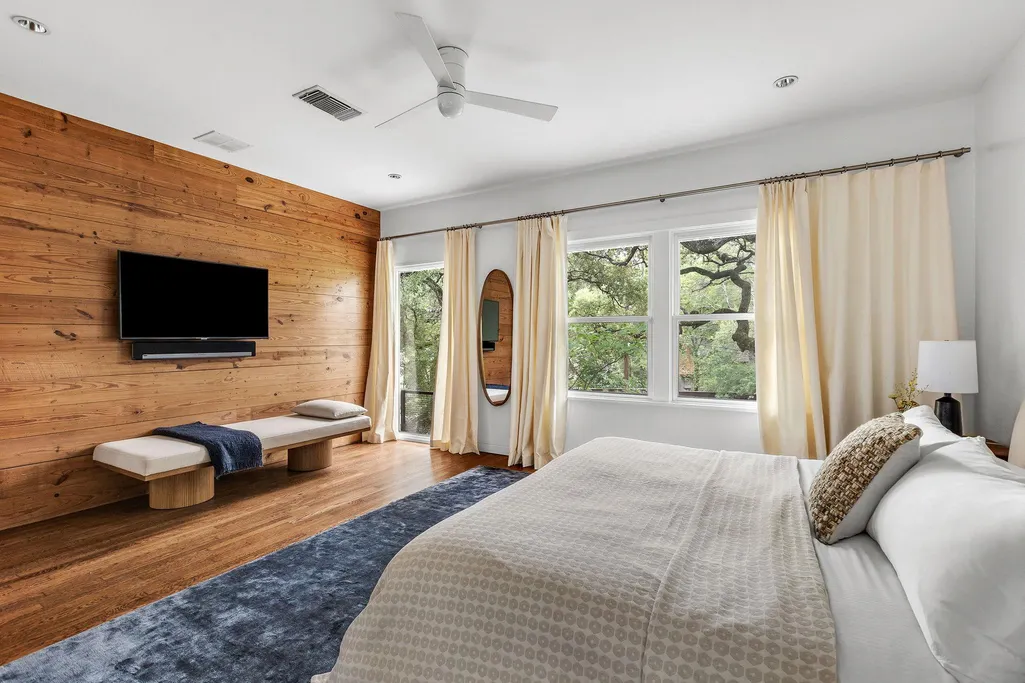
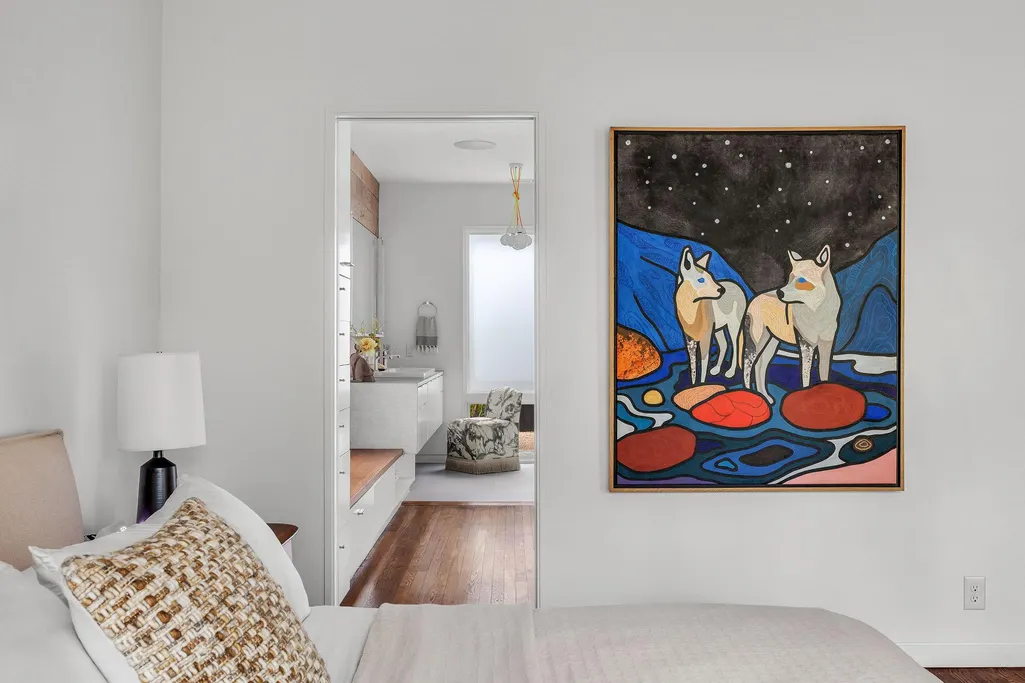
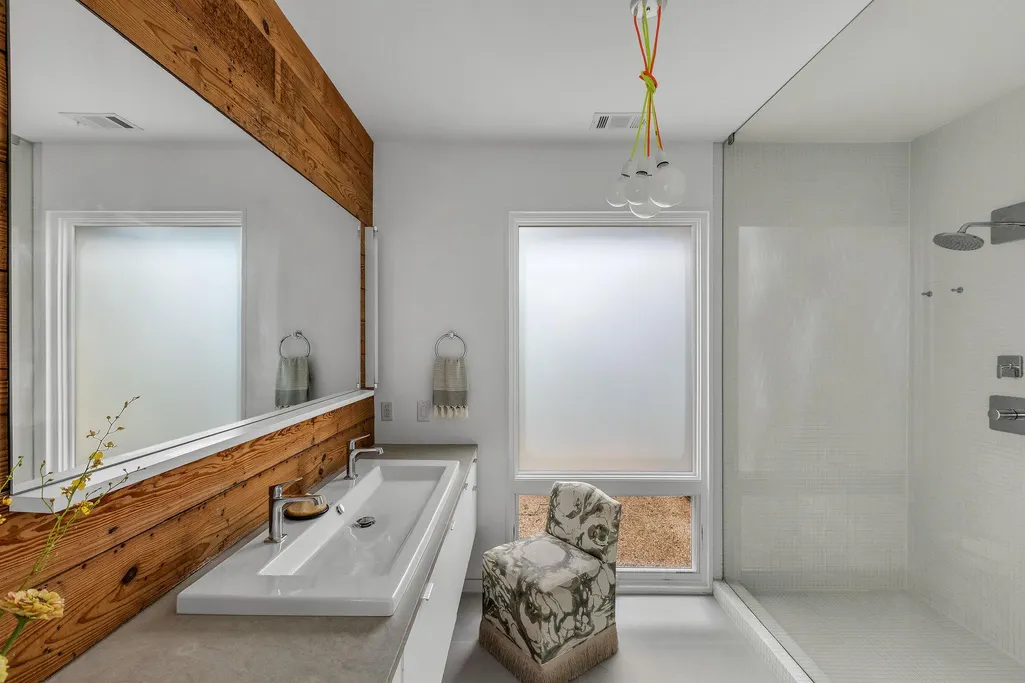
Views - Primary on Main
Address
1303 1/2 Hillside Ave, Austin, TX
Price
$ 2,995,000
Property Attributes
- MLS#6119491
- TypeSingle Family
- Listing Status Active
- CountyTRAVIS
- CityAustin
- Area6
- NeighborhoodFairview Park
- Zip78704
- StyleSingle Family Residence
- Year Built2012
- Taxes$ 24867
- Price$ 2,995,000
- Bedrooms5
- Full Bathrooms4
- Half Bathrooms0
- Sqr Footage3064
- Lot Size0.1749 Acres
Data Source:
Austin Board of REALTORS® (ABOR) as distributed by MLS GRID
Property Description
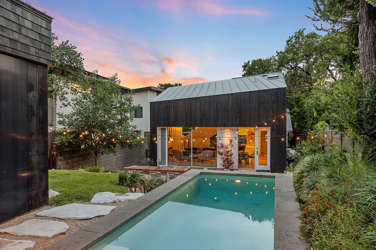
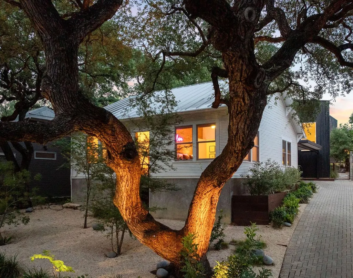
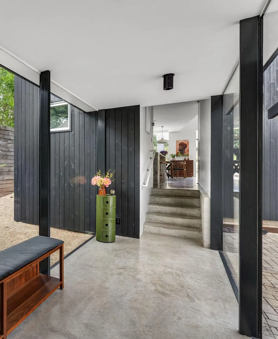
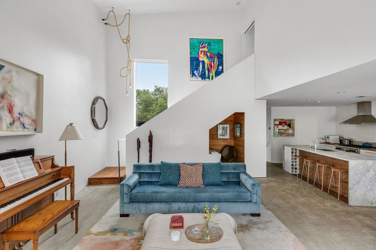
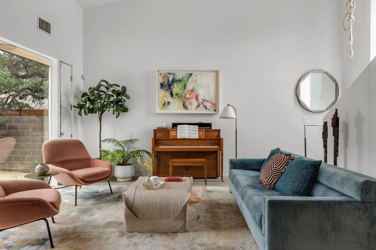
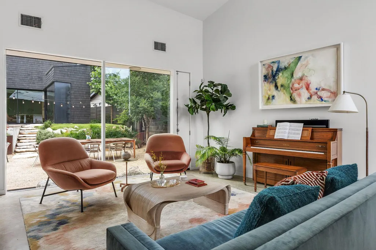
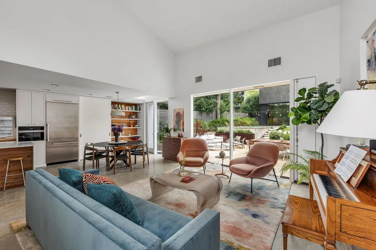
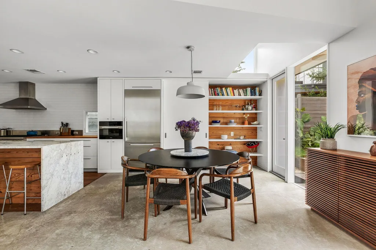
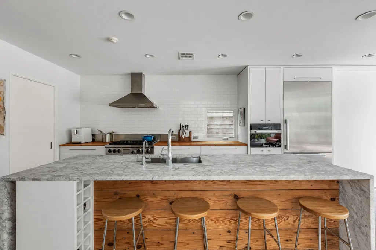
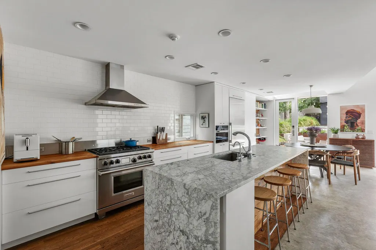
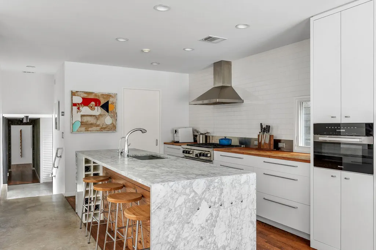
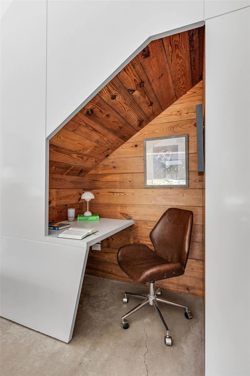
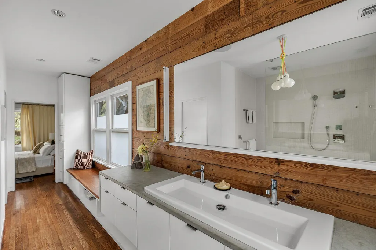
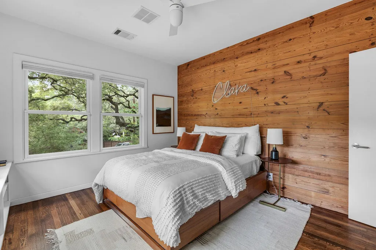
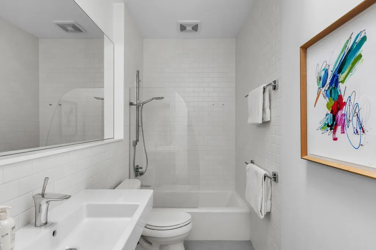
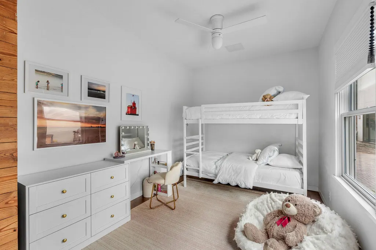
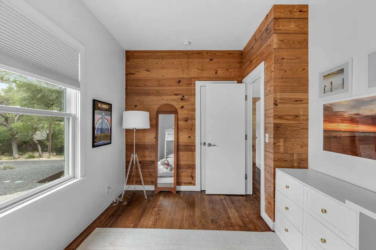
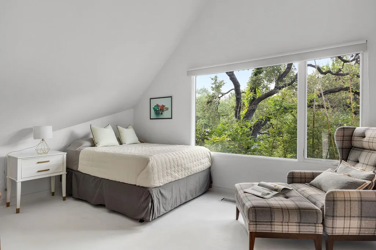
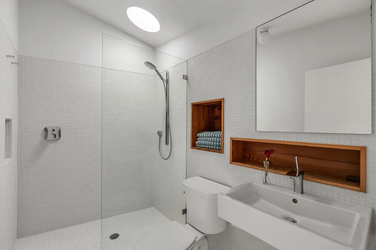
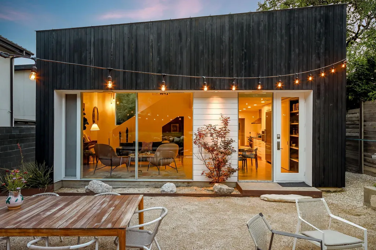
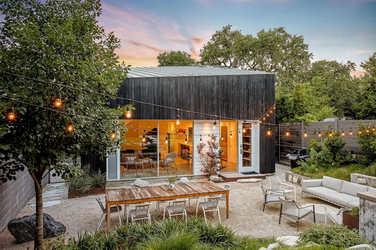
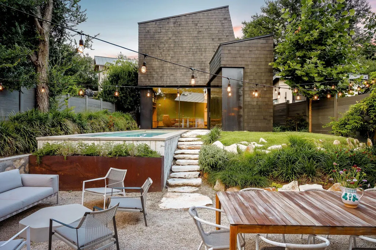
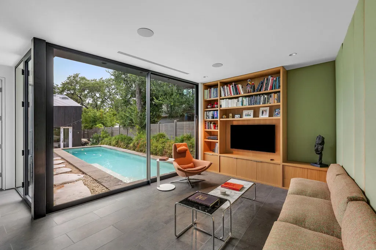
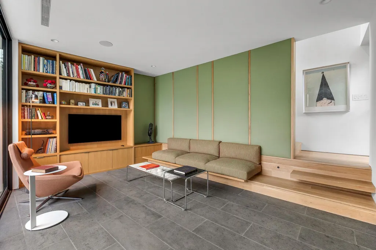
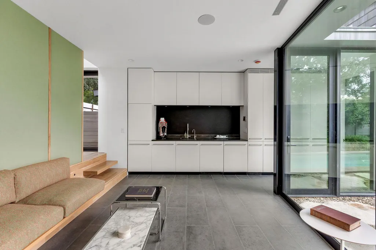
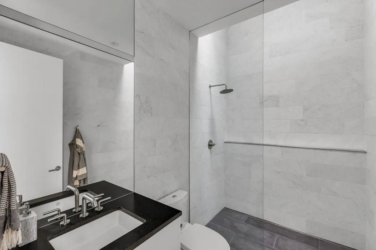
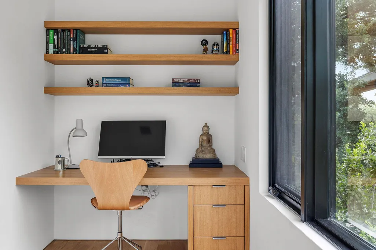
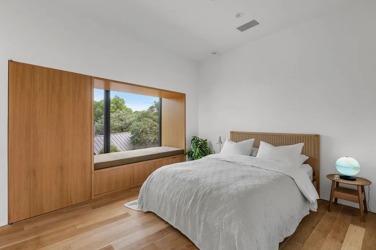
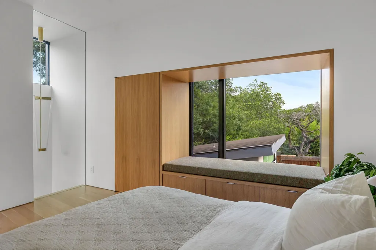
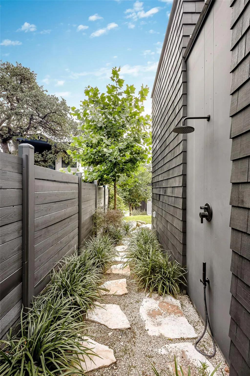
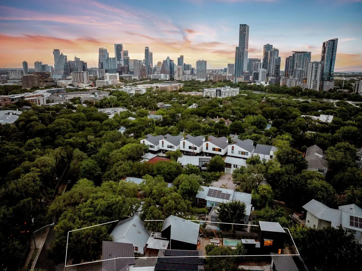
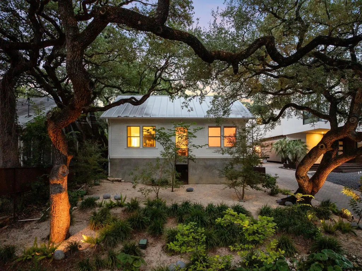
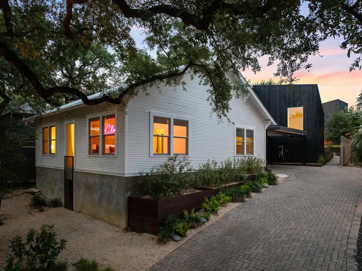
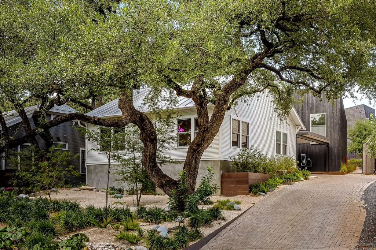
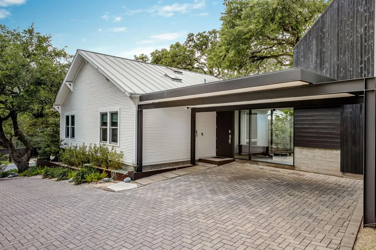
Rare Architectural Gem in the Heart of Travis Heights just Steps from South Congress Thoughtfully restored and reimagined by acclaimed Austin architecture firm Alterstudio, this landmark 1927 property on Hillside Avenue is one of Travis Heights' most distinctive offerings. Blending historic soul with refined modern design, this residence sits just a short stroll from the boutique shops, acclaimed restaurants, and beloved neighborhood energy of South Congress Avenue with easy access to Little Stacy Park, Big Stacy Pool, and the scenic Lady Bird Lake hike-and-bike trail. The Main Residence is a 4 bed, 3 bath home that was meticulously renovated by Alterstudio in 2012. The original character was well preserved while integrating clean contemporary lines, thoughtful material choices, and an intentional connection between indoor and outdoor living. The Guest House, built in 2025, offers a completely self-contained retreat with its own kitchenette, dedicated office, private bedroom, and full bathroom. This is ideal for visiting family, long-term guests, or income-producing short-term rental potential in one of Austin's most walkable and desirable neighborhoods. Outside, a custom pool anchors the outdoor living space, surrounded by lush, low-maintenance native landscaping. A two-car carport with EV charging completes the picture. Properties like this, with genuine architectural pedigree, a multi-structure compound layout, and a Travis Heights address this close to SoCo, simply don't come to market often.
| Elementary School | Middle School | High School |
|---|---|---|
| Travis Hts Elementary School | Lively Middle School | Travis High School |
| Price History | |
|---|---|
| 9/9/2026 | Listed $2,995,000 |
General Features
| Living Area | 3064 |
|---|---|
| Sewer | Public Sewer |
| Heating | Central |
| Cooling | Central Air |
| Utilities | Electricity Connected,Natural Gas Connected,Sewer Connected,Water Connected |
| Roof | Metal |
| Appliances | Built-In Gas Range,Built-In Refrigerator,Dishwasher,Disposal,Down Draft,Ice Maker,Instant Hot Water,Stainless Steel Appliance(s),Vented Exhaust Fan,Washer/Dryer Stacked,Wine Refrigerator |
| Garage Spaces | 2 |
| Patio/Porch Features | None |
| Pool Features | Gunite,In Ground,Outdoor Pool |
| Security Features | Security System Owned,Smoke Detector(s) |
| Construction Materials | Metal Siding,Shake Siding,Wood Siding |
| Year Built | 2012 |
| View | Park/Greenbelt |
| Levels | Two |
| Property Subtype | Single Family Residence |
| Tax Year | 2026 |
| Waterfront Features | None |
| Community Features | None |
| Accessibility | None |
| County | Travis |
| New Construction | No |
| Property Type | Residential |
| HOA | No |
| Energy Efficient | None |
| Subdivision Name | Fairview Park |
| Facing Direction | East |
| Green Sustainability | None |
| Other Structures | See Remarks,Guest House |
| Full Baths | 4 |
| Status | Active |
| Directions | Heading South on South Congress; Turn Left on Academy Drive; Past Hotel St Cecilia; Turn Right onto Hillside Avenue; Home is on the Left. Park on the street. |
| High School | Travis |
| City | Austin |
| Disclosures | Lead Base Paint Addendum,Seller Disclosure,Seller Provided Survey Available |
| MLS Area | 6 |
| Lot Size Square Feet | 7618.64 |
| Elementary School | Travis Hts |
| Tax Annual Amount | 24867.97 |
| Middle/Junior High School | Lively |
| Property Condition | Updated/Remodeled |
| Additional Parcels Y/N | No |
| Standard Status | Active |
| Year Built Source | Public Records |
| Tax Assessed Value | 1375000 |
Interior Features
| Interior Amenities | Built-in Features,Ceiling Fan(s),Ceiling-High,Stone Counters,Double Vanity,Interior Steps,Kitchen Island,Multiple Dining Areas,Natural Woodwork,Open Floorplan,Pantry,Primary Bedroom on Main,Stackable |
|---|---|
| Flooring | Concrete,No Carpet,Tile,Wood |
| Window Features | Aluminum Frames,Display Window(s),Drapes,Skylight(s),Window Treatments |
| Total Bedrooms | 5 |
| Main Level Bedrooms | 3 |
| LivingAreaSource | Plans |
| Total Baths | 4 |
Exterior Features
| Exterior Amenities | Uncovered Courtyard,Electric Car Plug-in,Exterior Steps,Lighting,Private Entrance |
|---|---|
| Fencing | Back Yard,Fenced,Masonry,Partial,Wood |
| Parking Features | Attached Carport,Electric Vehicle Charging Station(s),Shared Driveway,Side By Side |
| Lot Features | Interior Lot,Landscaped,Native Plants,Sprinkler - Automatic,Steep Slope,Trees-Medium (20 Ft - 40 Ft) |
| Water Source | Public |
| Total Parking | 2 |
| Foundation Details | Pillar/Post/Pier,Slab |
| Lot Size Acres | 0.1749 |
| Waterfront Y/N | No |
| Covered Spaces | 2 |
| Horse Y/N | No |
| Horse Amenities | None |
Amenities
- Foreclosure
- Views
- Short Sale
- New Construction
- Adult 55+
- Lease To Own
- No HOA Fees
- Furnished
- Primary On Main
- Air Conditioning
- Seller Finance
- Green
- Fixer Upper
- Horse
- Golf
- Fireplace
- Deck
- Garage
- Basement
- Pool
Property vs Single Family Average in 78704
Price
Taxes
Year Built
Visits
 © 2026 North Texas Real Estate Information Systems, Inc. All rights reserved. Disclaimer: All information deemed reliable but not guaranteed and should be independently verified. All properties are subject to prior sale, change or withdrawal. Neither listing broker(s) nor All City Real Estate shall be responsible for any typographical errors, misinformation, misprints and shall be held totally harmless. The database information herein is provided from and copyrighted by the North Texas Real Estate
 The information being provided by Houston Association of REALTORS, Inc. is for the consumer's personal, non-commercial use and may not be used for any purpose other than to identify prospective properties consumers may be interested in purchasing. Any information relating to real estate for sale referenced on this web site comes from the Internet Data Exchange (IDX) program of the Houston Association of REALTORS, Inc. This web site may reference real estate listing(s) held by a brokerage firm other
 Austin Board of REALTORS® Copyright ©2026 All rights reserved.
 Information provided courtesy of LERA MLS. IDX information is provided exclusively for consumers' personal, non-commercial use and may not be used for any purpose other than to identify prospective properties consumers may be interested in purchasing. Information is believed to be accurate but not guaranteed. Provided courtesy of LERA MLS. Copyright 2026 LERA MLS, All Rights Reserved. Data last updated September 15, 2026 7:54 PM UTC
 This data is provided by the Waco Association of REALTORS® Multiple Listing Service Inc Internet Data Exchange; is for consumers personal, non-commercial use and may not be used for any purpose other than to identify prospective properties consumers may be interested in purchasing. The listing broker is listed on each listing; the information is deemed reliable but not guaranteed accurate. Copyrighted © 2026 Waco Association of REALTORS®
 Odessa Board of Realtors® All information deemed reliable but not guaranteed. All properties are subject to prior sale, change or withdrawal. Neither listing broker(s) or information provider(s) shall be responsible for any typographical errors, misinformation, misprints and shall be held totally harmless. Listing(s) information is provided for consumer's personal, non-commercial use and may not be used for any purpose other than to identify prospective properties consumers may be interested
 Central Texas MLS | Four Rivers Association of REALTORS® All information deemed reliable but not guaranteed. All properties are subject to prior sale, change or withdrawal. Neither listing broker(s) or information provider(s) shall be responsible for any typographical errors, misinformation, misprints and shall be held totally harmless. Listing(s) information is provided for consumer's personal, non-commercial use and may not be used for any purpose other than to identify prospective properties
 Highland Lakes Association of Realtors® All information deemed reliable but not guaranteed. All properties are subject to prior sale, change or withdrawal. Neither listing broker(s) or information provider(s) shall be responsible for any typographical errors, misinformation, misprints and shall be held totally harmless. Listing(s) information is provided for consumer's personal, non-commercial use and may not be used for any purpose other than to identify prospective properties consumers may
 Permian Basin Board of REALTORS® All information deemed reliable but not guaranteed. All properties are subject to prior sale, change or withdrawal. Neither listing broker(s) or information provider(s) shall be responsible for any typographical errors, misinformation, misprints and shall be held totally harmless. Listing(s) information is provided for consumer's personal, non-commercial use and may not be used for any purpose other than to identify prospective properties consumers may be interested
