
Views

Address
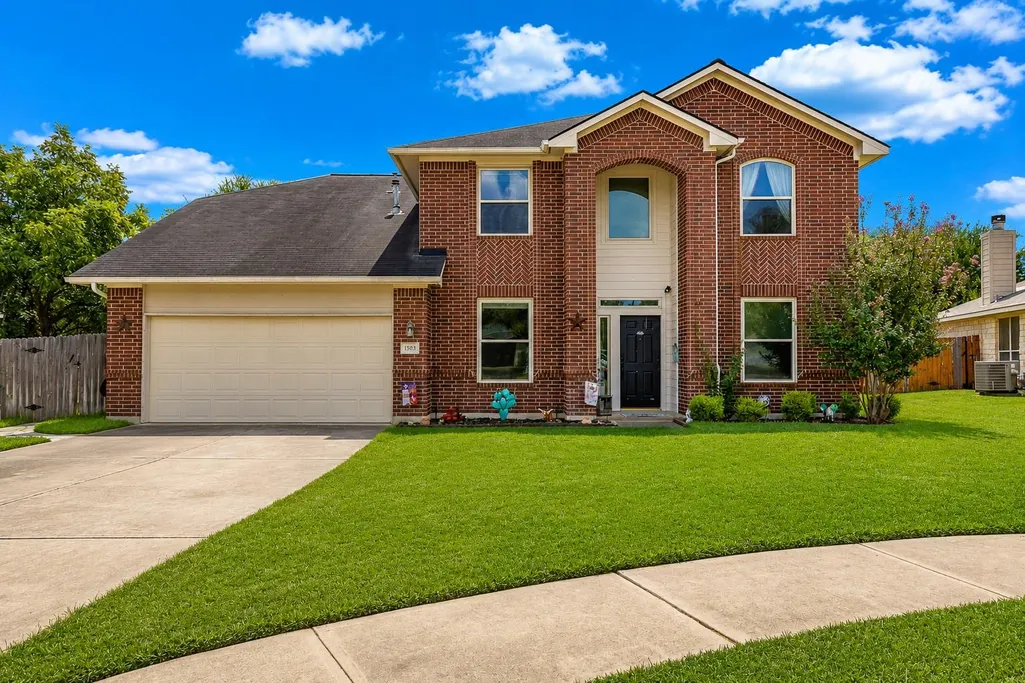
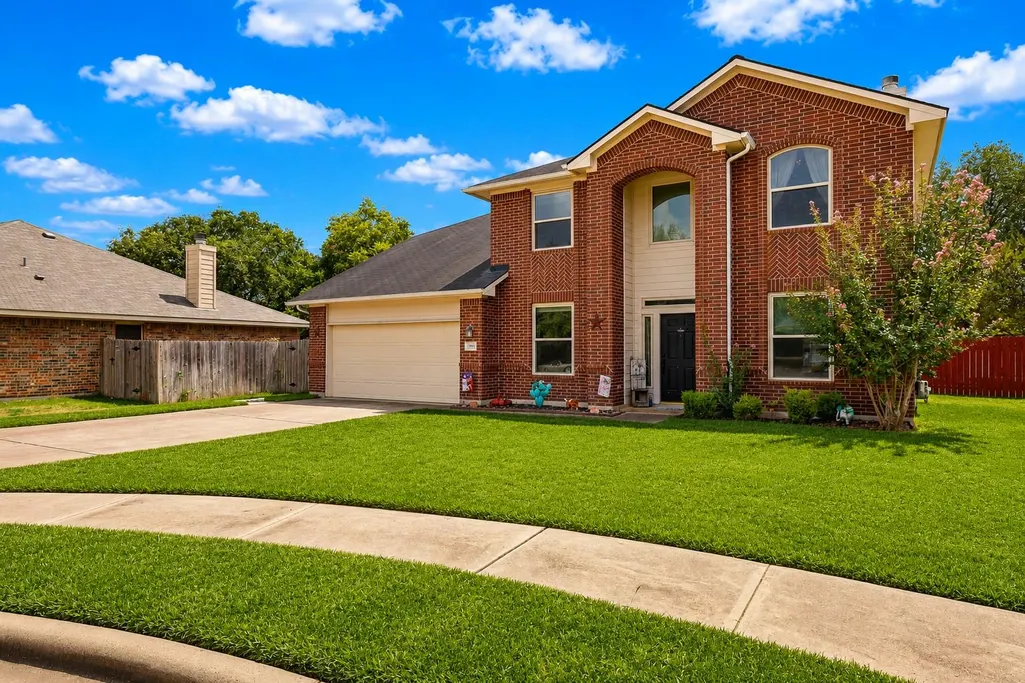
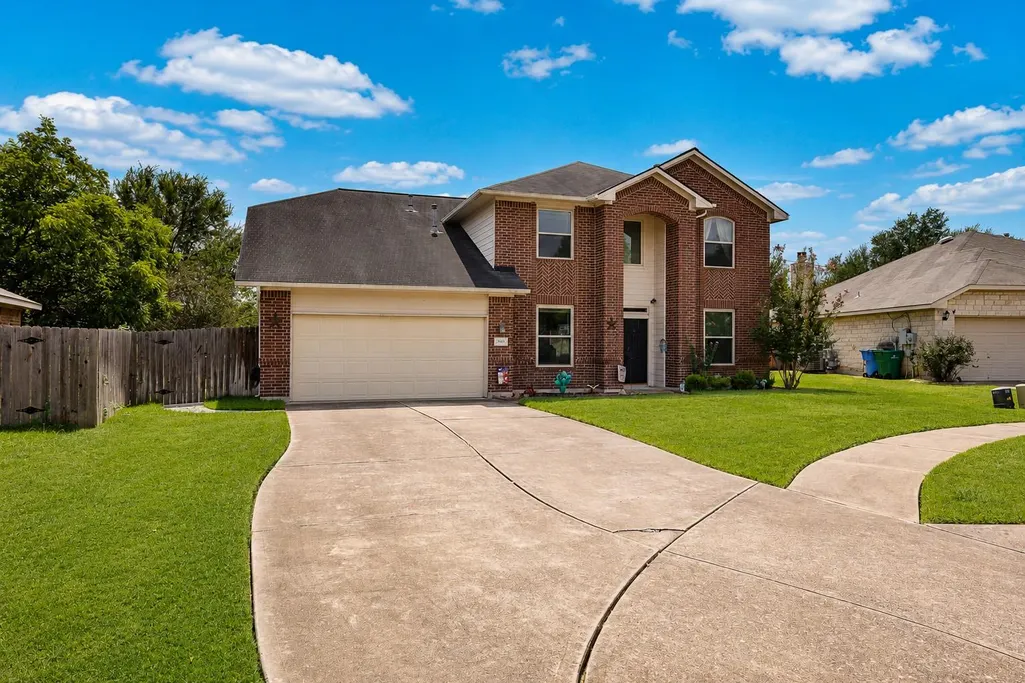
1503 Mexican Heather Ct, Pflugerville, TX
Price
$ 375,000
Property Attributes
- MLS#5245417
- TypeSingle Family
- Listing Status Active
- CountyTRAVIS
- CityPflugerville
- AreaPF
- NeighborhoodBohls Place Sec 05
- Zip78660
- StyleSingle Family Residence
- Year Built2000
- Taxes$ 8629
- Price$ 375,000
- Bedrooms4
- Full Bathrooms2
- Half Bathrooms1
- Sqr Footage2446
- Lot Size0.2 Acres
Data Source:
Austin Board of REALTORS® (ABOR) as distributed by MLS GRID
Property Description
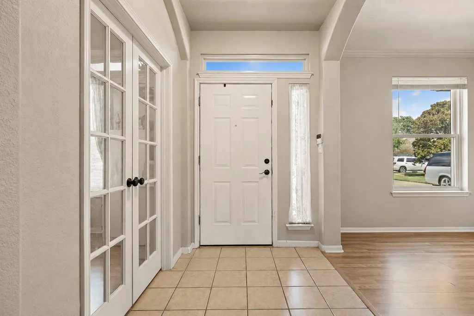
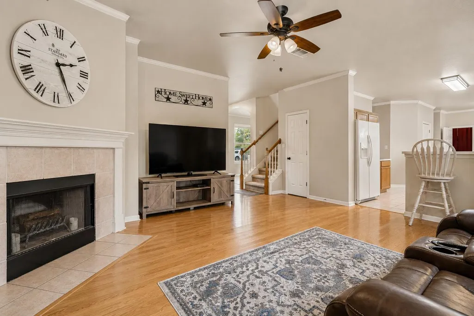
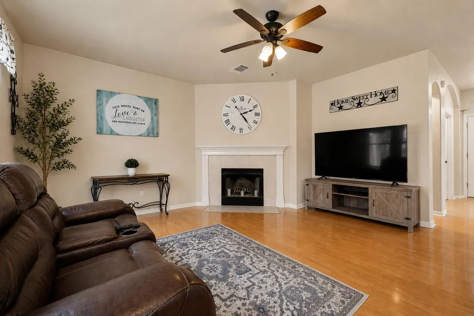
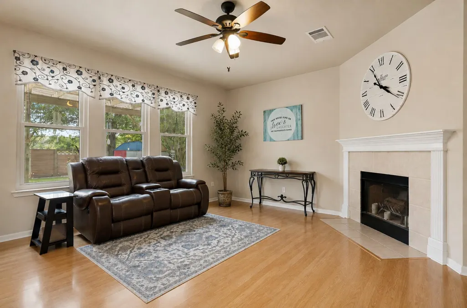
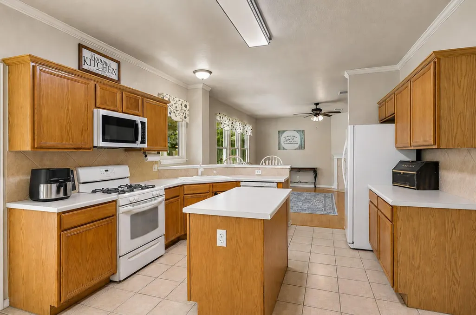
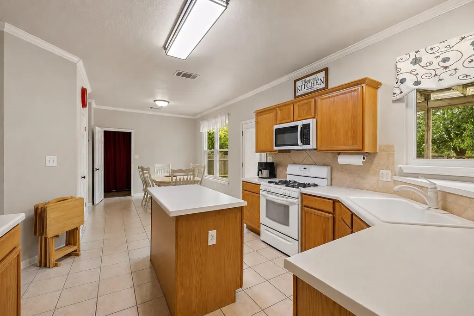
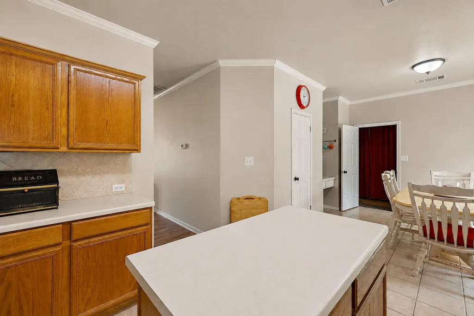
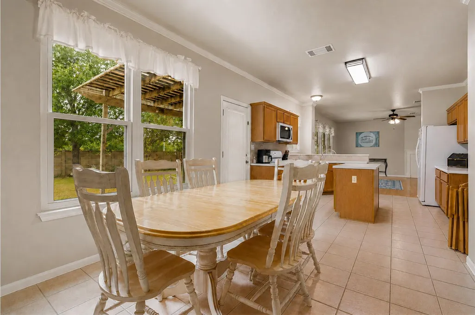
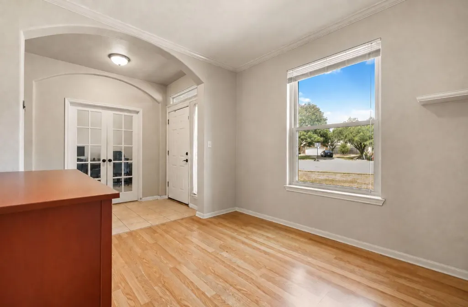
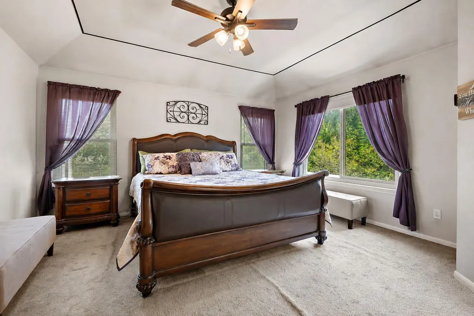
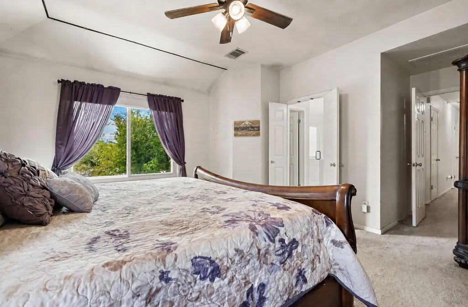
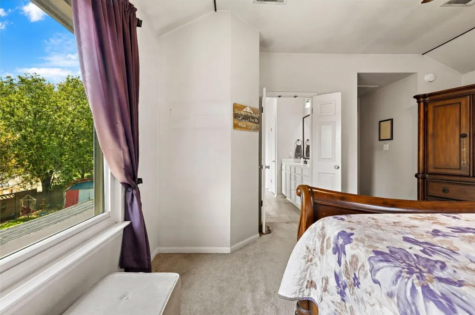
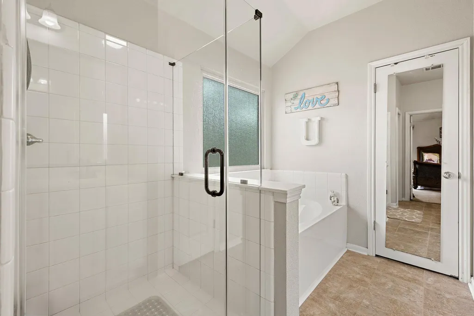
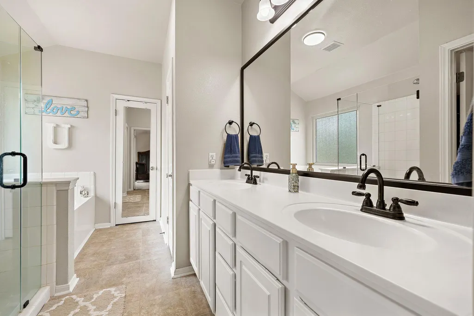
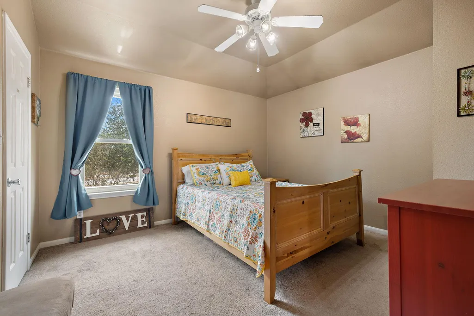
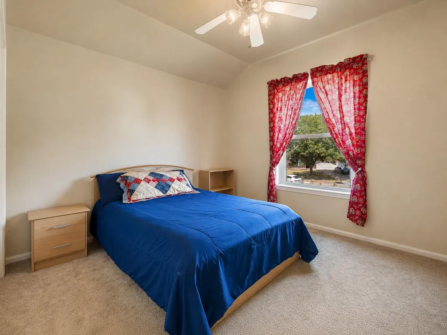
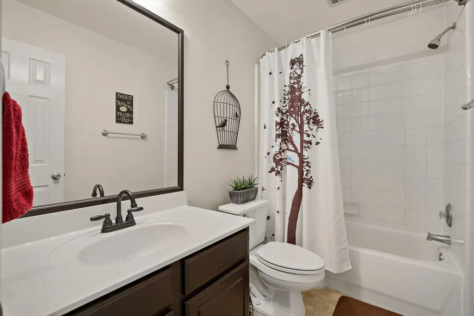
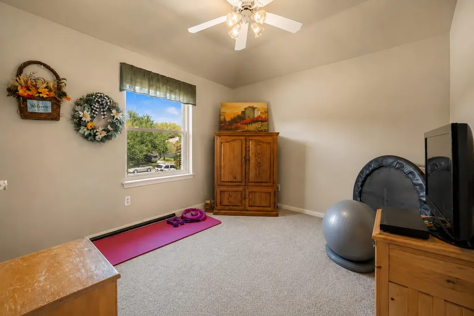
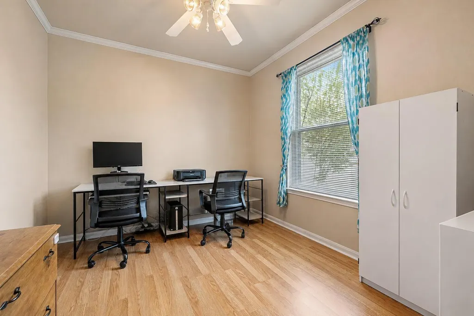
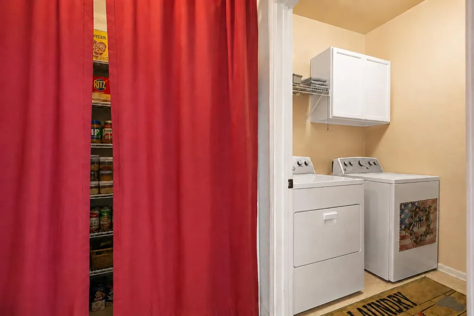
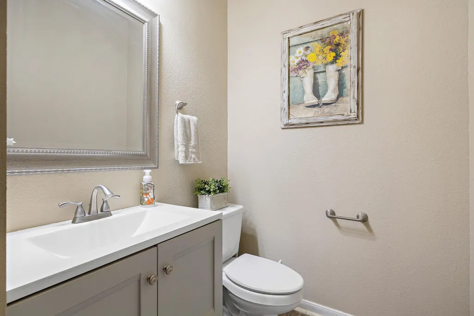
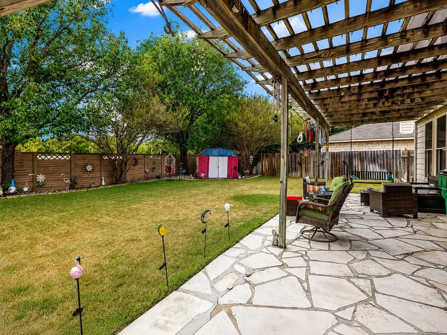
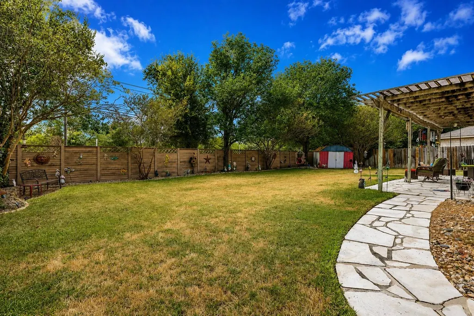
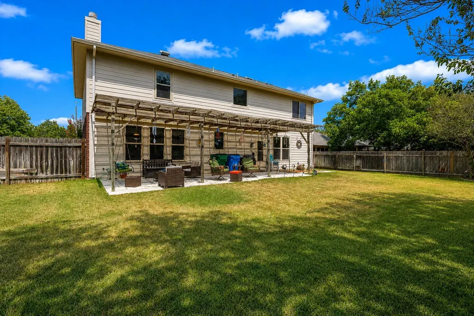
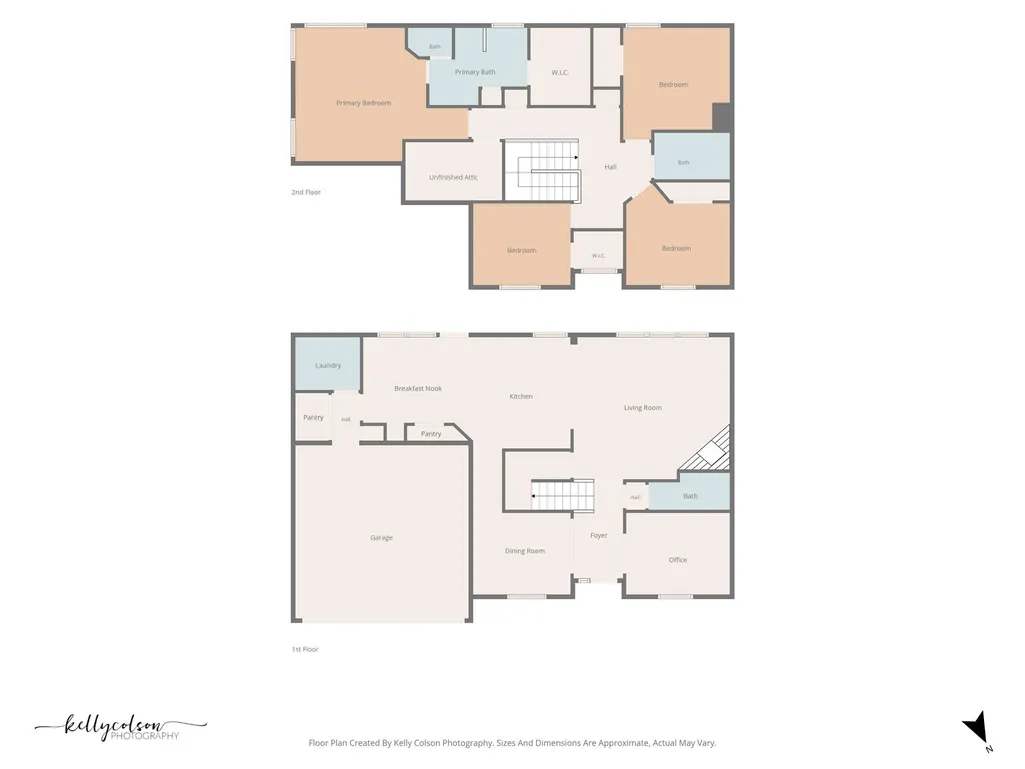
A cul-de-sac home with an oversized lot, long driveway, views toward Pecan Park Greenway, and an interior full of unique charm and a remarkably functional layout, 1503 Mexican Heather Court is a standout in Pflugerville. Inside, the layout offers more than the typical four-bedroom floor plan. A dedicated front office with glass French doors sits just off the foyer, while a separate formal dining room connects directly to the kitchen through its own hallway, making the space especially practical for everyday use and entertaining. The main living areas feel connected without losing their individual purpose, with arched openings, crown molding, a fireplace, two separate kitchen pantry spaces, dedicated laundry room, and a built-in kitchen workstation currently styled as a coffee bar. The centrally located U-shaped staircase leads to four bedrooms, each with architectural ceiling details that add character and dimension. The primary suite features windows on multiple sides, a tray ceiling, and rear-facing views across the backyard toward Pecan Park Greenway. The primary bath is a standout of its own, with a long dual-sink vanity, separate walk-in shower, soaking tub, and high ceiling that gives the space an open, substantial feel. Outside, the lot may be one of the home’s biggest advantages. The long driveway and cul-de-sac setting create extra yard space and added distance from the street, while the fenced backyard offers a large usable lawn, mature trees, a storage shed, and covered patio. A dedicated walkway connects the driveway directly to the backyard and patio, making outdoor access especially convenient for entertaining, pets, bikes, lawn equipment, or simply moving between the front and back of the property. With four bedrooms, a true office, formal dining room, generous storage, distinctive architecture, a standout primary suite, and an oversized cul-de-sac lot, this home offers the kind of space, character, and layout that is increasingly hard to find.
| Elementary School | Middle School | High School |
|---|---|---|
| Pflugerville Elementary School | Kelly Lane Middle School | Hendrickson High School |
| Price History | |
|---|---|
| 9/10/2026 | Listed $375,000 |
General Features
| Living Area | 2446 |
|---|---|
| Sewer | Public Sewer |
| Heating | Central,Natural Gas |
| Cooling | Central Air |
| Utilities | Electricity Available,Natural Gas Available |
| Roof | Shingle |
| Appliances | Dishwasher,Disposal,Microwave,Free-Standing Range,Refrigerator,Self Cleaning Oven,Water Heater |
| Garage Spaces | 2 |
| Patio/Porch Features | None |
| Pool Features | None |
| Construction Materials | Masonry – Partial |
| Year Built | 2000 |
| View | None |
| Levels | Two |
| Property Subtype | Single Family Residence |
| Tax Year | 2026 |
| Waterfront Features | None |
| Community Features | Google Fiber,Sidewalks |
| Accessibility | None |
| County | Travis |
| New Construction | No |
| Property Type | Residential |
| HOA | No |
| Energy Efficient | None |
| Subdivision Name | Bohls Place Sec 05 |
| Facing Direction | North |
| Green Sustainability | None |
| Other Structures | Shed(s) |
| Full Baths | 2 |
| Status | Active |
| Directions | From 35,Exit Grand Avenue,Grand Avenue turns into Pecan,East on Pecan Street,Left on Plumbago,Left on Mexican Heather Ct |
| High School | Hendrickson |
| City | Pflugerville |
| Disclosures | Seller Disclosure |
| MLS Area | PF |
| Lot Size Square Feet | 8712 |
| Spa Features | None |
| Elementary School | Pflugerville |
| Tax Annual Amount | 8454.72 |
| Middle/Junior High School | Kelly Lane |
| Property Condition | Resale |
| Additional Parcels Y/N | No |
| Builder Name | Lennar |
| Standard Status | Active |
| Year Built Source | Public Records |
| Tax Assessed Value | 379385 |
Interior Features
| Interior Amenities | Coffered Ceiling(s),Crown Molding,Double Vanity,Eat-in Kitchen,Interior Steps,Kitchen Island |
|---|---|
| Flooring | Carpet,Laminate,Linoleum,Tile |
| Total Fireplaces | 1 |
| Fireplace Features | Family Room |
| Window Features | Blinds,ENERGY STAR Qualified Windows,Insulated Windows,Shutters,Triple Pane Windows,Vinyl Windows |
| Half Baths | 1 |
| Total Bedrooms | 4 |
| LivingAreaSource | Public Records |
| Total Baths | 3 |
Exterior Features
| Exterior Amenities | Private Yard |
|---|---|
| Fencing | Wood |
| Parking Features | Attached,Garage Door Opener,Garage Faces Front |
| Lot Features | Cul-De-Sac,Few Trees,Front Yard,Landscaped,Level,Sprinklers In Rear,Sprinklers In Front |
| Water Source | Public |
| Total Parking | 4 |
| Foundation Details | Slab |
| Lot Dimensions | 8706 |
| Lot Size Acres | 0.2 |
| Waterfront Y/N | No |
| Covered Spaces | 2 |
| Horse Y/N | No |
| Horse Amenities | None |
Amenities
- Foreclosure
- Views
- Short Sale
- New Construction
- Adult 55+
- Lease To Own
- No HOA Fees
- Furnished
- Primary On Main
- Air Conditioning
- Seller Finance
- Green
- Fixer Upper
- Horse
- Golf
- Fireplace
- Deck
- Garage
- Basement
- Pool
Property vs Single Family Average in 78660
Price
Taxes
Year Built
 © 2026 North Texas Real Estate Information Systems, Inc. All rights reserved. Disclaimer: All information deemed reliable but not guaranteed and should be independently verified. All properties are subject to prior sale, change or withdrawal. Neither listing broker(s) nor All City Real Estate shall be responsible for any typographical errors, misinformation, misprints and shall be held totally harmless. The database information herein is provided from and copyrighted by the North Texas Real Estate
 The information being provided by Houston Association of REALTORS, Inc. is for the consumer's personal, non-commercial use and may not be used for any purpose other than to identify prospective properties consumers may be interested in purchasing. Any information relating to real estate for sale referenced on this web site comes from the Internet Data Exchange (IDX) program of the Houston Association of REALTORS, Inc. This web site may reference real estate listing(s) held by a brokerage firm other
 Austin Board of REALTORS® Copyright ©2026 All rights reserved.
 Information provided courtesy of LERA MLS. IDX information is provided exclusively for consumers' personal, non-commercial use and may not be used for any purpose other than to identify prospective properties consumers may be interested in purchasing. Information is believed to be accurate but not guaranteed. Provided courtesy of LERA MLS. Copyright 2026 LERA MLS, All Rights Reserved. Data last updated September 12, 2026 2:25 PM UTC
 This data is provided by the Waco Association of REALTORS® Multiple Listing Service Inc Internet Data Exchange; is for consumers personal, non-commercial use and may not be used for any purpose other than to identify prospective properties consumers may be interested in purchasing. The listing broker is listed on each listing; the information is deemed reliable but not guaranteed accurate. Copyrighted © 2026 Waco Association of REALTORS®
 Odessa Board of Realtors® All information deemed reliable but not guaranteed. All properties are subject to prior sale, change or withdrawal. Neither listing broker(s) or information provider(s) shall be responsible for any typographical errors, misinformation, misprints and shall be held totally harmless. Listing(s) information is provided for consumer's personal, non-commercial use and may not be used for any purpose other than to identify prospective properties consumers may be interested
 Central Texas MLS | Four Rivers Association of REALTORS® All information deemed reliable but not guaranteed. All properties are subject to prior sale, change or withdrawal. Neither listing broker(s) or information provider(s) shall be responsible for any typographical errors, misinformation, misprints and shall be held totally harmless. Listing(s) information is provided for consumer's personal, non-commercial use and may not be used for any purpose other than to identify prospective properties
 Highland Lakes Association of Realtors® All information deemed reliable but not guaranteed. All properties are subject to prior sale, change or withdrawal. Neither listing broker(s) or information provider(s) shall be responsible for any typographical errors, misinformation, misprints and shall be held totally harmless. Listing(s) information is provided for consumer's personal, non-commercial use and may not be used for any purpose other than to identify prospective properties consumers may
 Permian Basin Board of REALTORS® All information deemed reliable but not guaranteed. All properties are subject to prior sale, change or withdrawal. Neither listing broker(s) or information provider(s) shall be responsible for any typographical errors, misinformation, misprints and shall be held totally harmless. Listing(s) information is provided for consumer's personal, non-commercial use and may not be used for any purpose other than to identify prospective properties consumers may be interested
