
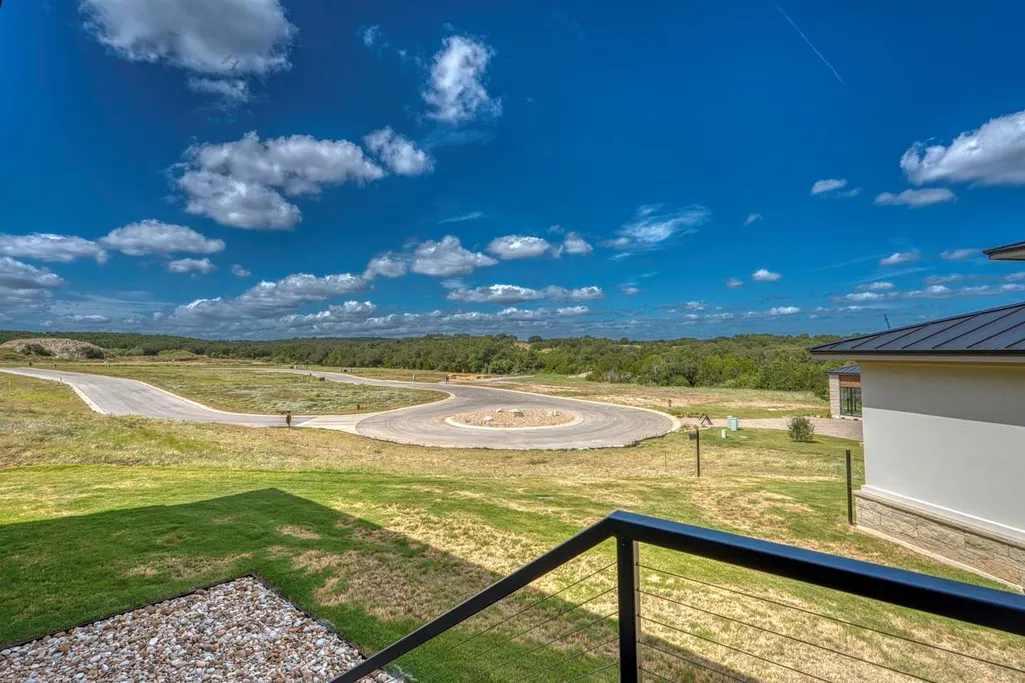
Views - New Construction - Golf Course - Primary on Main
Address
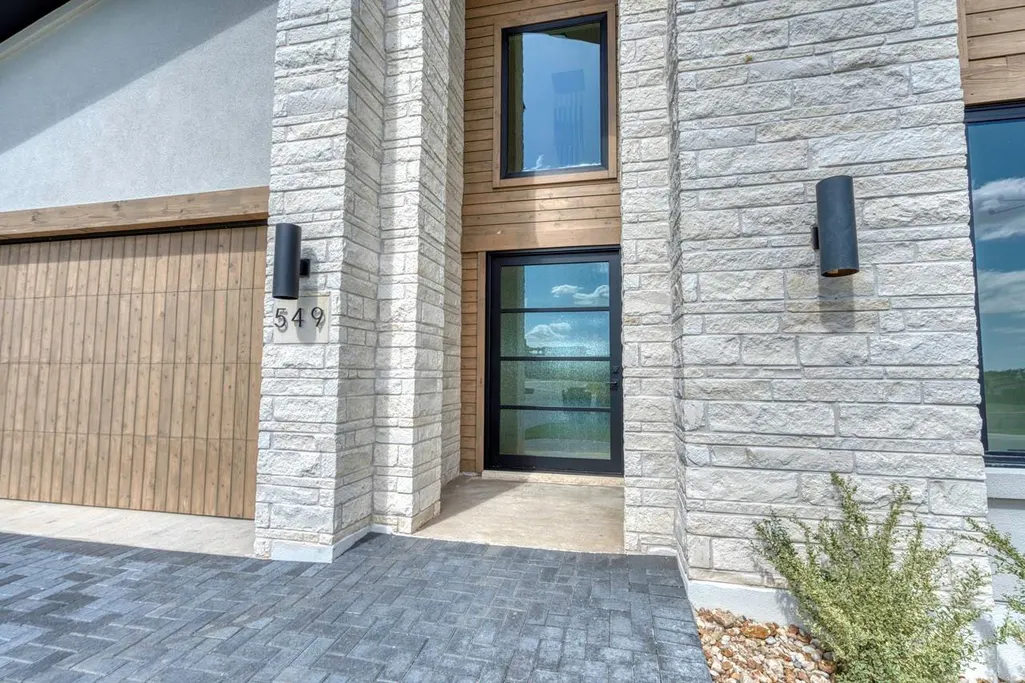
549 Mayapple Dr, Horseshoe Bay, TX
Price
$ 1,189,000
Property Attributes
- MLS#4080803
- TypeSingle Family
- Listing Status Active
- CountyLLANO
- CityHorseshoe Bay
- AreaLL
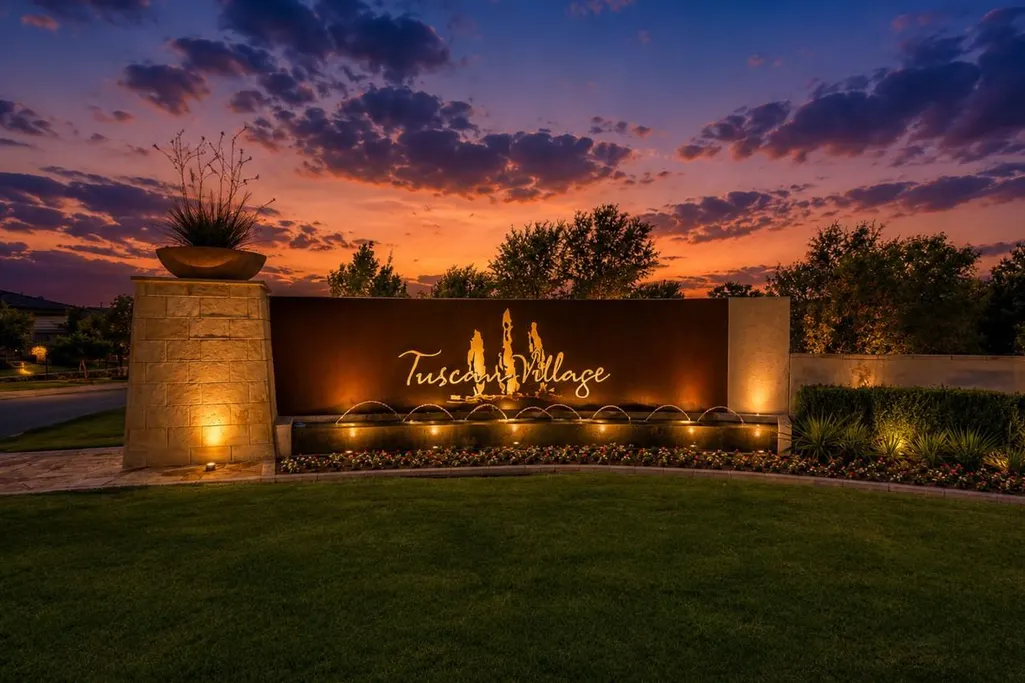
- NeighborhoodTuscan Village at Summit Rock
- Zip78657
- StyleSingle Family Residence
- Year Built2026
- Taxes$ 15670
- Price$ 1,189,000
- Bedrooms3
- Full Bathrooms3
- Half Bathrooms1
- Sqr Footage2659
- Lot Size0.11 Acres
Data Source:
Austin Board of REALTORS® (ABOR) as distributed by MLS GRID
Property Description
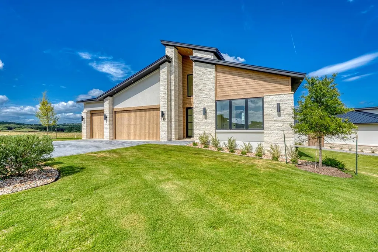
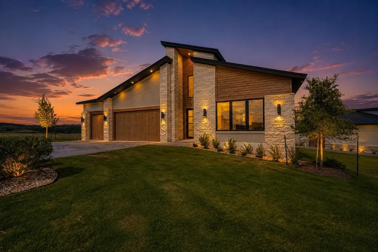
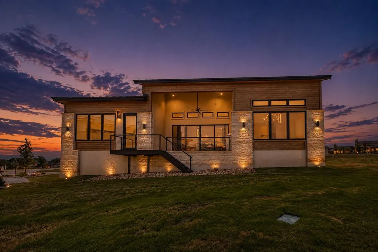
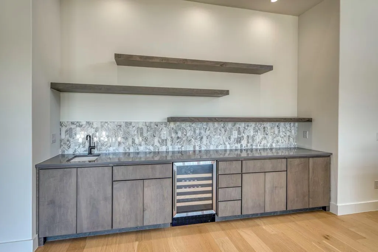
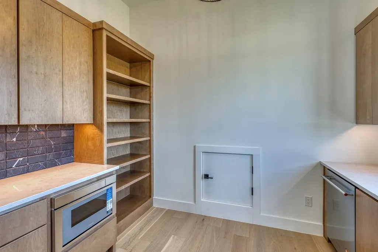
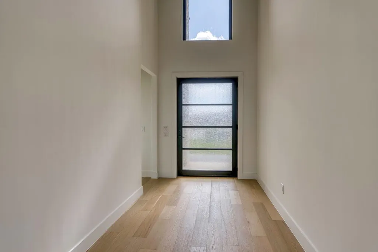
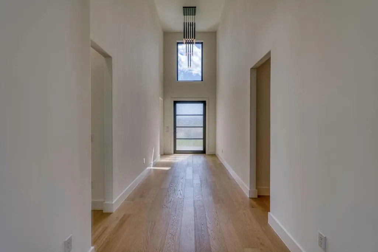
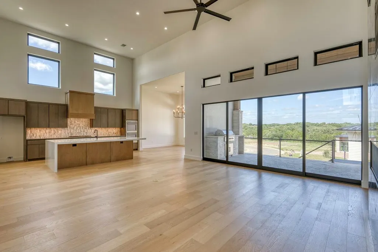
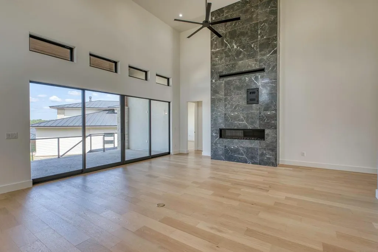
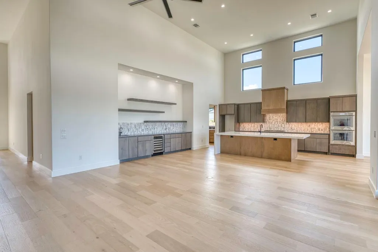
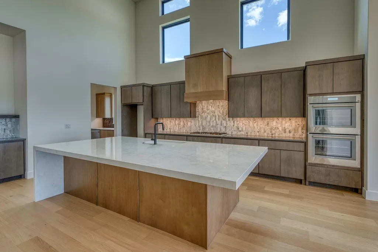
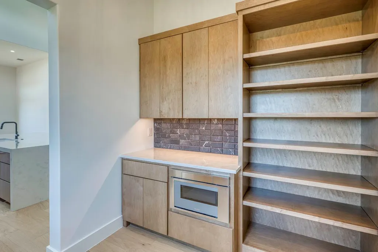
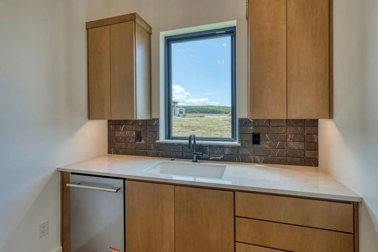
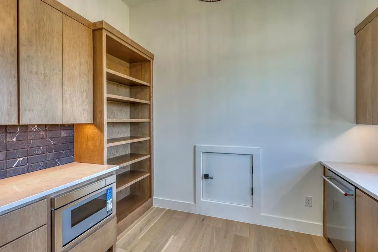
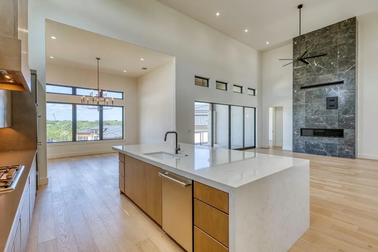
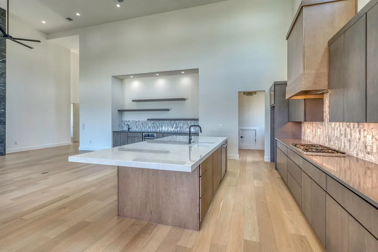
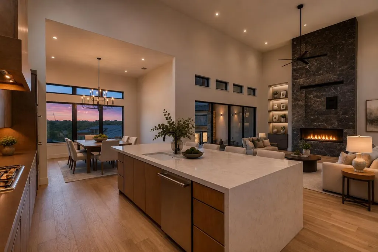
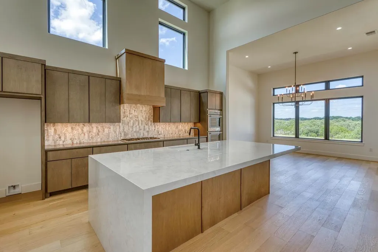
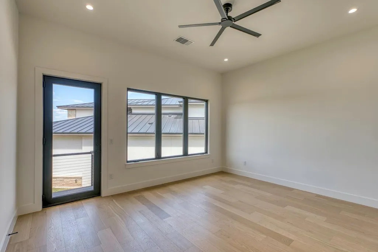
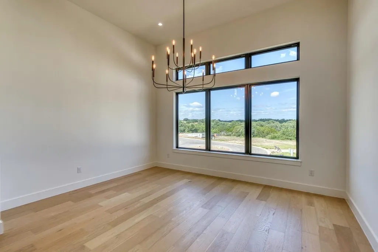
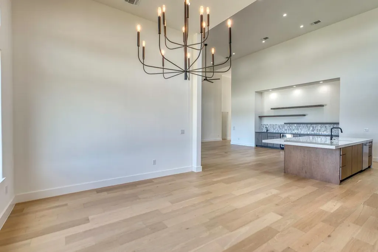
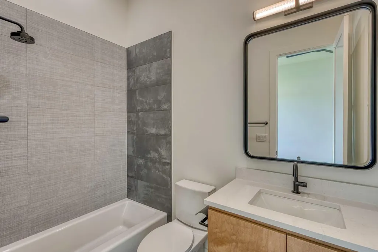
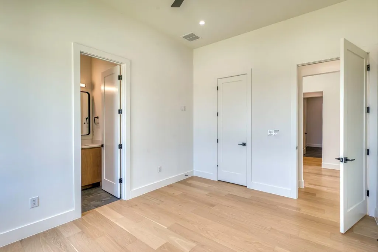
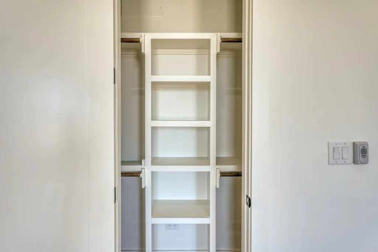
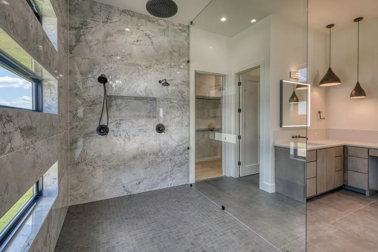
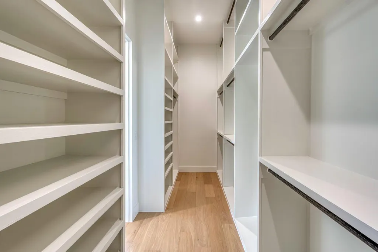
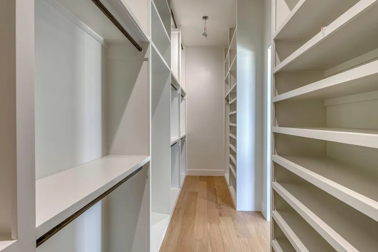
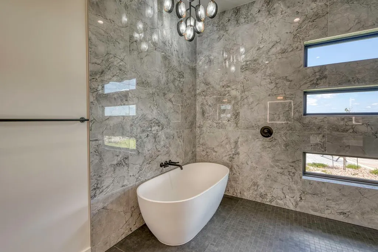
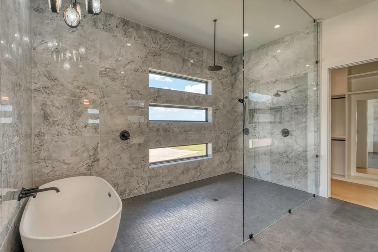
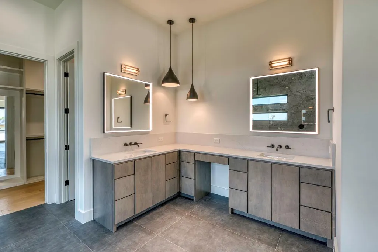
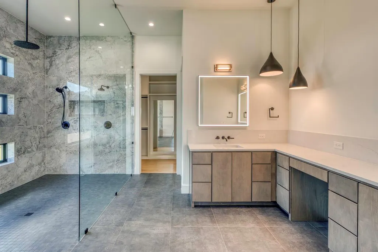
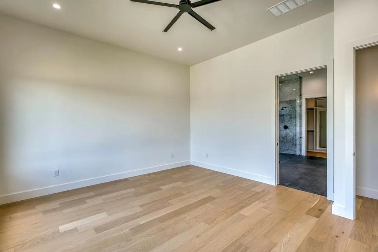
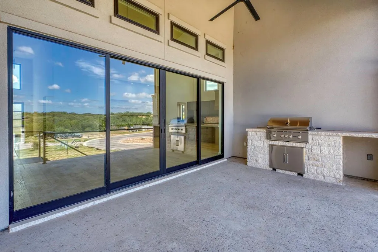
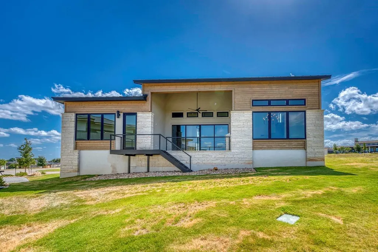
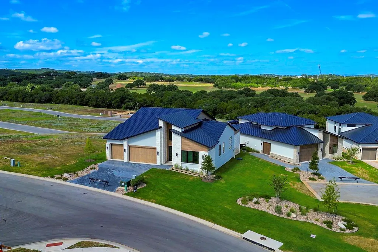
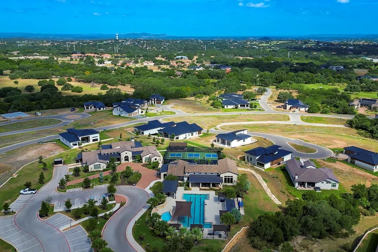
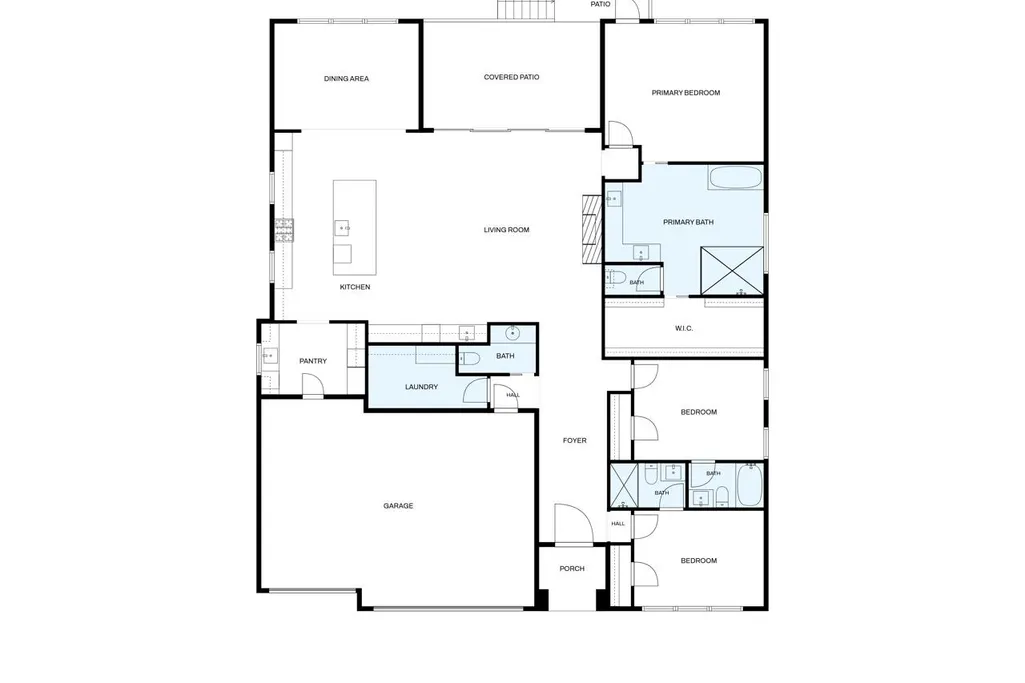
Welcome to this breathtaking 2,659 sq. ft. single-story home built by Crescent Homes in the premier Tuscan Village community. This 3-bedroom, 3.5-bath residence combines modern sophistication with high-end convenience. Features include an expansive chef’s kitchen with Thermador appliances and a prep kitchen, a primary suite with a private patio and luxurious spa bath, and guest suites with full en-suite baths. The living area is anchored by a stunning floor-to-ceiling fireplace, flowing naturally out to a covered patio and outdoor kitchen perfect for al fresco dining. Practicality meets luxury with a 2-car garage, dedicated golf cart storage, and seamless grocery access through the prep kitchen. Residents also enjoy exclusive access to Tuscan Village amenities, including pickleball courts, a resort-style pool, and a clubhouse. Bonus: Includes a developer-paid initiation fee for membership at The Club at Horseshoe Bay (upon application & acceptance). Don't miss this opportunity—contact us today to view this exceptional home. All info is deemed reliable but not guaranteed. Buyer & Buyer’s Agent to verify information.
| Elementary School | Middle School | High School |
|---|---|---|
| Packsaddle Elementary School | Llano Middle School | Llano High School |
| Price History | |
|---|---|
| 9/4/2026 | Listed $1,189,000 |
General Features
| Living Area | 2659 |
|---|---|
| Sewer | Public Sewer |
| Heating | Central,Electric,Fireplace(s) |
| Cooling | Ceiling Fan(s),Central Air,Electric |
| Utilities | Electricity Connected,High Speed Internet,Phone Available,Propane,Sewer Connected,Underground Utilities,Water Connected |
| Roof | Metal |
| Appliances | Built-In Electric Oven,Built-In Oven(s),Cooktop,Dishwasher,Disposal,Gas Cooktop,Microwave,Electric Oven,RNGHD,Stainless Steel Appliance(s),Electric Water Heater,Wine Cooler |
| HOA Fee | 411 |
| Garage Spaces | 3 |
| Association Fee Includes | Landscaping,Maintenance Grounds |
| Patio/Porch Features | Covered,Rear Porch |
| Pool Features | None |
| Security Features | Fire Alarm |
| Construction Materials | Wood Siding,Stone,Stucco |
| Year Built | 2026 |
| View | Hill Country,Neighborhood |
| Levels | One |
| Property Subtype | Single Family Residence |
| Tax Year | 2026 |
| Waterfront Features | None |
| Community Features | BBQ Pit/Grill,Clubhouse,Cluster Mailbox,Common Grounds,Conference/Meeting Room,Fitness Center,Game/Rec Rm,Gated,Pet Amenities,Planned Social Activities,Pool,Sidewalks,Hot Tub,Sport Court(s)/Facility, |
| Accessibility | None |
| Assoc Fee Paid Per | Monthly |
| County | Llano |
| New Construction | Yes |
| Property Type | Residential |
| HOA | Yes |
| Energy Efficient | None |
| Subdivision Name | Tuscan Village at Summit Rock |
| Facing Direction | East |
| Green Sustainability | None |
| Other Structures | None |
| Full Baths | 3 |
| Status | Active |
| Directions | From Marble Falls,take FM 2147 to Summit Rock Blvd.,turn L,then R onto Mayapple,stay R and house is on the R. |
| High School | Llano |
| City | Horseshoe Bay |
| Disclosures | Public Improvement District |
| Association Name | Tuscan Village HOA |
| MLS Area | LL |
| Lot Size Square Feet | 4791.6 |
| Elementary School | Packsaddle |
| Middle/Junior High School | Llano |
| Property Condition | New Construction |
| Virtual Tour | https://idx.realtourvision.com/idx/334386 |
| Builder Name | Crescent Estate Custom Homes |
| Standard Status | Active |
| Year Built Source | Builder |
| Virtual Tour | https://fusion.realtourvision.com/334386 |
Interior Features
| Interior Amenities | Built-in Features,Ceiling Fan(s),Ceiling-High,Ceiling-Vaulted,Granite Counters,Quartz Counters,Double Vanity,Entrance Foyer,Kitchen Island,Natural Woodwork,No Interior Steps,Open Floorplan,Primary Be |
|---|---|
| Flooring | Tile,Wood |
| Total Fireplaces | 1 |
| Fireplace Features | Gas Log,Gas Starter,Living Room,Propane |
| Window Features | Double Pane Windows,Insulated Windows |
| Half Baths | 1 |
| Total Bedrooms | 3 |
| Main Level Bedrooms | 3 |
| LivingAreaSource | Builder |
| Total Baths | 4 |
Exterior Features
| Exterior Amenities | Outdoor Grill |
|---|---|
| Fencing | None |
| Parking Features | Attached,Door-Single,Driveway,Garage Door Opener,Garage Faces Front |
| Lot Features | Landscaped,Near Golf Course |
| Water Source | Public |
| Total Parking | 4 |
| Foundation Details | Slab |
| Lot Size Acres | 0.11 |
| Waterfront Y/N | No |
| Covered Spaces | 3 |
| Horse Y/N | No |
| Horse Amenities | None |
Amenities
- Foreclosure
- Views
- Short Sale
- New Construction
- Adult 55+
- Lease To Own
- No HOA Fees
- Furnished
- Primary On Main
- Air Conditioning
- Seller Finance
- Green
- Fixer Upper
- Horse
- Golf
- Fireplace
- Deck
- Garage
- Basement
- Pool
Property vs Single Family Average in 78657
Price
Year Built
Visits
In The Neighborhood
New Construction
Horseshoe Bay
$ 1,149,000
- Type
- Single Family
- Size
- 2,673 SqFt
- Rooms
- 3 Beds + 3.5 Baths
New Construction
Horseshoe Bay
$ 1,109,000
- Type
- Single Family
- Size
- 2,608 SqFt
- Rooms
- 4 Beds + 3 Baths
 © 2026 North Texas Real Estate Information Systems, Inc. All rights reserved. Disclaimer: All information deemed reliable but not guaranteed and should be independently verified. All properties are subject to prior sale, change or withdrawal. Neither listing broker(s) nor All City Real Estate shall be responsible for any typographical errors, misinformation, misprints and shall be held totally harmless. The database information herein is provided from and copyrighted by the North Texas Real Estate
 The information being provided by Houston Association of REALTORS, Inc. is for the consumer's personal, non-commercial use and may not be used for any purpose other than to identify prospective properties consumers may be interested in purchasing. Any information relating to real estate for sale referenced on this web site comes from the Internet Data Exchange (IDX) program of the Houston Association of REALTORS, Inc. This web site may reference real estate listing(s) held by a brokerage firm other
 Austin Board of REALTORS® Copyright ©2026 All rights reserved.
 Information provided courtesy of LERA MLS. IDX information is provided exclusively for consumers' personal, non-commercial use and may not be used for any purpose other than to identify prospective properties consumers may be interested in purchasing. Information is believed to be accurate but not guaranteed. Provided courtesy of LERA MLS. Copyright 2026 LERA MLS, All Rights Reserved. Data last updated September 15, 2026 7:54 PM UTC
 This data is provided by the Waco Association of REALTORS® Multiple Listing Service Inc Internet Data Exchange; is for consumers personal, non-commercial use and may not be used for any purpose other than to identify prospective properties consumers may be interested in purchasing. The listing broker is listed on each listing; the information is deemed reliable but not guaranteed accurate. Copyrighted © 2026 Waco Association of REALTORS®
 Odessa Board of Realtors® All information deemed reliable but not guaranteed. All properties are subject to prior sale, change or withdrawal. Neither listing broker(s) or information provider(s) shall be responsible for any typographical errors, misinformation, misprints and shall be held totally harmless. Listing(s) information is provided for consumer's personal, non-commercial use and may not be used for any purpose other than to identify prospective properties consumers may be interested
 Central Texas MLS | Four Rivers Association of REALTORS® All information deemed reliable but not guaranteed. All properties are subject to prior sale, change or withdrawal. Neither listing broker(s) or information provider(s) shall be responsible for any typographical errors, misinformation, misprints and shall be held totally harmless. Listing(s) information is provided for consumer's personal, non-commercial use and may not be used for any purpose other than to identify prospective properties
 Highland Lakes Association of Realtors® All information deemed reliable but not guaranteed. All properties are subject to prior sale, change or withdrawal. Neither listing broker(s) or information provider(s) shall be responsible for any typographical errors, misinformation, misprints and shall be held totally harmless. Listing(s) information is provided for consumer's personal, non-commercial use and may not be used for any purpose other than to identify prospective properties consumers may
 Permian Basin Board of REALTORS® All information deemed reliable but not guaranteed. All properties are subject to prior sale, change or withdrawal. Neither listing broker(s) or information provider(s) shall be responsible for any typographical errors, misinformation, misprints and shall be held totally harmless. Listing(s) information is provided for consumer's personal, non-commercial use and may not be used for any purpose other than to identify prospective properties consumers may be interested
