
Views - Primary on Main


Address
101 Stratford Reserve Pl, Austin, TX
Price
$ 7,950,000
Property Attributes
- MLS#2029991
- TypeSingle Family
- Listing Status Active
- CountyTRAVIS
- CityAustin
- Area8E
- NeighborhoodEstates On Stratford Mountain
- Zip78746
- StyleSingle Family Residence
- Year Built2018
- Taxes$ 66581
- Price$ 7,950,000
- Bedrooms5
- Full Bathrooms6
- Half Bathrooms0
- Sqr Footage6021
- Lot Size1.56 Acres
Data Source:
Austin Board of REALTORS® (ABOR) as distributed by MLS GRID
Property Description
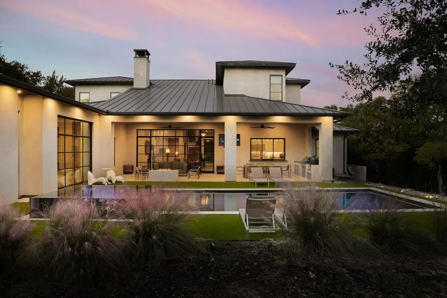
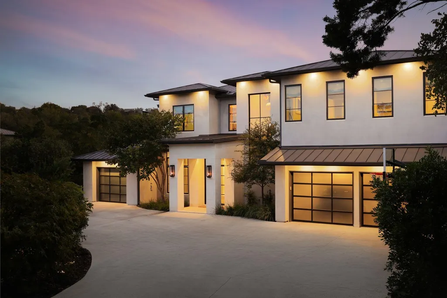
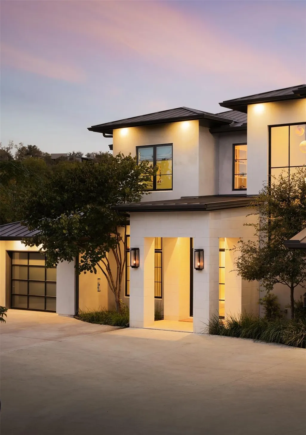
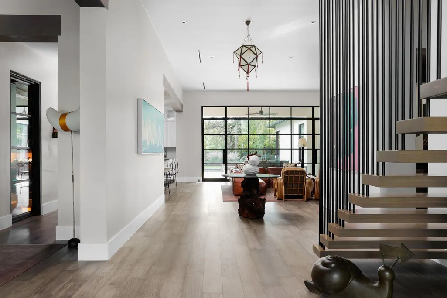
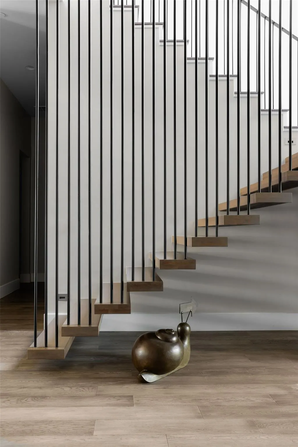
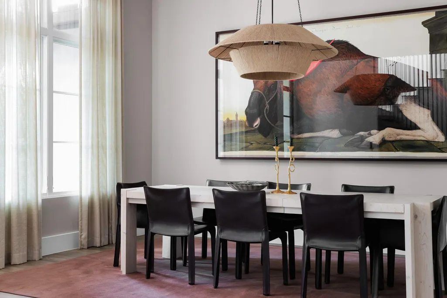
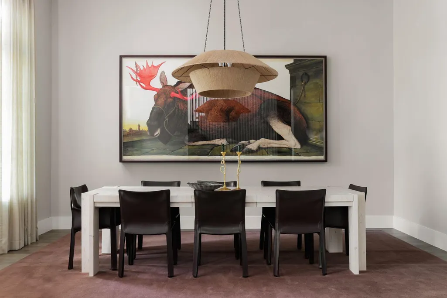
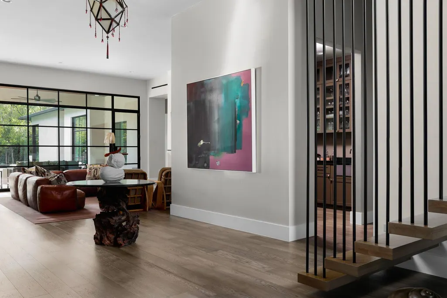
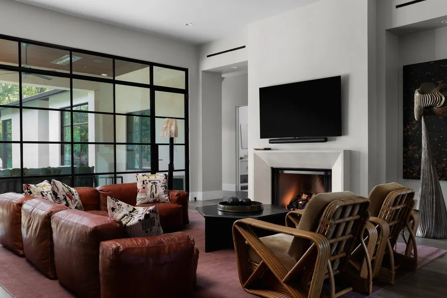
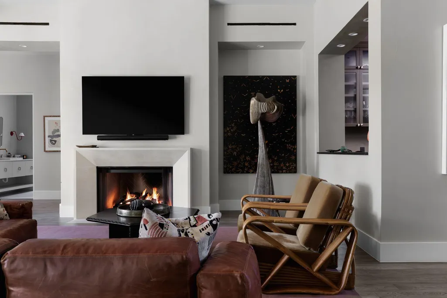
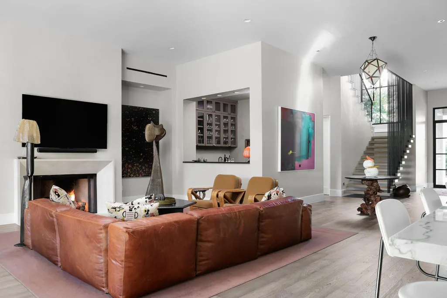
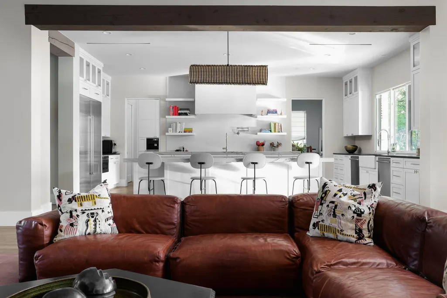
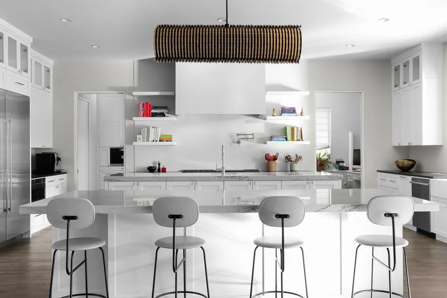
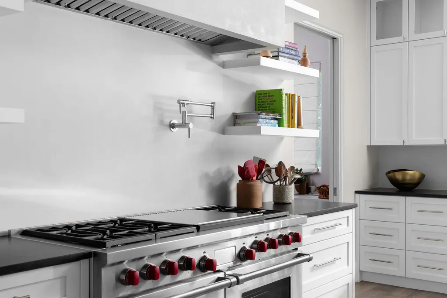
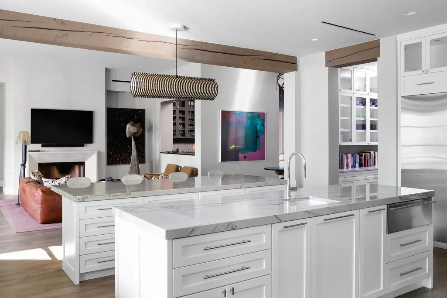
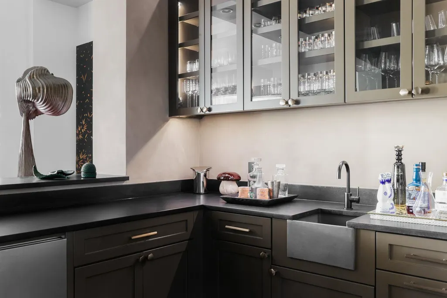
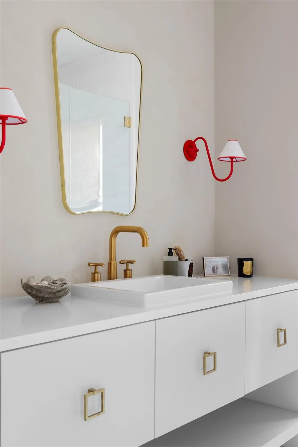
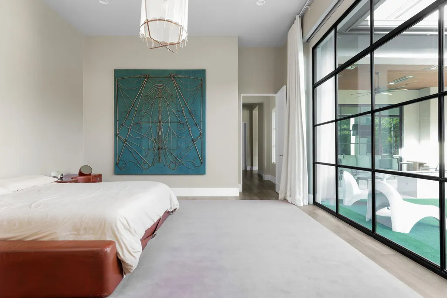
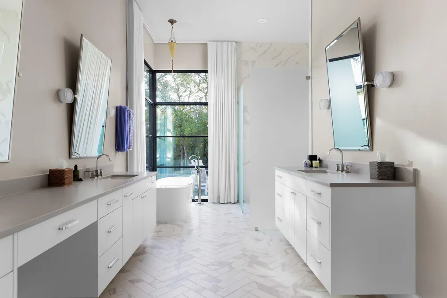
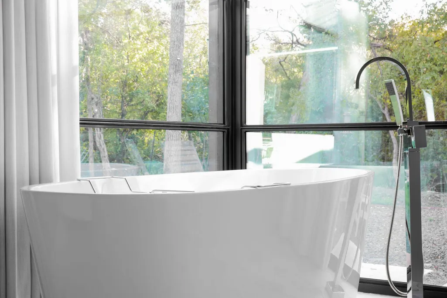
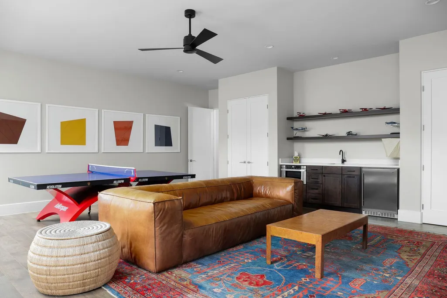
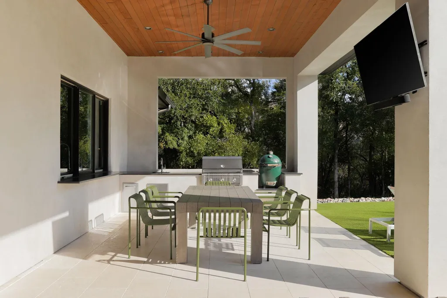
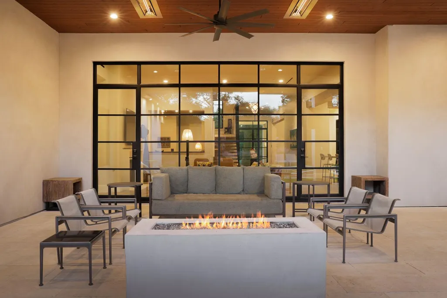
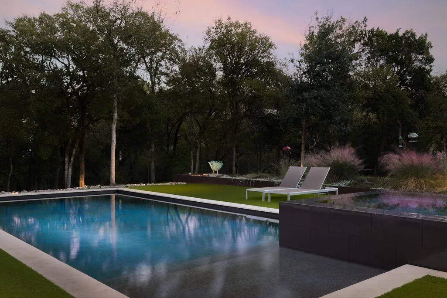
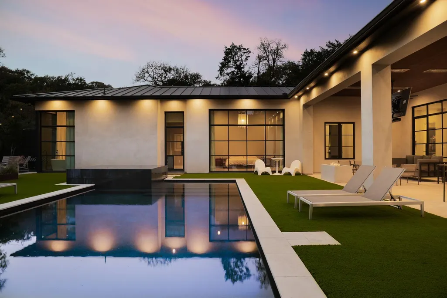
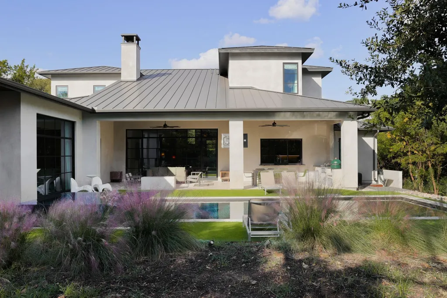
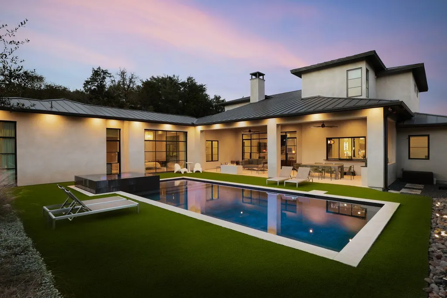
Nestled in the prestigious Stratford Hills enclave, this architectural gem commands a private 1.5-acre estate with sweeping green belt vistas. The property exudes refined elegance and serenity, creating an intimate sanctuary within beautifully manicured grounds. Step inside to discover soaring steel-framed windows that frame the breathtaking living space, where panoramic pool views meet the warmth of a handcrafted stone fireplace. The chef's kitchen anchors the home with lustrous marble surfaces and twin oversized islands. The gracious dining room transforms every meal into an occasion worth savoring. A stylish bar and climate-controlled wine cellar complete the entertaining spaces, designed for hosting in unparalleled style. The primary suite provides a peaceful haven with expansive proportions, tranquil landscape views, and a spa-inspired bathroom paired with a generously appointed walk-in closet. The main floor includes an additional bedroom with private ensuite, offering convenience and seclusion for family or overnight guests. The upper level reveals an impressive recreation and media space, complemented by three additional bedrooms, each capturing distinctive perspectives of the estate's natural beauty. Outside, the grounds unfold as a private paradise featuring a stunning infinity-edge pool with integrated spa. The substantial terrace, complete with an outdoor kitchen and radiant heating, extends the living space into every season. The expansive grounds provide complete privacy while cultivating a peaceful ambiance that elevates outdoor enjoyment. A practical 3-car garage and generous front parking complete this exceptional property, where functionality seamlessly meets luxury. This isn't simply a home—it's an expression of distinguished living for those who value comfort, seclusion, and elegance in one of the area's most coveted communities. For Sale: $7,950,000 For Lease: 35,000/Month
| Elementary School | Middle School | High School |
|---|---|---|
| Eanes Elementary School | Hill Country Middle School | Westlake High School |
| Price History | |
|---|---|
| 4/3/2026 | Listed $7,950,000 |
General Features
| Living Area | 6021 |
|---|---|
| Sewer | Public Sewer |
| Heating | Central,Fireplace(s) |
| Cooling | Ceiling Fan(s),Central Air |
| Utilities | Cable Connected,Electricity Connected,High Speed Internet,Phone Connected,Sewer Connected,Water Connected |
| Roof | Metal |
| Appliances | Bar Fridge,Cooktop,Dishwasher,Disposal,Exhaust Fan,Freezer,Gas Cooktop,Gas Range,Ice Maker,Microwave,Oven,Double Oven,Range,RNGHD,Refrigerator,Vented Exhaust Fan,Washer/Dryer,Electric Water Heater,Wi |
| Garage Spaces | 3 |
| Patio/Porch Features | Covered,Patio |
| Pool Features | Heated,In Ground,Outdoor Pool,Pool/Spa Combo |
| Security Features | Security System |
| Construction Materials | See Remarks |
| Year Built | 2018 |
| View | Trees/Woods |
| Levels | Two |
| Property Subtype | Single Family Residence |
| Tax Year | 2025 |
| Waterfront Features | None |
| Community Features | See Remarks |
| Accessibility | See Remarks |
| County | Travis |
| New Construction | No |
| Property Type | Residential |
| HOA | No |
| Energy Efficient | None |
| Subdivision Name | Estates On Stratford Mountain |
| Facing Direction | Northeast |
| Green Sustainability | None |
| Other Structures | Outdoor Kitchen |
| Full Baths | 6 |
| Status | Active |
| Directions | From Texas State Highway 360 (Loop 360),head east on Lake Austin Boulevard. Turn left onto Redbud Trail,then left onto Stratford Drive. Turn right onto Stratford Reserve Place; the home at 101 Stratf |
| High School | Westlake |
| City | Austin |
| Disclosures | Seller Disclosure |
| MLS Area | 8E |
| Lot Size Square Feet | 67953.6 |
| Spa Features | In Ground |
| Elementary School | Eanes |
| Tax Annual Amount | 66581 |
| Middle/Junior High School | Hill Country |
| Property Condition | Resale |
| Standard Status | Active |
| Year Built Source | Public Records |
| Tax Assessed Value | 4065124 |
Interior Features
| Interior Amenities | Bar,Bookcases,Breakfast Bar,Built-in Features,Cedar Closet(s),Ceiling Fan(s),Beamed Ceilings,Ceiling-High,Chandelier,Stone Counters,Double Vanity,In-Law Floorplan,Interior Steps,Kitchen Island,Multip |
|---|---|
| Flooring | Wood |
| Total Fireplaces | 2 |
| Fireplace Features | Fire Pit,Living Room |
| Window Features | Blinds,Drapes,Window Treatments |
| Total Bedrooms | 5 |
| Main Level Bedrooms | 2 |
| LivingAreaSource | Public Records |
| Total Baths | 6 |
Exterior Features
| Exterior Amenities | Barbecue,Gas Grill,Lighting,Outdoor Grill,Private Entrance,Private Yard |
|---|---|
| Fencing | See Remarks,Partial |
| Parking Features | Additional Parking,Attached,Driveway,Garage,Kitchen Level,Private |
| Lot Features | Agricultural,Back Yard,Cul-De-Sac,Landscaped,Private,Many Trees |
| Water Source | Public |
| Total Parking | 4 |
| Foundation Details | Slab |
| Lot Size Acres | 1.56 |
| Waterfront Y/N | No |
| Covered Spaces | 3 |
| Horse Y/N | No |
| Horse Amenities | None |
Amenities
- Foreclosure
- Views
- Short Sale
- New Construction
- Adult 55+
- Lease To Own
- No HOA Fees
- Furnished
- Primary On Main
- Air Conditioning
- Seller Finance
- Green
- Fixer Upper
- Horse
- Golf
- Fireplace
- Deck
- Garage
- Basement
- Pool
Property vs Single Family Average in 78746
Price
Taxes
Year Built
Visits
 © 2026 North Texas Real Estate Information Systems, Inc. All rights reserved. Disclaimer: All information deemed reliable but not guaranteed and should be independently verified. All properties are subject to prior sale, change or withdrawal. Neither listing broker(s) nor All City Real Estate shall be responsible for any typographical errors, misinformation, misprints and shall be held totally harmless. The database information herein is provided from and copyrighted by the North Texas Real Estate
 The information being provided by Houston Association of REALTORS, Inc. is for the consumer's personal, non-commercial use and may not be used for any purpose other than to identify prospective properties consumers may be interested in purchasing. Any information relating to real estate for sale referenced on this web site comes from the Internet Data Exchange (IDX) program of the Houston Association of REALTORS, Inc. This web site may reference real estate listing(s) held by a brokerage firm other
 Austin Board of REALTORS® Copyright ©2026 All rights reserved.
 Information provided courtesy of LERA MLS. IDX information is provided exclusively for consumers' personal, non-commercial use and may not be used for any purpose other than to identify prospective properties consumers may be interested in purchasing. Information is believed to be accurate but not guaranteed. Provided courtesy of LERA MLS. Copyright 2026 LERA MLS, All Rights Reserved. Data last updated September 14, 2026 8:03 PM UTC
 This data is provided by the Waco Association of REALTORS® Multiple Listing Service Inc Internet Data Exchange; is for consumers personal, non-commercial use and may not be used for any purpose other than to identify prospective properties consumers may be interested in purchasing. The listing broker is listed on each listing; the information is deemed reliable but not guaranteed accurate. Copyrighted © 2026 Waco Association of REALTORS®
 Odessa Board of Realtors® All information deemed reliable but not guaranteed. All properties are subject to prior sale, change or withdrawal. Neither listing broker(s) or information provider(s) shall be responsible for any typographical errors, misinformation, misprints and shall be held totally harmless. Listing(s) information is provided for consumer's personal, non-commercial use and may not be used for any purpose other than to identify prospective properties consumers may be interested
 Central Texas MLS | Four Rivers Association of REALTORS® All information deemed reliable but not guaranteed. All properties are subject to prior sale, change or withdrawal. Neither listing broker(s) or information provider(s) shall be responsible for any typographical errors, misinformation, misprints and shall be held totally harmless. Listing(s) information is provided for consumer's personal, non-commercial use and may not be used for any purpose other than to identify prospective properties
 Highland Lakes Association of Realtors® All information deemed reliable but not guaranteed. All properties are subject to prior sale, change or withdrawal. Neither listing broker(s) or information provider(s) shall be responsible for any typographical errors, misinformation, misprints and shall be held totally harmless. Listing(s) information is provided for consumer's personal, non-commercial use and may not be used for any purpose other than to identify prospective properties consumers may
 Permian Basin Board of REALTORS® All information deemed reliable but not guaranteed. All properties are subject to prior sale, change or withdrawal. Neither listing broker(s) or information provider(s) shall be responsible for any typographical errors, misinformation, misprints and shall be held totally harmless. Listing(s) information is provided for consumer's personal, non-commercial use and may not be used for any purpose other than to identify prospective properties consumers may be interested
