
Views

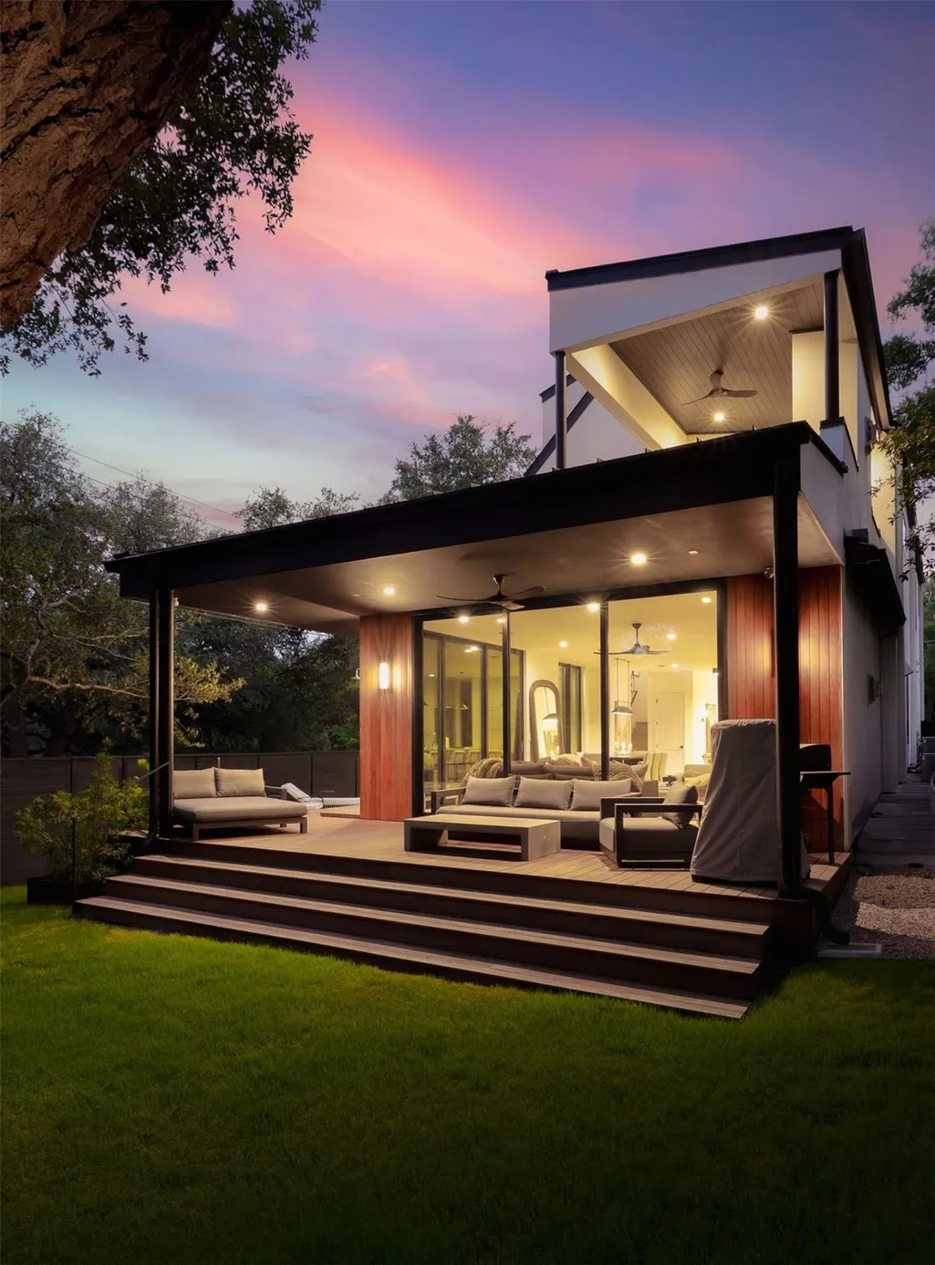
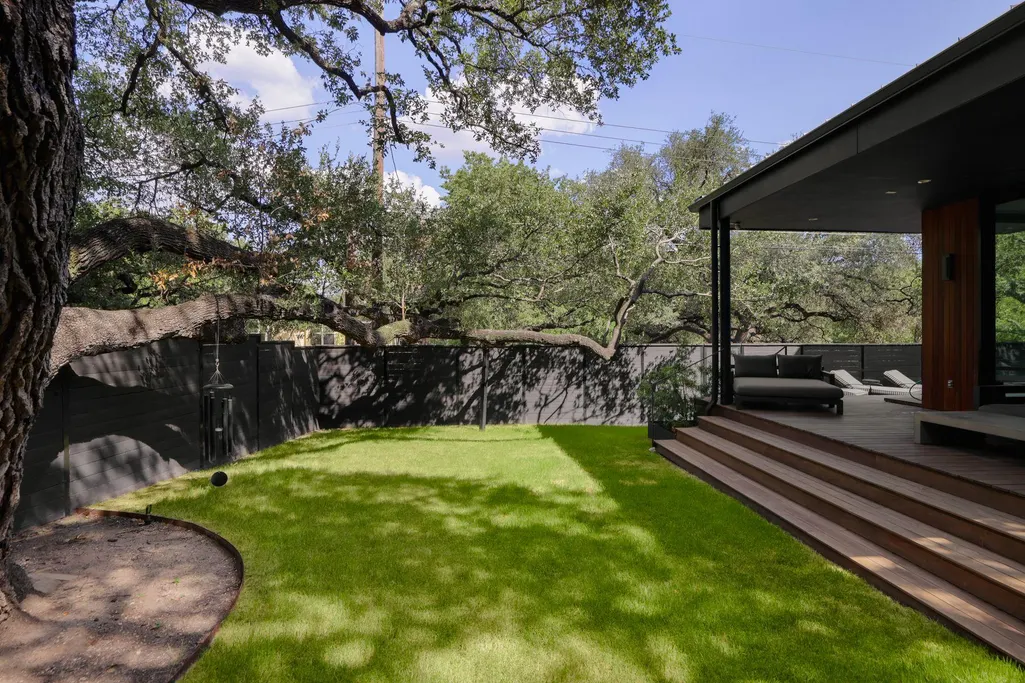
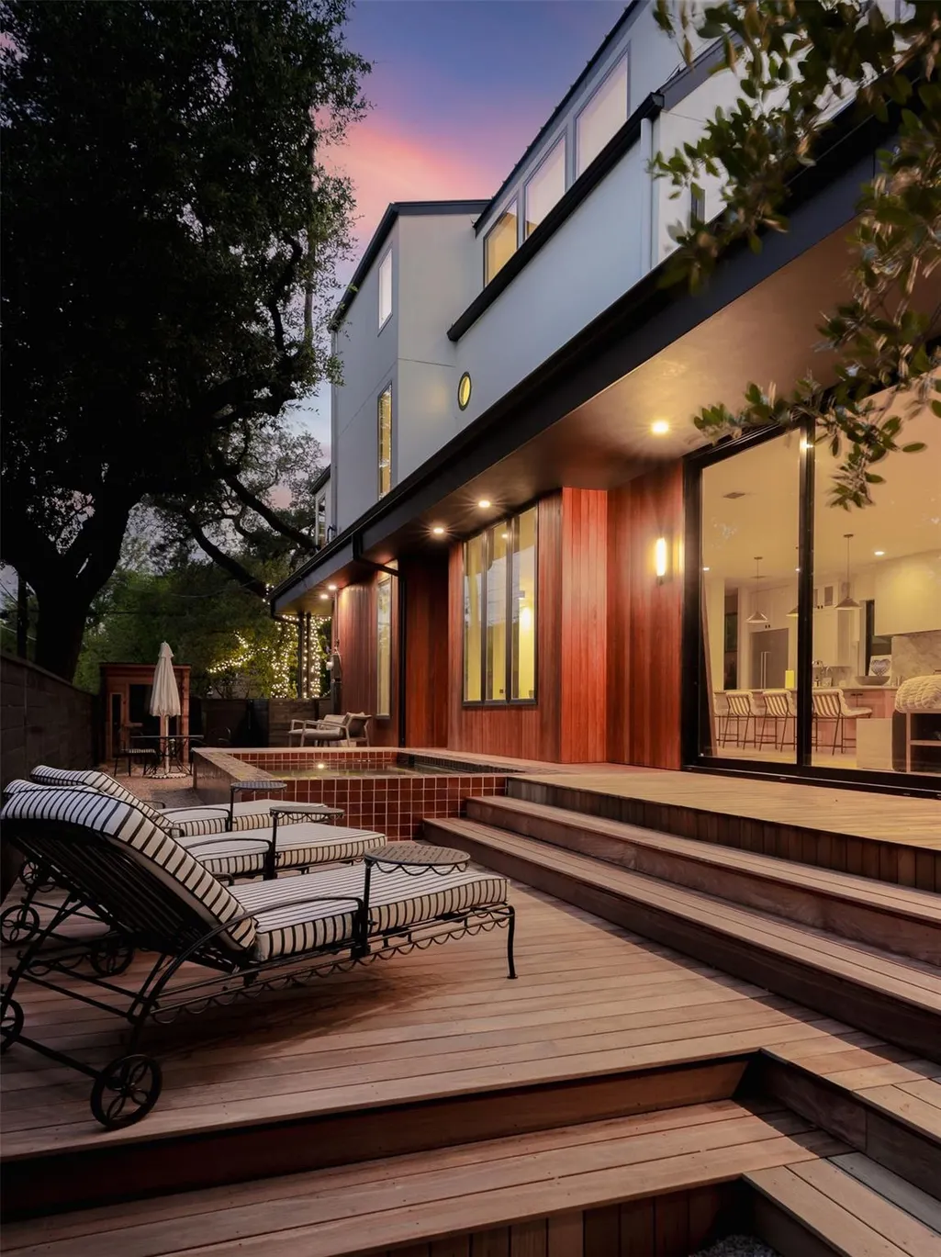
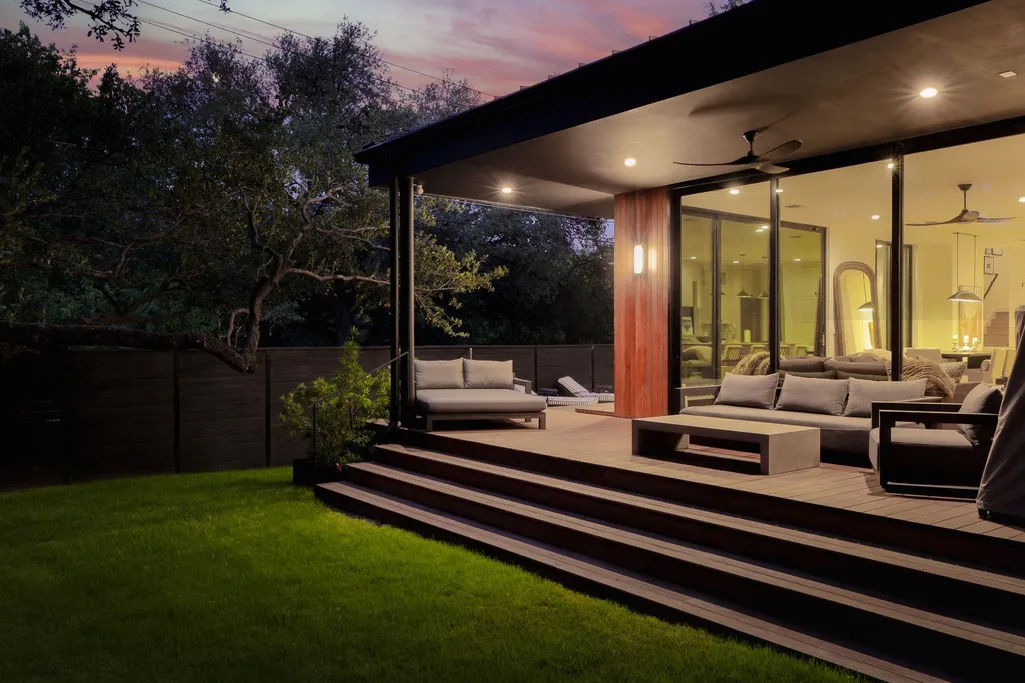
Address
800 W James St, Austin, TX
Price
$ 3,300,000
Property Attributes
- MLS#1597484
- TypeSingle Family
- Listing Status Active
- CountyTRAVIS
- CityAustin
- Area6
- NeighborhoodSouth Heights
- Zip78704
- StyleSingle Family Residence
- Year Built2022
- Taxes$ 48676
- Price$ 3,300,000
- Bedrooms4
- Full Bathrooms3
- Half Bathrooms1
- Sqr Footage3520
- Lot Size0.132 Acres
Data Source:
Austin Board of REALTORS® (ABOR) as distributed by MLS GRID
Property Description
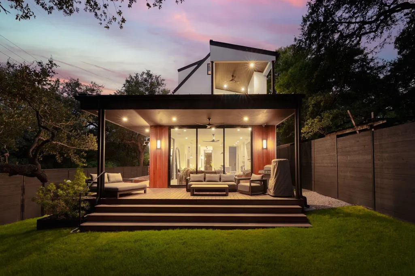
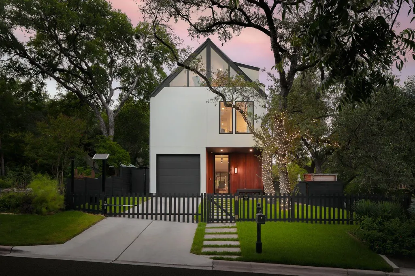
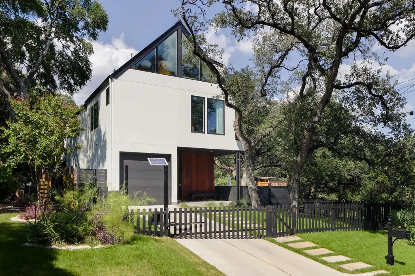
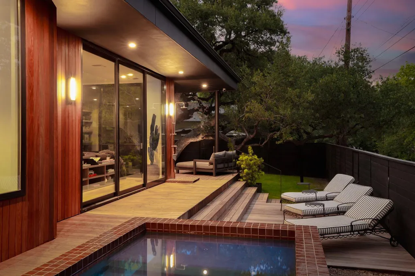
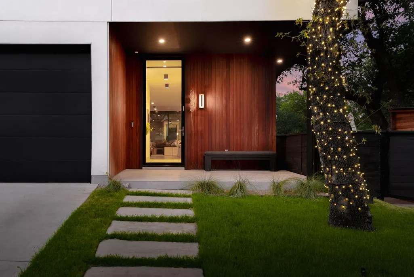
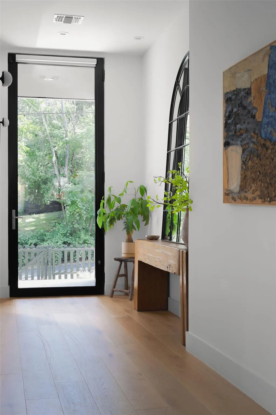
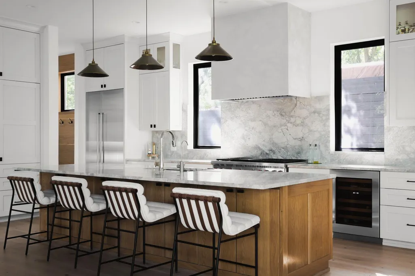
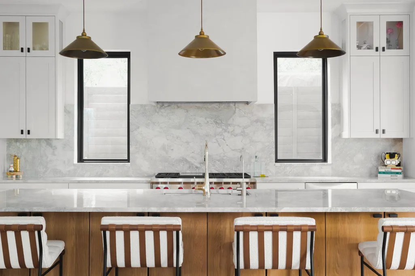
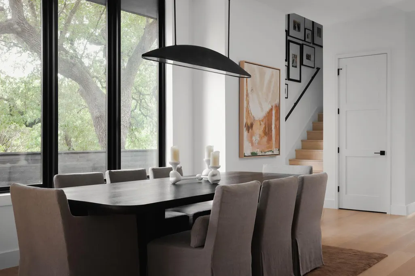
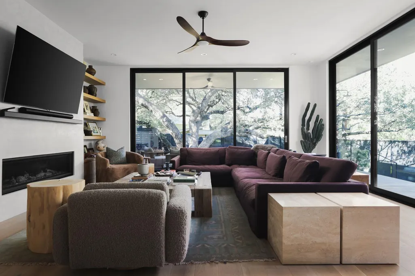
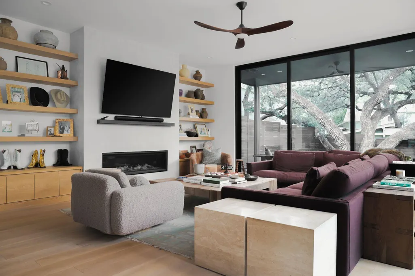
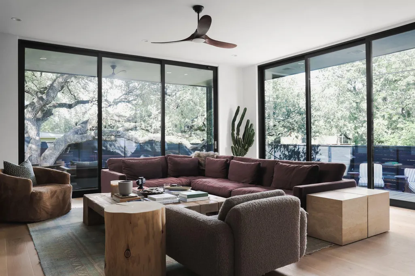
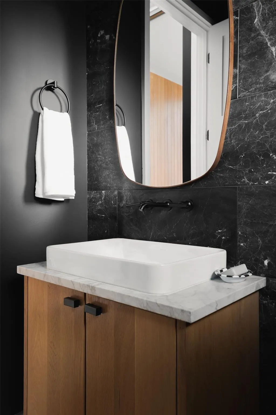
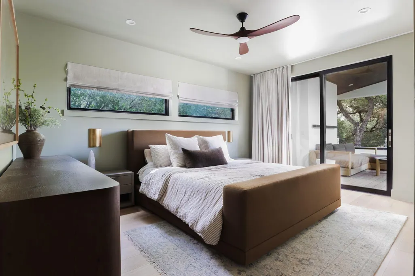
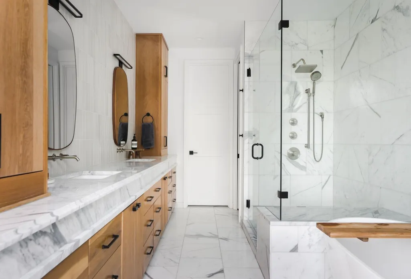
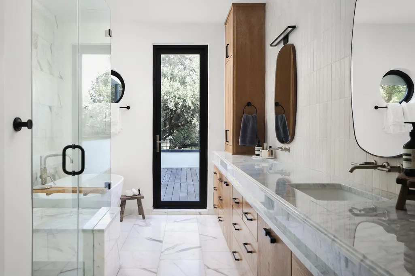
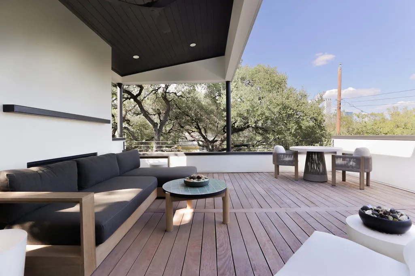
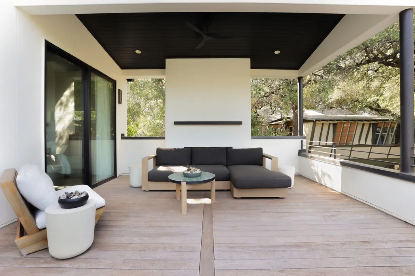
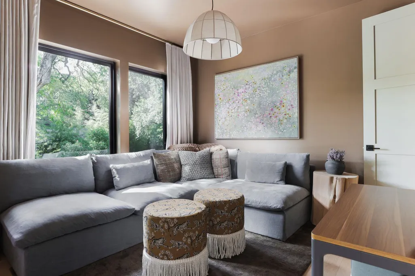
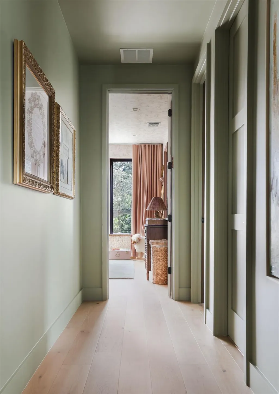
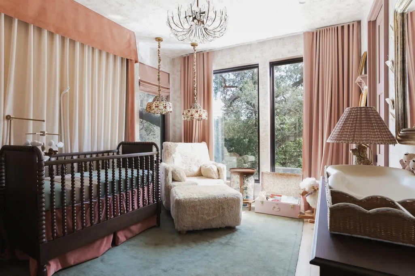
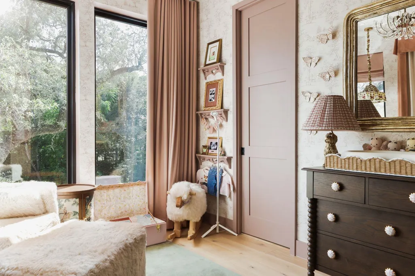
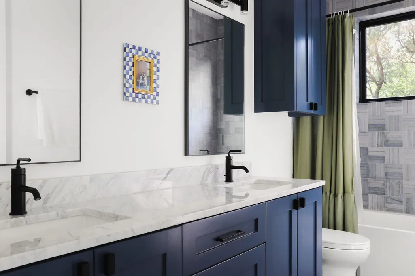
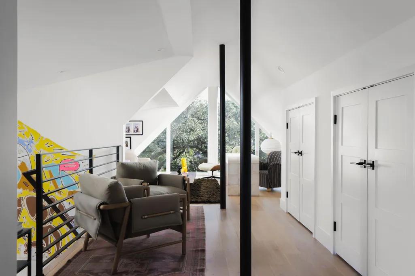
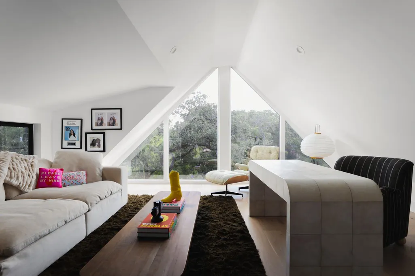
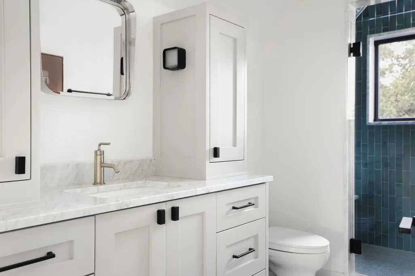
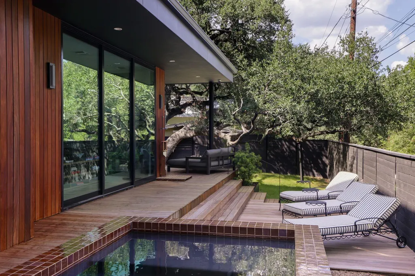
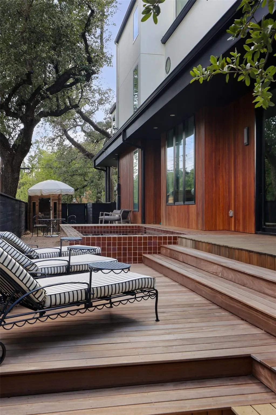
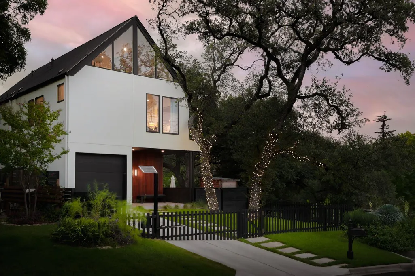
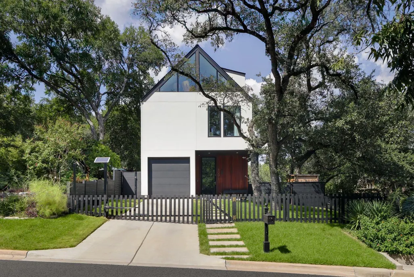
Experience the epitome of Bouldin Creek living in this exceptional corner-lot sanctuary where a professionally inspected 350-year-old oak tree creates your own private urban oasis just steps from Austin's most coveted destinations. This meticulously upgraded 4-bedroom, 3.5-bathroom residence offers unparalleled convenience with South 1st's trendy scene less than .3 miles away and the iconic South Congress strip just .7 miles from your front door, while the tranquil setting across from Nicolas Dawson Park ensures you'll never have neighbors blocking your serene park views. The home's crown jewel is the innovative hot/cold pool system that functions as both a refreshing escape and relaxing spa retreat, complemented by extensive custom decking that seamlessly blends indoor-outdoor Austin living. Premium Wolf appliances anchor the gourmet kitchen while thoughtful custom built-ins and storage solutions throughout the three-story layout maximize both function and style, including a versatile garage/gym space that adapts to your lifestyle. The primary suite's private deck showcases breathtaking city views that remind you daily of your prime location in the heart of it all, while the substantial recent investments in outdoor enhancements, window treatments, and premium finishes create a turnkey opportunity for the discerning buyer. This is rare corner-lot living where century-old natural beauty meets contemporary luxury, offering the best of both worlds - walkable access to 78704's vibrant culture with the peace and privacy of your own tree-lined retreat that truly defines modern Austin sophistication.
| Elementary School | Middle School | High School |
|---|---|---|
| Becker Elementary School | Lively Middle School | Travis High School |
| Price History | |
|---|---|
| 9/7/2026 | Listed $3,300,000 |
General Features
| Living Area | 3520 |
|---|---|
| Sewer | Public Sewer |
| Heating | Central |
| Cooling | Central Air |
| Utilities | Electricity Available,High Speed Internet,Natural Gas Available,Sewer Connected,See Remarks |
| Roof | Metal |
| Appliances | Built-In Gas Oven,Built-In Gas Range,Built-In Refrigerator,Dishwasher,Disposal,Microwave,Double Oven,RNGHD,Tankless Water Heater,Vented Exhaust Fan,Wine Refrigerator,See Remarks |
| Garage Spaces | 1 |
| Patio/Porch Features | See Remarks,Covered,Deck,Patio,Terrace |
| Pool Features | Heated,In Ground,Outdoor Pool |
| Security Features | Security System |
| Construction Materials | Stucco,See Remarks |
| Year Built | 2022 |
| View | Downtown,Park/Greenbelt |
| Levels | Three Or More |
| Property Subtype | Single Family Residence |
| Tax Year | 2026 |
| Waterfront Features | None |
| Community Features | None |
| Accessibility | None |
| County | Travis |
| New Construction | No |
| Property Type | Residential |
| HOA | No |
| Energy Efficient | Other/See Remarks |
| Subdivision Name | South Heights |
| Facing Direction | South |
| Green Sustainability | See Remarks |
| Other Structures | None |
| Full Baths | 3 |
| Status | Active |
| Directions | HEADING WEST ON BARTON SPRINGS... LEFT ON BOULDIN,LEFT ON W. JAMES CORNER HOUSE AT THE END OF THE STREET |
| High School | Travis |
| City | Austin |
| Disclosures | Seller Disclosure |
| MLS Area | 6 |
| Lot Size Square Feet | 5749.92 |
| Spa Features | None |
| Elementary School | Becker |
| Tax Annual Amount | 54746.22 |
| Middle/Junior High School | Lively |
| Property Condition | Resale |
| Additional Parcels Y/N | No |
| Builder Name | Greater Austin Builders |
| Standard Status | Active |
| Year Built Source | Builder |
| Tax Assessed Value | 2456128 |
Interior Features
| Interior Amenities | See Remarks,Breakfast Bar,Built-in Features,Ceiling Fan(s),Cathedral Ceiling(s),Ceiling-High,Ceiling-Vaulted,Double Vanity,Eat-in Kitchen,Interior Steps,Kitchen Island,Open Floorplan,Pantry,Recessed |
|---|---|
| Flooring | Wood |
| Fireplace Features | None |
| Window Features | See Remarks |
| Half Baths | 1 |
| Total Bedrooms | 4 |
| LivingAreaSource | Public Records |
| Total Baths | 4 |
Exterior Features
| Exterior Amenities | See Remarks,Balcony,Lighting,Private Entrance,Private Yard |
|---|---|
| Fencing | Back Yard,Wood |
| Parking Features | Attached,See Remarks |
| Lot Features | See Remarks,Back Yard,Corner Lot,Private,Sprinkler - Automatic,Trees-Large (Over 40 Ft),Views |
| Water Source | Public |
| Total Parking | 2 |
| Foundation Details | Concrete Perimeter |
| Lot Size Acres | 0.132 |
| Waterfront Y/N | No |
| Covered Spaces | 1 |
| Horse Y/N | No |
| Horse Amenities | None |
Amenities
- Foreclosure
- Views
- Short Sale
- New Construction
- Adult 55+
- Lease To Own
- No HOA Fees
- Furnished
- Primary On Main
- Air Conditioning
- Seller Finance
- Green
- Fixer Upper
- Horse
- Golf
- Fireplace
- Deck
- Garage
- Basement
- Pool
Property vs Single Family Average in 78704
Price
Taxes
Year Built
Visits
In The Neighborhood
Seller Financing
Richland Springs
$ 1,200,000
- Type
- Single Family
- Size
- 800 SqFt
- Rooms
- 1 Beds + 1 Baths
 © 2026 North Texas Real Estate Information Systems, Inc. All rights reserved. Disclaimer: All information deemed reliable but not guaranteed and should be independently verified. All properties are subject to prior sale, change or withdrawal. Neither listing broker(s) nor All City Real Estate shall be responsible for any typographical errors, misinformation, misprints and shall be held totally harmless. The database information herein is provided from and copyrighted by the North Texas Real Estate
 The information being provided by Houston Association of REALTORS, Inc. is for the consumer's personal, non-commercial use and may not be used for any purpose other than to identify prospective properties consumers may be interested in purchasing. Any information relating to real estate for sale referenced on this web site comes from the Internet Data Exchange (IDX) program of the Houston Association of REALTORS, Inc. This web site may reference real estate listing(s) held by a brokerage firm other
 Austin Board of REALTORS® Copyright ©2026 All rights reserved.
 Information provided courtesy of LERA MLS. IDX information is provided exclusively for consumers' personal, non-commercial use and may not be used for any purpose other than to identify prospective properties consumers may be interested in purchasing. Information is believed to be accurate but not guaranteed. Provided courtesy of LERA MLS. Copyright 2026 LERA MLS, All Rights Reserved. Data last updated September 18, 2026 12:59 PM UTC
 This data is provided by the Waco Association of REALTORS® Multiple Listing Service Inc Internet Data Exchange; is for consumers personal, non-commercial use and may not be used for any purpose other than to identify prospective properties consumers may be interested in purchasing. The listing broker is listed on each listing; the information is deemed reliable but not guaranteed accurate. Copyrighted © 2026 Waco Association of REALTORS®
 Odessa Board of Realtors® All information deemed reliable but not guaranteed. All properties are subject to prior sale, change or withdrawal. Neither listing broker(s) or information provider(s) shall be responsible for any typographical errors, misinformation, misprints and shall be held totally harmless. Listing(s) information is provided for consumer's personal, non-commercial use and may not be used for any purpose other than to identify prospective properties consumers may be interested
 Central Texas MLS | Four Rivers Association of REALTORS® All information deemed reliable but not guaranteed. All properties are subject to prior sale, change or withdrawal. Neither listing broker(s) or information provider(s) shall be responsible for any typographical errors, misinformation, misprints and shall be held totally harmless. Listing(s) information is provided for consumer's personal, non-commercial use and may not be used for any purpose other than to identify prospective properties
 Highland Lakes Association of Realtors® All information deemed reliable but not guaranteed. All properties are subject to prior sale, change or withdrawal. Neither listing broker(s) or information provider(s) shall be responsible for any typographical errors, misinformation, misprints and shall be held totally harmless. Listing(s) information is provided for consumer's personal, non-commercial use and may not be used for any purpose other than to identify prospective properties consumers may
 Permian Basin Board of REALTORS® All information deemed reliable but not guaranteed. All properties are subject to prior sale, change or withdrawal. Neither listing broker(s) or information provider(s) shall be responsible for any typographical errors, misinformation, misprints and shall be held totally harmless. Listing(s) information is provided for consumer's personal, non-commercial use and may not be used for any purpose other than to identify prospective properties consumers may be interested
