
Views - Primary on Main
Address
507 Rawhide Rd, Seguin, TX
Price
$ 999,990
Property Attributes
- MLS#1344406
- TypeSingle Family
- Listing Status Active
- CountyGUADALUPE
- CitySeguin
- AreaGU
- NeighborhoodJackson Estates
- Zip78155
- StyleSingle Family Residence
- Year Built2019
- Taxes$ 10225
- Price$ 999,990
- Bedrooms6
- Full Bathrooms4
- Half Bathrooms1
- Sqr Footage5559
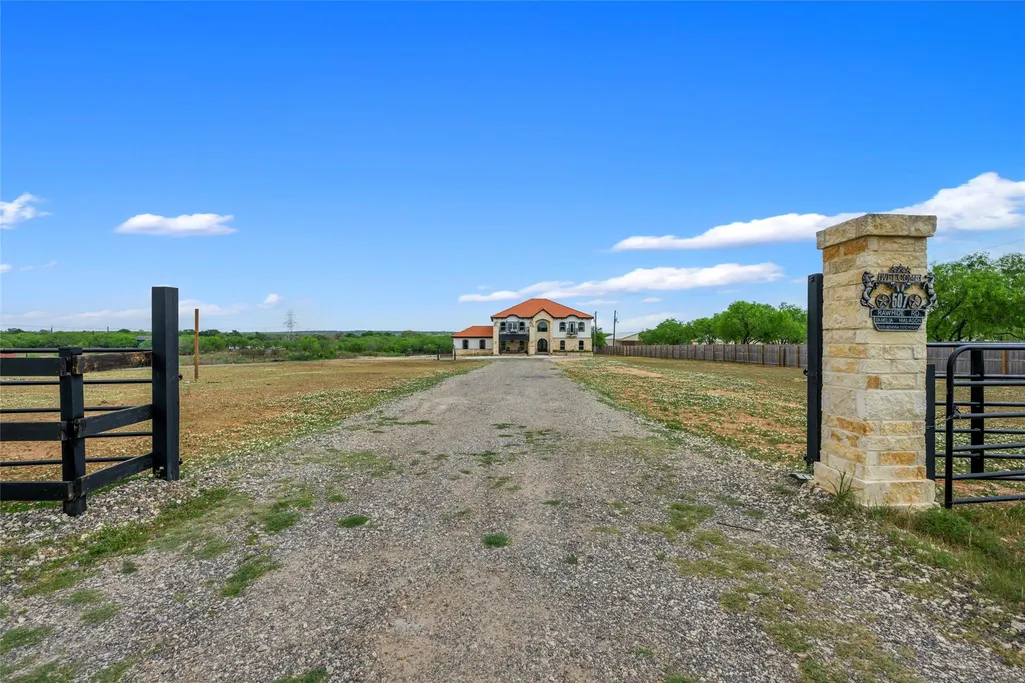
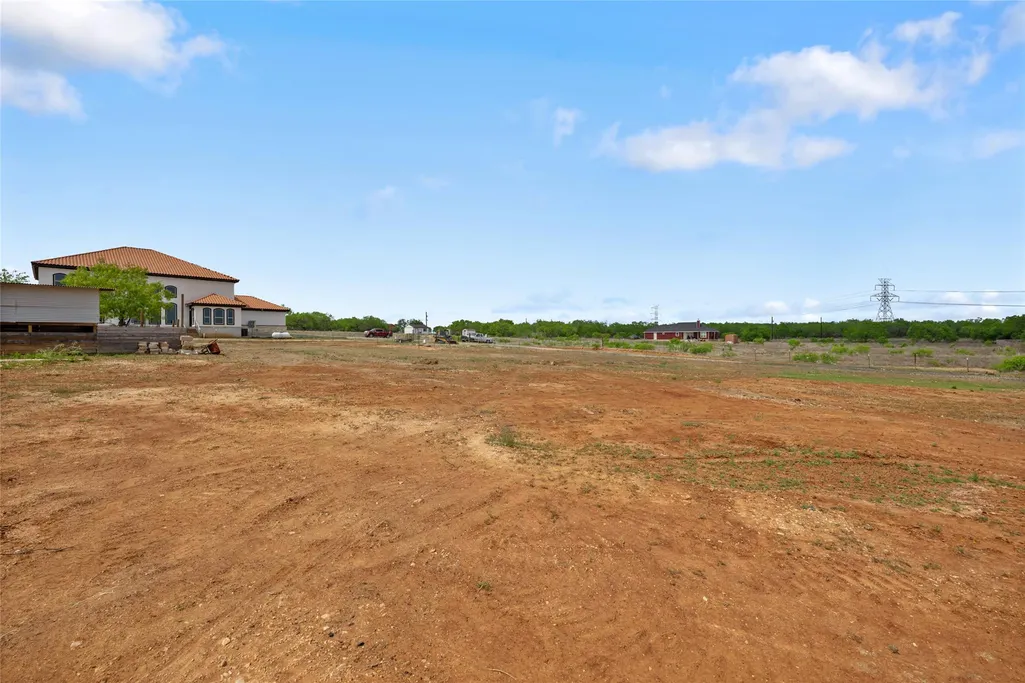
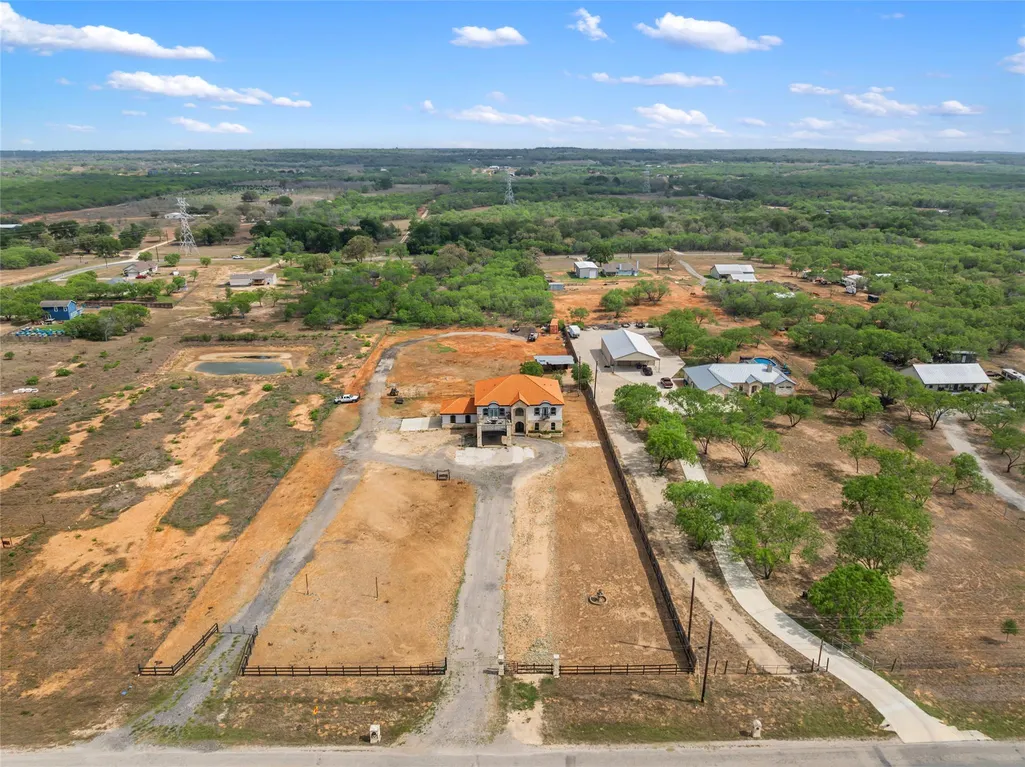
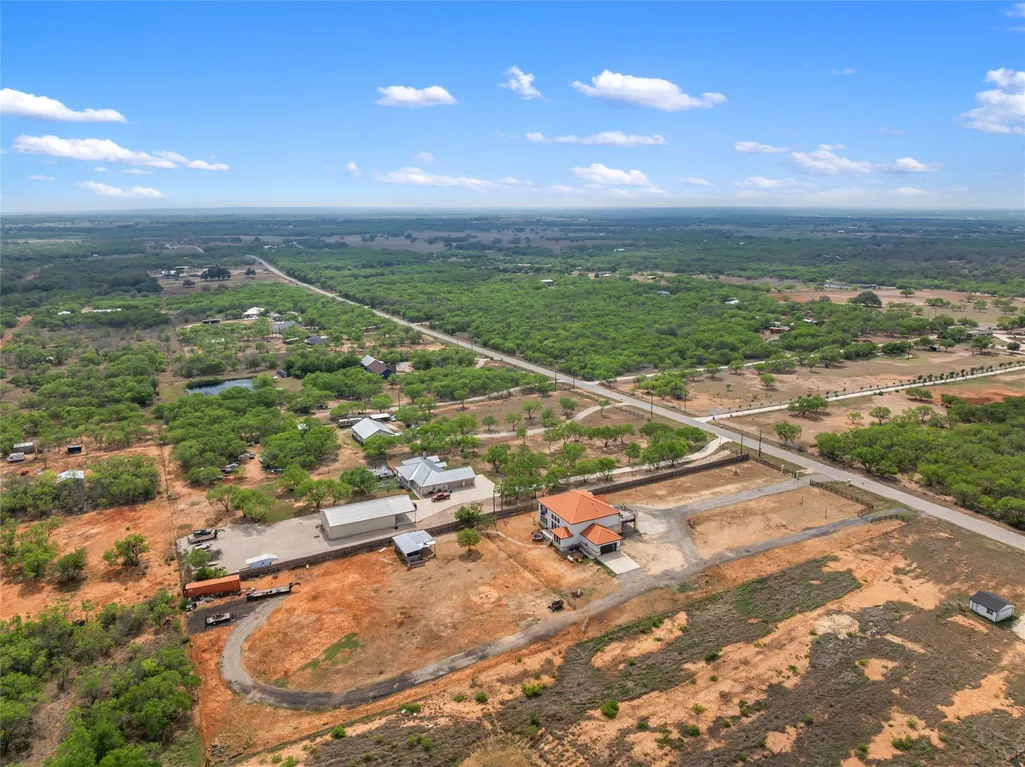
- Lot Size2.8 Acres
Data Source:
Austin Board of REALTORS® (ABOR) as distributed by MLS GRID
Property Description
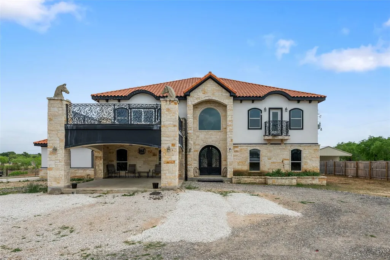
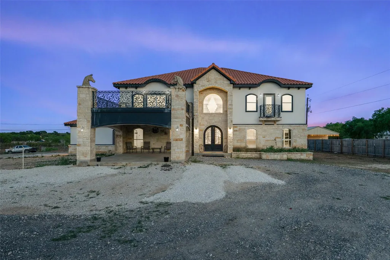
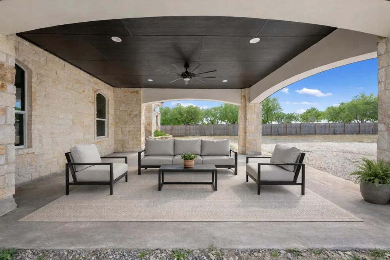
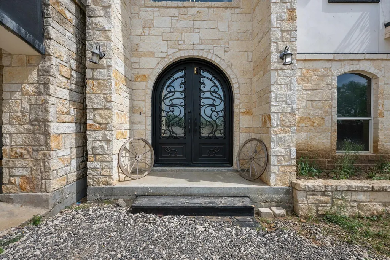
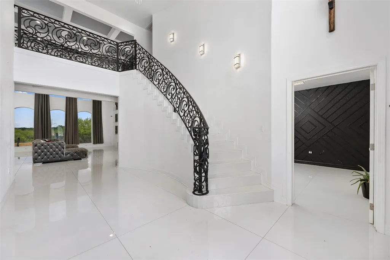
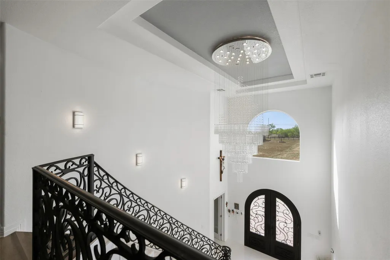
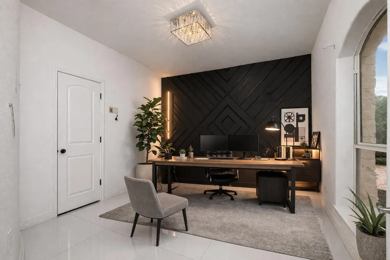
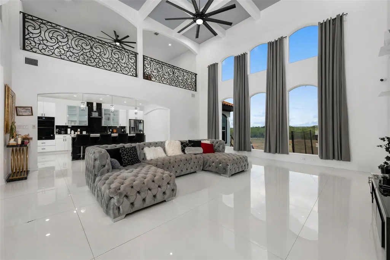
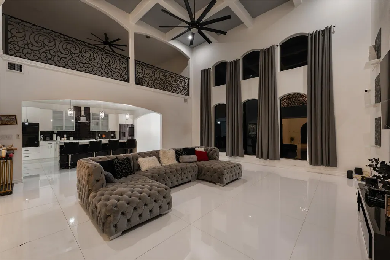
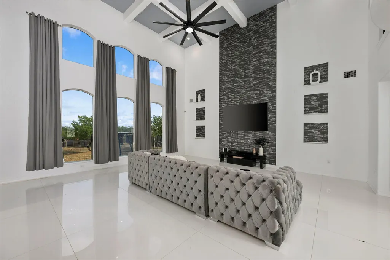
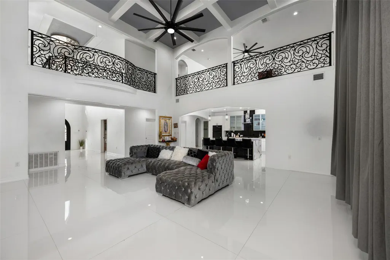
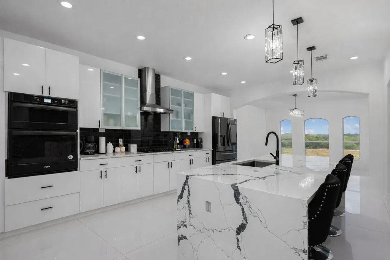
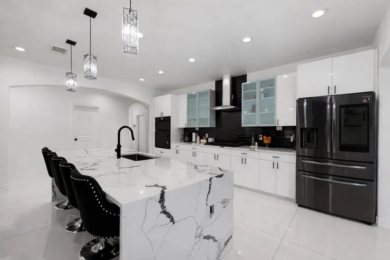
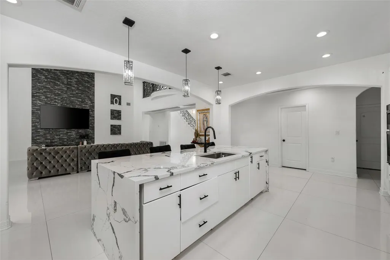
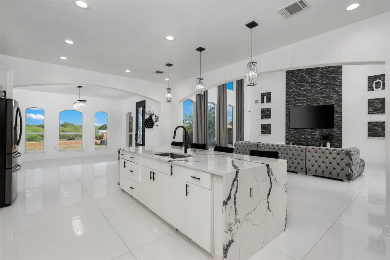
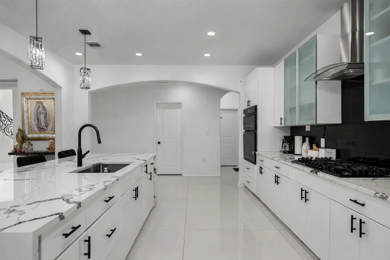
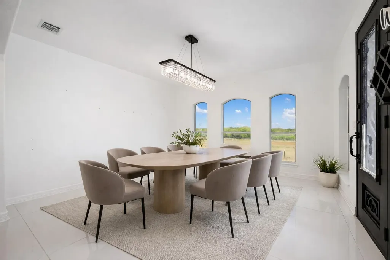
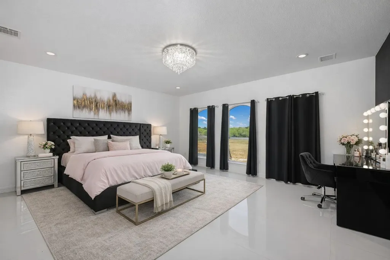
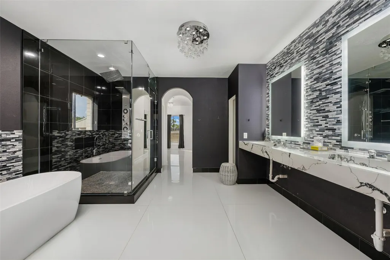
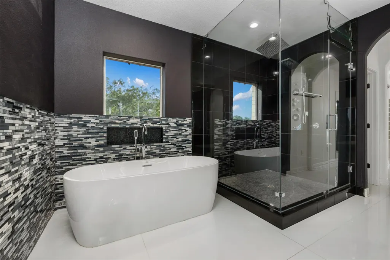
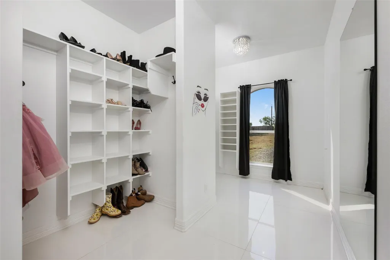
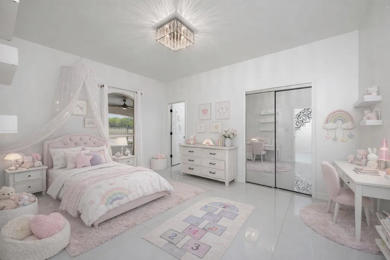
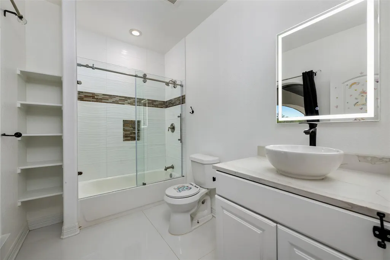
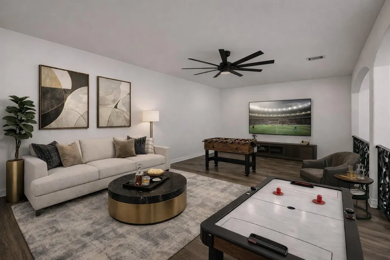
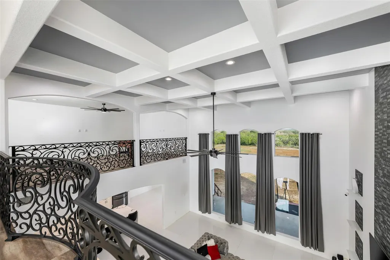
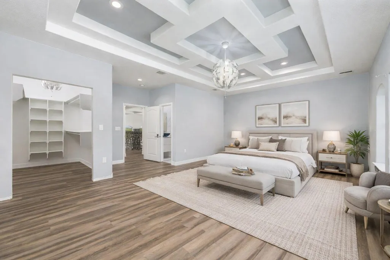
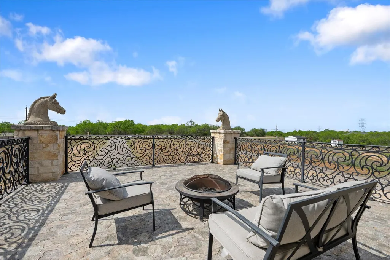
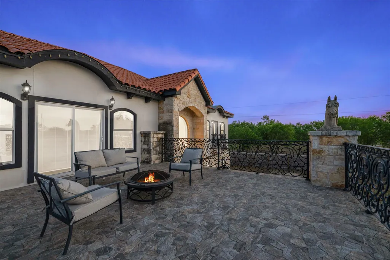
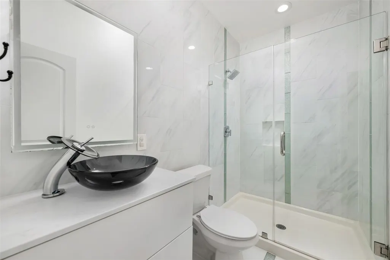
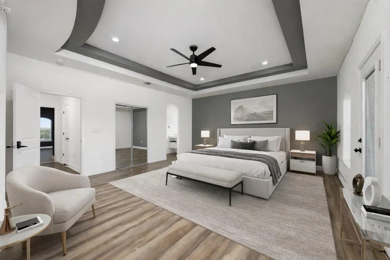
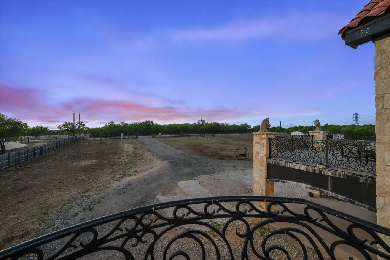
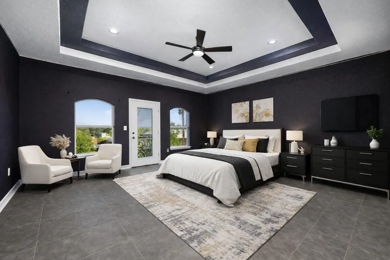
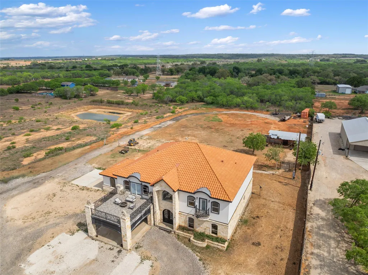
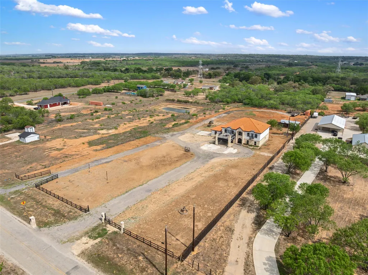
Stunning Custom Home in Seguin TX situated on nearly 3 acres, offering over 5,000 square feet of thoughtfully designed living space. This 5 bedroom, 5 bathroom home with office combines modern elegance with Texas charm—perfect for buyers seeking a spacious home with land. From the moment you arrive, you’re welcomed by impressive curb appeal, highlighted by a striking metal front door, stone exterior, and Mediterranean-style architecture. Inside, soaring ceilings, expansive windows, and an open-concept floor plan create a bright and inviting atmosphere ideal for both everyday living and entertaining. The grand curved staircase serves as a stunning focal point, adding architectural sophistication. The main living area flows seamlessly into a modern chef’s kitchen featuring abundant cabinetry, sleek finishes, and a large island—perfect for hosting gatherings. The primary suite retreat offers a spa-like ensuite bathroom with a freestanding soaking tub, oversized walk-in glass shower with multiple shower heads, and a double vanity with designer finishes—delivering a true luxury bathroom experience. Multiple bedrooms feature private balcony access, providing scenic views of the surrounding acreage and a peaceful space to relax. Enjoy the privacy and flexibility of nearly 3 acres, perfect for outdoor living, entertaining, or future additions. This property is ideal for buyers searching for a large home on acreage, Texas hill country style living, or a move-in ready luxury home near San Antonio. A rare opportunity to own a one-of-a-kind luxury property with space, style, and high-end finishes. Come check it out today!
| Elementary School | Middle School | High School |
|---|---|---|
| Vogel Elementary School | Briesemeister Middle School | Seguin High School |
| Price History | |
|---|---|
| 4/11/2026 | Listed $999,990 |
General Features
| Living Area | 5559 |
|---|---|
| Sewer | Septic Tank |
| Heating | Central,Varies by Unit |
| Cooling | Ceiling Fan(s),Central Air |
| Utilities | Cable Available,Electricity Connected,Natural Gas Connected,Phone Connected,Sewer Connected,Water Connected |
| Roof | Spanish Tile |
| Appliances | Built-In Gas Range,Built-In Oven(s),Dishwasher,Disposal,Exhaust Fan,Gas Cooktop,Microwave,Free-Standing Range,RNGHD,Stainless Steel Appliance(s) |
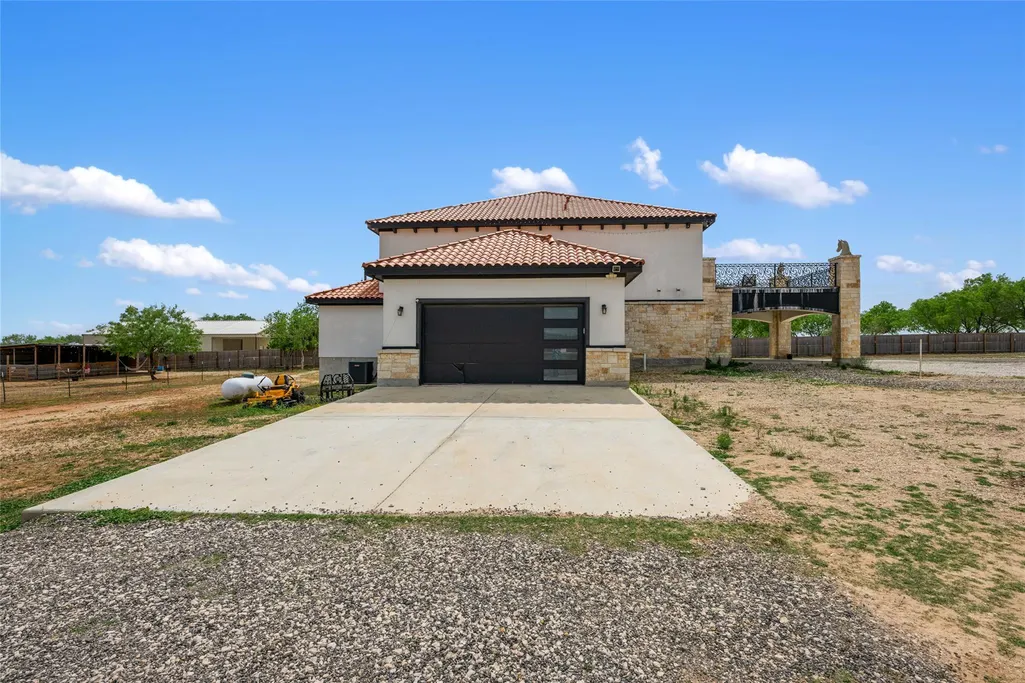
| Garage Spaces | 2 |
| Patio/Porch Features | Covered,Deck,Front Porch,Porch |
| Pool Features | None |
| Construction Materials | Concrete,Stone,Stucco |
| Year Built | 2019 |
| View | Trees/Woods |
| Levels | Two |
| Property Subtype | Single Family Residence |
| Tax Year | 2025 |
| Waterfront Features | None |
| Community Features | None |
| Accessibility | None |
| County | Guadalupe |
| New Construction | No |
| Property Type | Residential |
| HOA | No |
| Energy Efficient | None |
| Subdivision Name | Jackson Estates |
| Facing Direction | Northwest |
| Green Sustainability | None |
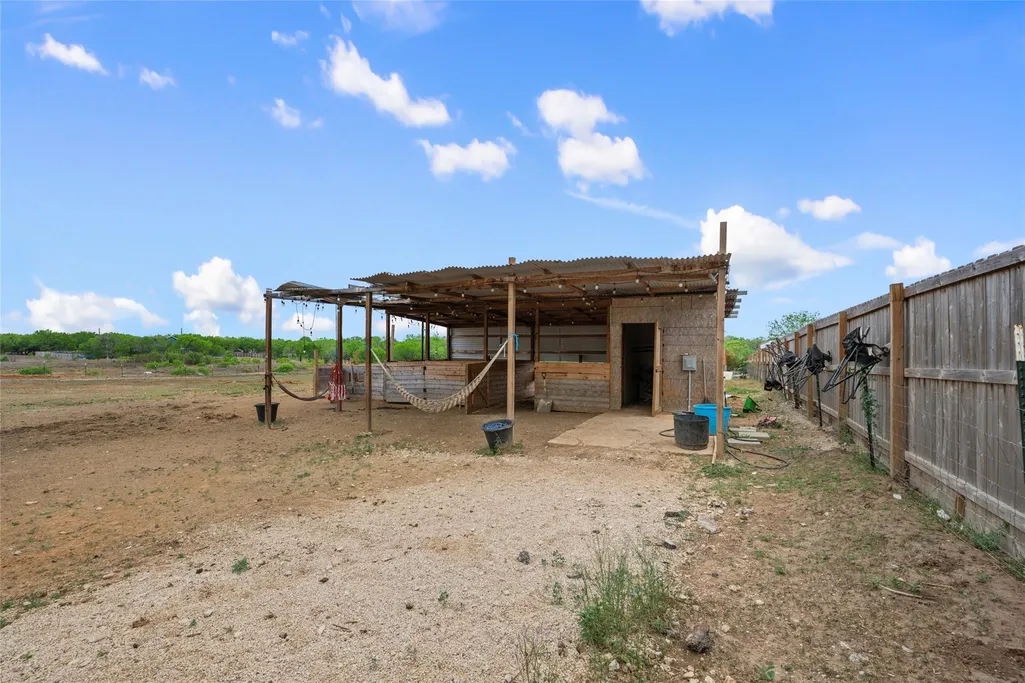
| Other Structures | See Remarks,Corral(s),Storage |
| Full Baths | 4 |
| Status | Active |
| Directions | From I-10: Take Exit 620 toward Seguin. Turn left onto TX-123 and continue approximately 2 miles. Turn right onto Jakes Colony Road. Then right to Rawhide Rd. |
| High School | Seguin |
| City | Seguin |
| Disclosures | Seller Disclosure,Seller Provided Survey Available |
| MLS Area | GU |
| Lot Size Square Feet | 121968 |
| Elementary School | Vogel |
| Tax Annual Amount | 10225.02 |
| Middle/Junior High School | Briesemeister |
| Property Condition | Resale |
| Additional Parcels Y/N | No |
| Standard Status | Active |
| Year Built Source | Public Records |
| Tax Assessed Value | 723537 |
Interior Features
| Interior Amenities | Built-in Features,Ceiling Fan(s),Ceiling-High,Chandelier,Quartz Counters,Tile Counters,Double Vanity,Kitchen Island,Multiple Living Areas,Open Floorplan,Pantry,Primary Bedroom on Main,Recessed Lighti |
|---|---|
| Flooring | Laminate,No Carpet,Tile |
| Window Features | Tinted Windows |
| Half Baths | 1 |
| Total Bedrooms | 6 |
| Main Level Bedrooms | 3 |
| LivingAreaSource | Public Records |
| Total Baths | 5 |
Exterior Features
| Exterior Amenities | Balcony |
|---|---|
| Fencing | Fenced |
| Parking Features | Driveway,Garage,Gravel |
| Lot Features | Cleared,Level |
| Water Source | Public |
| Total Parking | 4 |
| Foundation Details | Slab |
| Lot Size Acres | 2.8 |
| Waterfront Y/N | No |
| Covered Spaces | 2 |
| Horse Y/N | Yes |
| Horse Amenities | See Remarks,Stable(s) |
Amenities
- Foreclosure
- Views
- Short Sale
- New Construction
- Adult 55+
- Lease To Own
- No HOA Fees
- Furnished
- Primary On Main
- Air Conditioning
- Seller Finance
- Green
- Fixer Upper
- Horse
- Golf
- Fireplace
- Deck
- Garage
- Basement
- Pool
Property vs Single Family Average in 78155
Price
Taxes
Year Built
Visits
 © 2026 North Texas Real Estate Information Systems, Inc. All rights reserved. Disclaimer: All information deemed reliable but not guaranteed and should be independently verified. All properties are subject to prior sale, change or withdrawal. Neither listing broker(s) nor All City Real Estate shall be responsible for any typographical errors, misinformation, misprints and shall be held totally harmless. The database information herein is provided from and copyrighted by the North Texas Real Estate
 The information being provided by Houston Association of REALTORS, Inc. is for the consumer's personal, non-commercial use and may not be used for any purpose other than to identify prospective properties consumers may be interested in purchasing. Any information relating to real estate for sale referenced on this web site comes from the Internet Data Exchange (IDX) program of the Houston Association of REALTORS, Inc. This web site may reference real estate listing(s) held by a brokerage firm other
 Austin Board of REALTORS® Copyright ©2026 All rights reserved.
 Information provided courtesy of LERA MLS. IDX information is provided exclusively for consumers' personal, non-commercial use and may not be used for any purpose other than to identify prospective properties consumers may be interested in purchasing. Information is believed to be accurate but not guaranteed. Provided courtesy of LERA MLS. Copyright 2026 LERA MLS, All Rights Reserved. Data last updated September 10, 2026 3:04 PM UTC
 This data is provided by the Waco Association of REALTORS® Multiple Listing Service Inc Internet Data Exchange; is for consumers personal, non-commercial use and may not be used for any purpose other than to identify prospective properties consumers may be interested in purchasing. The listing broker is listed on each listing; the information is deemed reliable but not guaranteed accurate. Copyrighted © 2026 Waco Association of REALTORS®
 Odessa Board of Realtors® All information deemed reliable but not guaranteed. All properties are subject to prior sale, change or withdrawal. Neither listing broker(s) or information provider(s) shall be responsible for any typographical errors, misinformation, misprints and shall be held totally harmless. Listing(s) information is provided for consumer's personal, non-commercial use and may not be used for any purpose other than to identify prospective properties consumers may be interested
 Central Texas MLS | Four Rivers Association of REALTORS® All information deemed reliable but not guaranteed. All properties are subject to prior sale, change or withdrawal. Neither listing broker(s) or information provider(s) shall be responsible for any typographical errors, misinformation, misprints and shall be held totally harmless. Listing(s) information is provided for consumer's personal, non-commercial use and may not be used for any purpose other than to identify prospective properties
 Highland Lakes Association of Realtors® All information deemed reliable but not guaranteed. All properties are subject to prior sale, change or withdrawal. Neither listing broker(s) or information provider(s) shall be responsible for any typographical errors, misinformation, misprints and shall be held totally harmless. Listing(s) information is provided for consumer's personal, non-commercial use and may not be used for any purpose other than to identify prospective properties consumers may
 Permian Basin Board of REALTORS® All information deemed reliable but not guaranteed. All properties are subject to prior sale, change or withdrawal. Neither listing broker(s) or information provider(s) shall be responsible for any typographical errors, misinformation, misprints and shall be held totally harmless. Listing(s) information is provided for consumer's personal, non-commercial use and may not be used for any purpose other than to identify prospective properties consumers may be interested
